Looking for a low maintenance home with stylish comfort and a little personality? This thoughtfully designed one bedroom, one bath modern home sits among the trees on nearly a quarter acre in Log Cabin, just minutes from Cedar Creek Lake. Originally built as a model home, the 792 square foot layout makes smart use of every inch and comes with the practical extras that make moving in easier, including the refrigerator, washer, dryer, window blinds, irrigation system and an security system.
High ceilings and seven sliding glass doors fill the open living and dining area with natural light, while the blinds offer privacy whenever you want it. The kitchen includes granite counters, a full size pantry and bonus space for a desk, buffet or additional cabinetry. An electric fireplace adds a cozy focal point and the loft creates flexible space for a reading nook, home office, hobbies or an occasional guest.
Outside, the large front porch with its pergola style covering feels made for slow mornings and quiet evenings beneath the trees. A 15 x 11 foot storage building provides valuable space for tools, lake gear and everyday extras. With city water, city sewer, no HOA and Log Cabin City Park nearby for boating, camping, swimming and fishing, this home offers an affordable, easygoing way to enjoy the Cedar Creek Lake area.
For sale
Price cut: $5K (8/29)
$155,000
6120 Payne Rd, Malakoff, TX 75148
1beds
792sqft
Single Family Residence
Built in 2023
9,801 Square Feet Lot
$-- Zestimate®
$196/sqft
$-- HOA
What's special
High ceilingsSits among the treesSeven sliding glass doorsKitchen includes granite countersBlinds offer privacyFull size pantry
- 54 days
- 270
- 22
Zillow last checked:
Listing updated:
Listed by:
Jamye Montgomery 0651174 903-910-3400,
KW-Cedar Creek Lake Properties 903-910-3400
Source: NTREIS,MLS#: 21347189
Facts & features
Interior
Bedrooms & bathrooms
- Bedrooms: 1
- Bathrooms: 1
- Full bathrooms: 1
Primary bedroom
- Level: First
- Dimensions: 0 x 0
Living room
- Level: First
- Dimensions: 0 x 0
Heating
- Central, Electric
Cooling
- Central Air, Electric
Appliances
- Included: Dishwasher, Electric Range, Electric Water Heater, Microwave, Refrigerator
Features
- Granite Counters, Loft, Pantry, Wired for Sound
- Flooring: Luxury Vinyl Plank
- Has basement: No
- Number of fireplaces: 1
- Fireplace features: Electric
Interior area
- Total interior livable area: 792 sqft
Video & virtual tour
Property
Parking
- Parking features: Driveway
Features
- Levels: One and One Half
- Patio & porch: Covered
- Pool features: None
- Body of water: Cedar Creek
Lot
- Size: 9,801 Square Feet
- Dimensions: 124 x 80 x 121 x 80
Details
- Parcel number: 013308600J0034
Construction
Type & style
- Home type: SingleFamily
- Architectural style: Detached
- Property subtype: Single Family Residence
Materials
- Frame, Stone Veneer
- Foundation: Slab
- Roof: Composition
Condition
- Resale
- Year built: 2023
Utilities & green energy
- Sewer: Public Sewer
- Water: Public
- Utilities for property: Sewer Available, Water Available
Community & HOA
Community
- Security: Security System
- Subdivision: Log Cabin
HOA
- Has HOA: No
Location
- Region: Malakoff
Financial & listing details
- Price per square foot: $196/sqft
- Date on market: 7/31/2026
- Cumulative days on market: 55 days
- Listing terms: Cash,Conventional,FHA,USDA Loan,VA Loan
Estimated market value
Not available
Estimated sales range
Not available
Not available
Price history
| Date | Event | Price |
|---|---|---|
| 8/29/2026 | Price change | $155,000-3.1%$196/sqft |
Source: NTREIS #21347189 Report a problem | ||
| 8/13/2026 | Price change | $160,000-3%$202/sqft |
Source: NTREIS #21347189 Report a problem | ||
| 7/31/2026 | Listed for sale | $165,000$208/sqft |
Source: NTREIS #21347189 Report a problem | ||
| 6/23/2026 | Listing removed | $165,000$208/sqft |
Source: NTREIS #21141121 Report a problem | ||
| 4/1/2026 | Price change | $165,000-10.8%$208/sqft |
Source: NTREIS #21141121 Report a problem | ||
| 3/27/2026 | Price change | $185,000-5.1%$234/sqft |
Source: NTREIS #21141121 Report a problem | ||
| 12/30/2025 | Listed for sale | $195,000$246/sqft |
Source: NTREIS #21141121 Report a problem | ||
| 8/5/2025 | Listing removed | $195,000$246/sqft |
Source: NTREIS #21018900 Report a problem | ||
| 8/2/2025 | Listed for sale | $195,000$246/sqft |
Source: NTREIS #21018900 Report a problem | ||
Public tax history
Tax history is unavailable.
Monthly payment
Est. payment
Payment breakdown
Explore the cost of this home by adjusting the details. Changes won't be saved.Climate risks
Neighborhood: 75148
Nearby schools
Schools provided by the listing agent
- Elementary: Eustace
- Middle: Eustace
- High: Eustace
- District: Eustace ISD
Source: NTREIS. This data may not be complete. We recommend contacting the local school district to confirm school assignments for this home.

Similar homes
- $129,0001 bd1 ba900 sqft136 Kings Row, Malakoff, TX 75148For Sale
 MLS ID #21182106, RJ Avery. NTREIS
 - $139,0002 bd2 ba980 sqft101 Crocker Dr, Malakoff, TX 75148For Sale
 MLS ID #21331719, Angie Linn. NTREIS
 - $155,0002 bd1 ba800 sqft14955 Palladin Rd, Malakoff, TX 75148For Sale
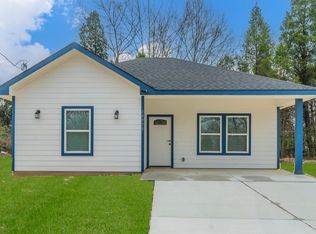 MLS ID #21146207, Rossy Garza. NTREIS
 - $115,0003 bd2 ba912 sqft112 Crocker Dr, Malakoff, TX 75148For Sale
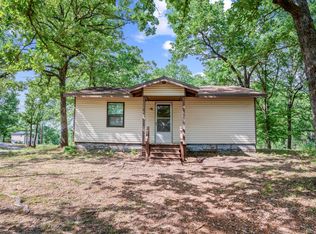 MLS ID #21095968, Debbie French. NTREIS
