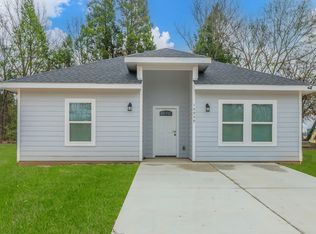
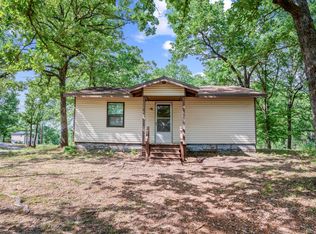
Welcome to this beautiful new construction home, thoughtfully designed for modern living just minutes from Cedar Creek Lake. This charming 2-bedroom, 1-bath residence offers a bright, open layout with quality craftsmanship throughout. Enjoy a stylish kitchen that flows seamlessly into the living area—perfect for everyday comfort or entertaining. The bedrooms provide cozy retreats, while the well-appointed bathroom features contemporary finishes. Built with efficiency and low maintenance in mind, this home is ideal as a full-time residence or weekend getaway. Located near boating, fishing, and lakeside dining, you’ll love the convenience of lake life without sacrificing comfort or convenience. Don’t miss your chance to own a brand-new home near one of East Texas’ most desirable lakes.
For sale
Price cut: $4.9K (9/18)
$155,000
14955 Palladin Rd, Malakoff, TX 75148
2beds
800sqft
Single Family Residence
Built in 2025
3,249 Square Feet Lot
$153,600 Zestimate®
$194/sqft
$-- HOA
What's special
Quality craftsmanship throughoutStylish kitchenBright open layout
- 275 days
- 104
- 12
Zillow last checked:
Listing updated:
Listed by:
Rossy Garza 0823006 972-875-5867,
CENTURY 21 Judge Fite Co. 972-875-5867
Source: NTREIS,MLS#: 21146207
Facts & features
Interior
Bedrooms & bathrooms
- Bedrooms: 2
- Bathrooms: 1
- Full bathrooms: 1
Primary bedroom
- Features: Ceiling Fan(s)
- Level: First
- Dimensions: 14 x 10
Bedroom
- Features: Ceiling Fan(s)
- Level: First
- Dimensions: 13 x 10
Kitchen
- Features: Built-in Features, Pantry
- Level: First
- Dimensions: 13 x 11
Living room
- Features: Ceiling Fan(s)
- Level: First
- Dimensions: 17 x 9
Heating
- Central
Cooling
- Central Air, Ceiling Fan(s)
Appliances
- Included: Dishwasher, Electric Range
Features
- Granite Counters, Pantry
- Has basement: No
- Has fireplace: No
Interior area
- Total interior livable area: 800 sqft
Video & virtual tour
Property
Parking
- Parking features: Driveway
Features
- Levels: One
- Stories: 1
- Pool features: None
Lot
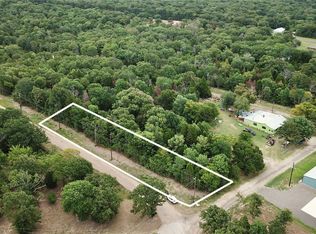
- Size: 3,249 Square Feet
Details
- Parcel number: 266666
Construction
Type & style
- Home type: SingleFamily
- Architectural style: Detached
- Property subtype: Single Family Residence
Condition
- Year built: 2025
Utilities & green energy
- Utilities for property: Electricity Connected
Community & HOA
Community
- Subdivision: Log Cabin Estates
HOA
- Has HOA: No
Location
- Region: Malakoff
Financial & listing details
- Price per square foot: $194/sqft
- Date on market: 1/6/2026
- Cumulative days on market: 275 days
- Listing terms: Cash,Conventional,FHA,VA Loan
Estimated market value
$153,600
$146,000 - $161,000
$1,228/mo
Price history
| Date | Event | Price |
|---|---|---|
| 9/18/2026 | Price change | $155,000-3.1%$194/sqft |
Source: NTREIS #21146207 Report a problem | ||
| 6/13/2026 | Price change | $159,900-3.1%$200/sqft |
Source: NTREIS #21146207 Report a problem | ||
| 1/6/2026 | Listed for sale | $165,000$206/sqft |
Source: NTREIS #21146207 Report a problem | ||
Public tax history
Tax history is unavailable.
Monthly payment
Est. payment
Payment breakdown
Explore the cost of this home by adjusting the details. Changes won't be saved.Climate risks
Neighborhood: 75148
Nearby schools
Schools provided by the listing agent
- Elementary: Eustace
- Middle: Eustace
- High: Eustace
- District: Eustace ISD
Source: NTREIS. This data may not be complete. We recommend contacting the local school district to confirm school assignments for this home.
Similar homes
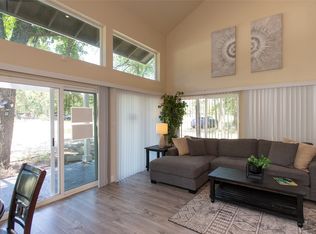
- $155,0001 bd1 ba792 sqft6120 Payne Rd, Malakoff, TX 75148For Sale
 MLS ID #21347189, Jamye Montgomery. NTREIS

 - $160,0003 bd2 ba1.2k sqft14192 Campfire Cir, Malakoff, TX 75148For Sale
 MLS ID #21274687, Mckenzie Rogers. NTREIS
 - $129,0002 bd2 ba980 sqft101 Crocker Dr, Malakoff, TX 75148For Sale
 MLS ID #21331719, Angie Linn. NTREIS
 - $115,0003 bd2 ba912 sqft112 Crocker Dr, Malakoff, TX 75148For Sale
 MLS ID #21095968, Debbie French. NTREIS
