Escape the hustle and enjoy the peace of country living in this stunning new construction 3-bedroom, 2-bath home, perfectly located outside the city limits and just a short drive from Cedar Creek Lake. Whether you're looking for a full-time residence or a weekend getaway, this home offers the perfect balance of comfort, style, and convenience. Inside, you'll love the bright open-concept floor plan designed for effortless entertaining and everyday living. The spacious kitchen features beautiful granite countertops, generous cabinet space, stainless steel appliances, and overlooks the dining and living areas. A sleek electric fireplace adds warmth and character, making the living room the perfect place to unwind. Outside, you'll appreciate the surrounding mature trees and peaceful setting, offering room to enjoy nature while still being just minutes from boating, fishing, restaurants, and shopping around Cedar Creek Lake. If you've been searching for a move-in-ready home with modern finishes and the tranquility of country living, this one is ready to welcome you home.
Sold
Price Unknown
4860 La Prada, Malakoff, TX 75148
3beds
1,290sqft
Single Family Residence
Built in 2026
8,407 Square Feet Lot
$197,700 Zestimate®
$--/sqft
$1,701 Estimated rent
Home value
$197,700
$188,000 - $208,000
$1,701/mo
Zestimate® history
Owner options
List your home for rent
$1,701/mo
Rent Zestimate®
Find your next renter with Zillow Rental Manager. Plus, with online applications, you can quickly screen prospective tenants – for free.
$1,701/mo
Rent Zestimate®
Refinance and save
$175/mo
Est. payment
Refinancing to a lower rate could help reduce your monthly payments and save thousands over the life of the loan.
$175/mo
Est. payment
Explore your selling options
Work with a Zillow partner agent
Leverage their expertise and Zillow's premium Showcase listings to get your home seen by more buyers.
Get startedList with your own agent
Get your home in front of millions of buyers by listing it on Zillow.
Learn how to do itSell it yourself
Take full control of how buyers see your home on Zillow by listing For Sale by Owner (FSBO).
List your homeWhat's special
Sleek electric fireplaceBright open-concept floor planStainless steel appliancesBeautiful granite countertopsSpacious kitchenSurrounding mature treesPeaceful setting
Zillow last checked:
Listing updated:
Listed by:
Rossy Garza 0823006 972-875-5867,
CENTURY 21 Judge Fite Co. 972-875-5867
Bought with:
Tammy Clemmons, 0804324
Ebby Halliday Realtors
Source: NTREIS,MLS#: 21350315
Facts & features
Interior
Bedrooms & bathrooms
- Bedrooms: 3
- Bathrooms: 2
- Full bathrooms: 2
Primary bedroom
- Features: Ceiling Fan(s)
- Level: First
- Dimensions: 13 x 12
Bedroom
- Features: Ceiling Fan(s)
- Level: First
- Dimensions: 12 x 11
Bedroom
- Features: Ceiling Fan(s)
- Level: First
- Dimensions: 12 x 10
Kitchen
- Features: Built-in Features, Eat-in Kitchen
- Level: First
- Dimensions: 17 x 11
Laundry
- Level: First
- Dimensions: 10 x 6
Living room
- Features: Ceiling Fan(s)
- Level: First
- Dimensions: 17 x 16
Appliances
- Included: Dishwasher, Electric Range, Microwave
- Laundry: Washer Hookup, Dryer Hookup
Features
- Eat-in Kitchen, Granite Counters, Open Floorplan
- Flooring: Luxury Vinyl Plank
- Has basement: No
- Number of fireplaces: 1
- Fireplace features: Electric
Interior area
- Total interior livable area: 1,290 sqft
Property
Parking
- Parking features: Driveway
Features
- Levels: One
- Stories: 1
- Pool features: None
Lot
- Size: 8,407 Square Feet
Details
- Parcel number: 277089
Construction
Type & style
- Home type: SingleFamily
- Architectural style: Traditional,Detached
- Property subtype: Single Family Residence
Materials
- Brick
- Foundation: Slab
Condition
- New Construction
- Year built: 2026
Utilities & green energy
- Utilities for property: See Remarks
Community & HOA
Community
- Subdivision: Point La Vista
HOA
- Has HOA: Yes
- Services included: Association Management
- HOA fee: $175 annually
- HOA name: Point La Vista
- HOA phone: 000-000-0000
Location
- Region: Malakoff
Financial & listing details
- Date on market: 8/4/2026
- Cumulative days on market: 22 days
- Listing terms: Cash,Conventional,FHA,VA Loan
Price history
| Date | Event | Price |
|---|---|---|
| 9/24/2026 | Sold | -- |
Source: NTREIS #21350315 Report a problem | ||
| 9/6/2026 | Pending sale | $199,900$155/sqft |
Source: NTREIS #21350315 Report a problem | ||
| 8/27/2026 | Contingent | $199,900$155/sqft |
Source: NTREIS #21350315 Report a problem | ||
| 8/4/2026 | Listed for sale | $199,900$155/sqft |
Source: NTREIS #21350315 Report a problem | ||
Public tax history
Tax history is unavailable.
Neighborhood: 75148
Nearby homes
- $191,200-- bd8 ba1.1k sqft15412 Casa Verde, Malakoff, TX 75148Off Market
- $150,8003 bd2 ba1.4k sqft4940 La Prada, Malakoff, TX 75148Off Market
- $10,000-- bd-- ba-- sqft422 La Prada, Malakoff, TX 75148Off Market
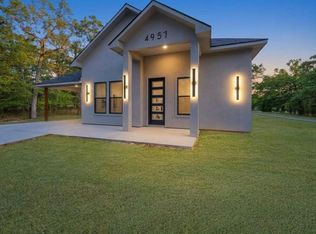
- $250,0003 bd2 ba1.5k sqft4957 La Prada, Malakoff, TX 75148New Construction
- $10,000-- bd-- ba-- sqft424 La Prada, Malakoff, TX 75148Off Market
- $10,000-- bd-- ba-- sqft15405 Casa Verde, Malakoff, TX 75148Off Market
- $155,900-- bd-- ba1.4k sqft4811 La Prada, Malakoff, TX 75148Off Market
- $10,000-- bd-- ba-- sqft420 La Prada, Malakoff, TX 75148Off Market
Nearby schools
GreatSchools rating
- 8/10Malakoff Elementary SchoolGrades: PK-4Distance: 3.2 mi
- 5/10Malakoff Middle SchoolGrades: 7-8Distance: 2.8 mi
- 6/10Malakoff High SchoolGrades: 9-12Distance: 2.8 mi
Schools provided by the listing agent
- Elementary: Malakoff
- Middle: Malakoff
- High: Malakoff
- District: Malakoff ISD
Source: NTREIS. This data may not be complete. We recommend contacting the local school district to confirm school assignments for this home.
Get a cash offer in 3 minutes
Find out how much your home could sell for in as little as 3 minutes with a no-obligation cash offer.
Estimated market value
$197,700
Get a cash offer in 3 minutes
Find out how much your home could sell for in as little as 3 minutes with a no-obligation cash offer.
Estimated market value
$197,700
- Texas
- Henderson County
- Malakoff
- 75148
- 4860 La Prada
