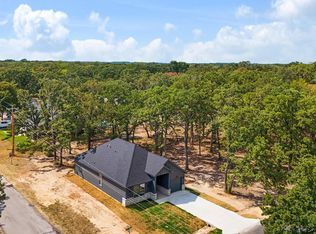
Escape the city and embrace the tranquility of Cedar Creek Lake living or make this your next investment! This 3-bedroom, 2-bath, 1,550 sq. ft. home sits on a spacious corner lot with plenty of potential and room for your boat, trailer, storage, and more. Inside, modern style meets a warm, homey feel with soaring 12-ft ceilings, sleek flat-stock baseboards, black windows, doors, and sliding glass doors, and more.
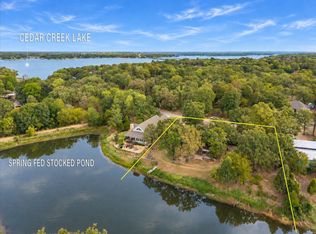
Located in one of the desirable communities on Cedar Creek Lake, you’ll enjoy peaceful surroundings where wildlife is often seen roaming through the neighborhood, along with low property taxes and community amenities including a boat ramp, pier, swimming pool, basketball court, picnic area, and a stocked pond located right across the street. Imagine spending your days on the lake, then hopping on the golf cart for an evening ride while taking in the sunset. Whether you’re looking for a full-time home, weekend lake escape, or investment opportunity, this property offers the space, setting, and laid-back lake lifestyle you’ve been looking for.
New construction
Price cut: $5K (10/13)
$245,000
4957 La Prada, Malakoff, TX 75148
3beds
1,550sqft
Single Family Residence
Built in 2026
7,840 Square Feet Lot
$243,200 Zestimate®
$158/sqft
$15/mo HOA
What's special
Spacious corner lotSleek flat-stock baseboards
- 29 days
- 378
- 52
Likely to sell faster than
Zillow last checked:
Listing updated:
Listed by:
Ana Estrada 0725011 972-772-7000,
Keller Williams Rockwall 972-772-7000
Source: NTREIS,MLS#: 21390993
Facts & features
Interior
Bedrooms & bathrooms
- Bedrooms: 3
- Bathrooms: 2
- Full bathrooms: 2
Primary bedroom
- Features: Dual Sinks, En Suite Bathroom, Walk-In Closet(s)
- Level: First
- Dimensions: 13 x 13
Living room
- Features: Ceiling Fan(s)
- Level: First
- Dimensions: 18 x 17
Heating
- Central, Electric
Cooling
- Central Air, Electric
Appliances
- Included: Dishwasher, Electric Range, Disposal, Microwave
- Laundry: Electric Dryer Hookup
Features
- Decorative/Designer Lighting Fixtures, Eat-in Kitchen, Kitchen Island, Open Floorplan, Pantry, Walk-In Closet(s)
- Windows: Window Coverings
- Has basement: No
- Has fireplace: No
Interior area
- Total interior livable area: 1,550 sqft
Video & virtual tour
Property
Parking
- Total spaces: 2
- Parking features: Concrete, Carport, Driveway
- Garage spaces: 1
- Carport spaces: 1
Features
- Levels: One
- Stories: 1
- Patio & porch: Covered
- Pool features: None, Community
Lot
- Size: 7,840 Square Feet
- Features: Corner Lot, Many Trees
Details
- Parcel number: 38650000327060
Construction
Type & style
- Home type: SingleFamily
- Architectural style: Craftsman,Detached
- Property subtype: Single Family Residence
Materials
- Fiberglass Siding, Stucco
- Foundation: Slab
- Roof: Composition
Condition
- Under Construction
- New construction: Yes
- Year built: 2026
Utilities & green energy
- Sewer: Sewer Tap Paid
- Water: Community/Coop
- Utilities for property: Electricity Connected, Sewer Available, Water Available
Community & HOA
Community
- Features: Boat Facilities, Dock, Fishing, Other, Pool, Community Mailbox, Lake
- Subdivision: Point La Vista Sub Sec 1
HOA
- Has HOA: Yes
- Services included: All Facilities, Association Management
- HOA fee: $175 annually
- HOA name: Point La Vista Poa
- HOA phone: 903-000-0000
Location
- Region: Malakoff
Financial & listing details
- Price per square foot: $158/sqft
- Annual tax amount: $136
- Date on market: 9/19/2026
- Cumulative days on market: 30 days
- Listing terms: Cash,Conventional,FHA,USDA Loan,VA Loan
Estimated market value
$243,200
$231,000 - $255,000
$2,256/mo
Price history
| Date | Event | Price |
|---|---|---|
| 10/13/2026 | Price change | $245,000-2%$158/sqft |
Source: NTREIS #21390993 Report a problem | ||
| 9/19/2026 | Listed for sale | $250,000$161/sqft |
Source: NTREIS #21390993 Report a problem | ||
Public tax history
Tax history is unavailable.
Monthly payment
Est. payment
Payment breakdown
Explore the cost of this home by adjusting the details. Changes won't be saved.Climate risks
Neighborhood: 75148
Nearby schools
Schools provided by the listing agent
- Elementary: Malakoff
- Middle: Malakoff
- High: Malakoff
- District: Malakoff ISD
Source: NTREIS. This data may not be complete. We recommend contacting the local school district to confirm school assignments for this home.
Similar homes
- $245,0003 bd2 ba1.5k sqft4924 Boca Chica, Malakoff, TX 75148New Construction
 MLS ID #21395720, Ana Estrada. NTREIS
 - $269,9003 bd2 ba1k sqft5650 Point Lavista Vis, Malakoff, TX 75148For Sale
 MLS ID #21394173, Sarah Howell. NTREIS
 - $229,0003 bd2 ba1.2k sqft292 Harris Blvd, Malakoff, TX 75148For Sale
 MLS ID #21386104, Maria Vidal. NTREIS
 - $289,9003 bd2 ba1.5k sqft4705 Point La Vis, Malakoff, TX 75148For Sale
 MLS ID #21376733, Maria Vidal. NTREIS
