NEW PRICE! $251,900! Newer construction near Cedar Creek Lake without the waterfront price tag! Built in 2024 & located less than a mile from public lake access, 14089 E. Travis Ln. combines modern design, move-in ready condition & a location made for enjoying the lake lifestyle. This 3-bedroom, 2-bath home offers 1,439 SF with 9' ceilings & an open layout filled with finishes that give it personality far beyond the typical cookie-cutter build. The great room anchors the home with warm real-wood accents set against a dramatic black feature wall. The adjoining kitchen delivers plenty of workspace & storage with quartz counters, a large center island, additional L-shaped counter space, abundant cabinetry, a 4x4 Butler's pantry & sleek modern fixtures. The oversized primary suite continues the home's signature style & features double doors opening directly onto the covered back porch & privacy-fenced backyard, creating an easy connection between indoor & outdoor living. Two additional bedrooms & a full guest bath offer flexibility for family, guests or office space. Outside, an extra-long attached covered carport provides room for multiple vehicles, workspace or protected bass boat storage. And with the lake this close, that boat may get plenty of use! Log Cabin City Park is less than a mile away with one of Cedar Creek Lake's deepest public-access boat launches, plus a beach, swimming area, playgrounds & picnic areas. Enjoy quick access to fishing, boating & lake days while remaining convenient to Malakoff schools, shopping, dining & everyday amenities. Built in 2024, modern finishes, fenced backyard, covered boat parking & Cedar Creek Lake access just down the road; all now offered at $251,900!
For sale
Price cut: $13K (10/7)
$251,900
14089 E Travis Ln, Malakoff, TX 75148
3beds
1,449sqft
Single Family Residence
Built in 2023
7,501 Square Feet Lot
$246,900 Zestimate®
$174/sqft
$-- HOA
What's special
Modern finishesSleek modern fixturesQuartz countersFenced backyardCovered boat parkingAdditional l-shaped counter spaceLarge center island
- 52 days
- 135
- 11
Zillow last checked:
Listing updated:
Listed by:
Danae Oglesby 0680162 903-675-5207,
Stewart & McGee Real Estate 903-675-5207
Source: NTREIS,MLS#: 21367430
Facts & features
Interior
Bedrooms & bathrooms
- Bedrooms: 3
- Bathrooms: 2
- Full bathrooms: 2
Primary bedroom
- Features: Closet Cabinetry, Ceiling Fan(s), En Suite Bathroom, Separate Shower
- Level: First
- Dimensions: 15 x 14
Bedroom
- Features: Ceiling Fan(s)
- Level: First
- Dimensions: 12 x 11
Bedroom
- Features: Ceiling Fan(s)
- Level: First
- Dimensions: 11 x 12
Living room
- Features: Ceiling Fan(s)
- Level: First
- Dimensions: 26 x 21
Heating
- Central, Electric
Cooling
- Central Air, Ceiling Fan(s), Electric
Appliances
- Included: Electric Range, Electric Water Heater
- Laundry: Washer Hookup, Dryer Hookup, ElectricDryer Hookup, Laundry in Utility Room
Features
- Decorative/Designer Lighting Fixtures, Eat-in Kitchen, Kitchen Island, Open Floorplan, Pantry
- Flooring: Luxury Vinyl Plank
- Has basement: No
- Has fireplace: No
Interior area
- Total interior livable area: 1,449 sqft
Video & virtual tour
Property
Parking
- Total spaces: 2
- Parking features: Attached Carport, Driveway, On Street
- Carport spaces: 2
Features
- Levels: One
- Stories: 1
- Patio & porch: Covered
- Pool features: None
- Fencing: Back Yard,Fenced,High Fence
Lot
- Size: 7,501 Square Feet
Details
- Parcel number: 33750004426034
Construction
Type & style
- Home type: SingleFamily
- Architectural style: Detached
- Property subtype: Single Family Residence
- Attached to another structure: Yes
Materials
- Concrete
- Roof: Composition
Condition
- Year built: 2023
Utilities & green energy
- Sewer: Public Sewer
- Water: Public
- Utilities for property: Sewer Available, Water Available
Community & HOA
Community
- Features: Boat Facilities, Dock, Playground
- Subdivision: Log Cabin Estates Sec 4
HOA
- Has HOA: No
Location
- Region: Malakoff
Financial & listing details
- Price per square foot: $174/sqft
- Annual tax amount: $65
- Date on market: 8/26/2026
- Cumulative days on market: 51 days
- Listing terms: Cash,Conventional,FHA 203(k),FHA,USDA Loan,VA Loan
Estimated market value
$246,900
$235,000 - $259,000
$1,786/mo
Price history
| Date | Event | Price |
|---|---|---|
| 10/7/2026 | Price change | $251,900-4.9%$174/sqft |
Source: Henderson County BOR #113376 Report a problem | ||
| 8/26/2026 | Listed for sale | $264,900+13.4%$183/sqft |
Source: NTREIS #21367430 Report a problem | ||
| 11/12/2025 | Listing removed | $233,500$161/sqft |
Source: NTREIS #21027415 Report a problem | ||
| 10/10/2025 | Price change | $233,500-3.5%$161/sqft |
Source: NTREIS #21027415 Report a problem | ||
| 9/29/2025 | Price change | $242,000-2%$167/sqft |
Source: NTREIS #21027415 Report a problem | ||
| 9/5/2025 | Price change | $246,900-1.2%$170/sqft |
Source: NTREIS #21027415 Report a problem | ||
| 8/10/2025 | Listed for sale | $249,900$172/sqft |
Source: NTREIS #21027415 Report a problem | ||
Public tax history
Tax history is unavailable.
Monthly payment
Est. payment
Payment breakdown
Explore the cost of this home by adjusting the details. Changes won't be saved.Climate risks
Neighborhood: 75148
Nearby schools
Schools provided by the listing agent
- Elementary: Eustace
- Middle: Eustace
- High: Eustace
- District: Eustace ISD
Source: NTREIS. This data may not be complete. We recommend contacting the local school district to confirm school assignments for this home.

Similar homes
- $229,9003 bd2 ba1.3k sqft14583 Cherokee Lane Log, Cabin, TX 75148For Sale
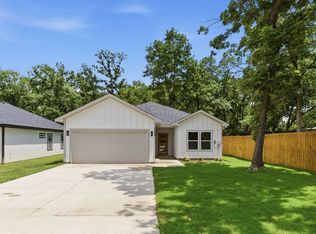 MLS ID #21401778, Roxana Hale. NTREIS
 - $299,0003 bd3 ba1.7k sqft100 Oak Acres Dr W, Malakoff, TX 75148For Sale
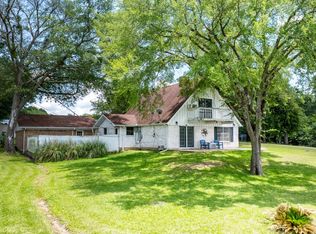 MLS ID #21280128, Debbie French. NTREIS
 - $245,0004 bd3 ba2.1k sqft110 Pierce Dr, Mabank, TX 75156For Sale
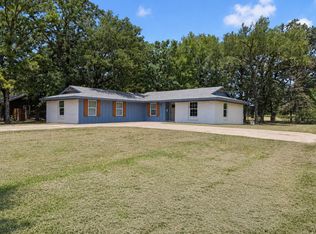 MLS ID #21413104, Debbie French. NTREIS
 - $279,0003 bd2 ba2k sqft306 Lazy Cane Ranch Rd, Trinidad, TX 75163For Sale
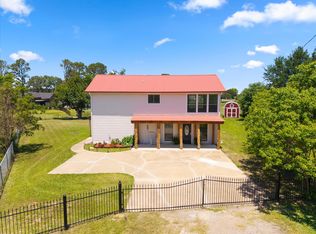 MLS ID #21413795, Buck Gentry. NTREIS
