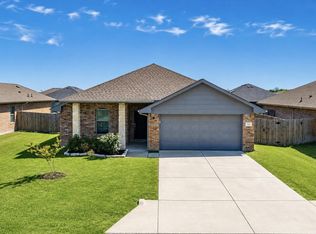
This well-maintained home offers 4 bedrooms, 2 full baths, and a little more breathing room than many homes in the neighborhood.
Inside, the open-concept kitchen, dining, and living areas flow together for easy everyday living and entertaining. The kitchen features stainless steel appliances, ample cabinetry, soft-close cabinets and drawers, and a large island with space for meal prep and casual seating. The private primary suite is tucked away at the back of the home. The primary bedroom features a large walk-in closet and spa-like bathroom. The three additional bedrooms are spacious and offer flexibility for family, guests, or a home office.
Large windows in the living area bring in natural light and overlook the fenced backyard. An extended patio provides plenty of space to relax, grill, or entertain outdoors. Additional features include ceiling fans in all bedrooms, blinds throughout, solar screens, a Ring system, smart thermostat and sprinkler system with irrigation extended to the fence line. Conveniently located near Cedar Creek Lake, this home combines a functional floor plan, outdoor space, and added separation from the neighboring property.
For sale
$265,000
121 Willowbend Loop, Mabank, TX 75147
4beds
1,620sqft
Single Family Residence
Built in 2020
7,405 Square Feet Lot
$261,700 Zestimate®
$164/sqft
$-- HOA
What's special
Stainless steel appliancesBlinds throughoutFunctional floor planSolar screensFenced backyardAmple cabinetrySoft-close cabinets and drawers
- 33 days
- 83
- 16
Zillow last checked:
Listing updated:
Listed by:
Lisa Muncrief 0834113 903-567-7777,
Exit Realty Pro 903-567-7777
Source: NTREIS,MLS#: 21345974
Facts & features
Interior
Bedrooms & bathrooms
- Bedrooms: 4
- Bathrooms: 2
- Full bathrooms: 2
Primary bedroom
- Features: Ceiling Fan(s), En Suite Bathroom, Walk-In Closet(s)
- Level: First
- Dimensions: 0 x 0
Bedroom
- Features: Ceiling Fan(s)
- Level: First
- Dimensions: 0 x 0
Bedroom
- Features: Ceiling Fan(s)
- Level: First
- Dimensions: 0 x 0
Bedroom
- Features: Ceiling Fan(s)
- Level: First
- Dimensions: 0 x 0
Primary bathroom
- Features: Built-in Features, Dual Sinks
- Level: First
- Dimensions: 0 x 0
Dining room
- Level: First
- Dimensions: 0 x 0
Other
- Features: Built-in Features
- Level: First
- Dimensions: 0 x 0
Kitchen
- Features: Built-in Features, Pantry, Stone Counters
- Level: First
- Dimensions: 0 x 0
Laundry
- Level: First
- Dimensions: 0 x 0
Living room
- Features: Ceiling Fan(s)
- Level: First
- Dimensions: 0 x 0
Heating
- Central, Electric
Cooling
- Central Air, Ceiling Fan(s)
Appliances
- Included: Dishwasher, Electric Range, Disposal, Microwave
Features
- Double Vanity, Eat-in Kitchen, Granite Counters, High Speed Internet, Kitchen Island, Open Floorplan, Pantry, Walk-In Closet(s)
- Flooring: Luxury Vinyl Plank
- Has basement: No
- Has fireplace: No
Interior area
- Total interior livable area: 1,620 sqft
Video & virtual tour
Property
Parking
- Total spaces: 2
- Parking features: Concrete, Garage Faces Front, Garage, Garage Door Opener, Inside Entrance
- Attached garage spaces: 2
Features
- Levels: One
- Stories: 1
- Pool features: None
- Fencing: Back Yard,Privacy,Wood
Lot
- Size: 7,405 Square Feet
- Features: Landscaped, Level
Details
- Parcel number: 41990002081051
Construction
Type & style
- Home type: SingleFamily
- Architectural style: Traditional,Detached
- Property subtype: Single Family Residence
- Attached to another structure: Yes
Materials
- Brick
- Foundation: Slab
- Roof: Composition
Condition
- Year built: 2020
Utilities & green energy
- Sewer: Public Sewer
- Water: Public
- Utilities for property: Sewer Available, Water Available
Community & HOA
Community
- Subdivision: Spring Crk Estates Ph Ii
HOA
- Has HOA: No
Location
- Region: Mabank
Financial & listing details
- Price per square foot: $164/sqft
- Tax assessed value: $252,540
- Annual tax amount: $4,590
- Date on market: 8/24/2026
- Cumulative days on market: 34 days
Estimated market value
$261,700
$249,000 - $275,000
$1,779/mo
Price history
| Date | Event | Price |
|---|---|---|
| 8/24/2026 | Listed for sale | $265,000+0.8%$164/sqft |
Source: NTREIS #21345974 Report a problem | ||
| 10/23/2025 | Sold | -- |
Source: NTREIS #21060723 Report a problem | ||
| 10/13/2025 | Pending sale | $263,000$162/sqft |
Source: NTREIS #21060723 Report a problem | ||
| 10/3/2025 | Contingent | $263,000$162/sqft |
Source: NTREIS #21060723 Report a problem | ||
| 9/17/2025 | Listed for sale | $263,000$162/sqft |
Source:  Coldwell Banker Apex, Realtors #21060723 Report a problem Coldwell Banker Apex, Realtors #21060723 Report a problem | ||
| 12/23/2022 | Listed for rent | $2,216$1/sqft |
Source: Zillow Rentals Report a problem | ||
Public tax history
| Year | Property taxes | Tax assessment |
|---|---|---|
| 2025 | $843 | $252,540 +3.3% |
| 2024 | $843 | $244,412 +10% |
| 2023 | $843 | $222,193 +10% |
| 2022 | $843 -85.6% | $201,990 |
| 2021 | $5,865 +143298.5% | -- |
| 2020 | $4 -75.4% | -- |
| 2019 | $17 -0.1% | $680 |
| 2018 | $17 | $680 |
Find assessor info on the county website
Monthly payment
Est. payment
Payment breakdown
Explore the cost of this home by adjusting the details. Changes won't be saved.Climate risks
Neighborhood: 75147
Nearby schools
Schools provided by the listing agent
- Elementary: Southside
- Middle: Mabank
- High: Mabank
- District: Mabank ISD
Source: NTREIS. This data may not be complete. We recommend contacting the local school district to confirm school assignments for this home.

Similar homes
- $269,0004 bd2 ba1.7k sqft117 Willowbend Loop, Mabank, TX 75147For Sale
 MLS ID #113292, Laura Mcfaul. Henderson County BOR
 - $268,0004 bd2 ba1.6k sqft515 Cottage Row, Mabank, TX 75147For Sale
 MLS ID #21203702, Steve Mcatee. NTREIS
 - $265,0004 bd2 ba1.6k sqft132 Willowbend Loop, Mabank, TX 75147For Sale
 MLS ID #21298316, Sharoon Yaqoob. NTREIS
 - $240,0003 bd2 ba1.4k sqft306 Ruffin Rd, Mabank, TX 75147For Sale
 MLS ID #26008575, Katherine Edwards, Century 21 First Group - Lindale. GTARMLS
