INVESTOR READY Short Term Rental or your FAMILY HOME. All Furniture and Appliances INCLUDED.....3-bedroom, 2-bath home built in 2022, located in a Cedar Creek Lake Area Community. This thoughtfully designed home offers 1,325 square feet of comfortable living space with an open-concept layout, with living area, and cozy fireplace. The kitchen features granite counter tops, a farmhouse sink, breakfast bar, built-in cabinetry, and workspace for everyday living and entertaining. The primary suite includes a full bath and walk-in closet space, while two additional bedrooms provide flexibility for guests, family, or a home office. Enjoy relaxing mornings on the covered front porch and low-maintenance living with city water and sewer services. Residents enjoy community amenities and lake-area living with convenient access to Mabank, Gun Barrel City, shopping, dining, and recreation. Whether you're looking for a full-time residence, weekend retreat, or investment opportunity, home offers exceptional value near Cedar Creek Lake.
For sale
$249,000
225 S Cherokee Shores Dr, Mabank, TX 75156
3beds
1,325sqft
:
Get pre-qualified$1,760/mo
Single Family Residence
Built in 2022
4,965 Square Feet Lot
$241,900 Zestimate®
$188/sqft
$17/mo HOA
What's special
Cozy fireplaceGranite counter topsFarmhouse sinkWalk-in closet spaceCovered front porchBreakfast barBuilt-in cabinetry
- 60 days |
- 173 |
- 17 |
Zillow last checked:
Listing updated:
Listed by:
Val McGilvra 0742576,
Cedar Creek Lake Real Estate 903-418-5253
Source: NTREIS,MLS#: 21286257
Facts & features
Interior
Bedrooms & bathrooms
- Bedrooms: 3
- Bathrooms: 2
- Full bathrooms: 2
Primary bedroom
- Features: Ceiling Fan(s)
- Level: First
- Dimensions: 15 x 12
Bedroom
- Features: Ceiling Fan(s)
- Level: First
- Dimensions: 12 x 11
Bedroom
- Features: Ceiling Fan(s)
- Level: First
- Dimensions: 12 x 10
Dining room
- Level: First
- Dimensions: 9 x 4
Other
- Level: First
- Dimensions: 8 x 5
Other
- Level: First
- Dimensions: 8 x 5
Kitchen
- Features: Breakfast Bar, Built-in Features, Eat-in Kitchen, Granite Counters
- Level: First
- Dimensions: 14 x 11
Laundry
- Level: First
- Dimensions: 8 x 6
Living room
- Features: Ceiling Fan(s), Fireplace
- Level: First
- Dimensions: 25 x 14
Heating
- Central, Electric
Cooling
- Central Air, Electric
Appliances
- Included: Dryer, Dishwasher, Electric Range, Disposal, Microwave, Refrigerator, Washer
- Laundry: Laundry in Utility Room
Features
- Decorative/Designer Lighting Fixtures, Eat-in Kitchen, Granite Counters, Kitchen Island, Open Floorplan, Pantry, Cable TV, Vaulted Ceiling(s), Walk-In Closet(s)
- Flooring: Laminate
- Windows: Window Coverings
- Has basement: No
- Number of fireplaces: 1
- Fireplace features: Electric, Family Room
Interior area
- Total interior livable area: 1,325 sqft
Video & virtual tour
Property
Parking
- Total spaces: 1
- Parking features: Circular Driveway, Concrete
- Attached garage spaces: 1
Features
- Levels: One
- Stories: 1
- Exterior features: Private Yard
- Pool features: None, Community
- Fencing: Wood
Lot
- Size: 4,965 Square Feet
- Residential vegetation: Partially Wooded
Details
- Parcel number: 23900003811030
Construction
Type & style
- Home type: SingleFamily
- Architectural style: Traditional,Detached
- Property subtype: Single Family Residence
Materials
- Brick, Concrete, Stone Veneer
- Foundation: Slab
- Roof: Asphalt,Shingle
Condition
- Year built: 2022
Utilities & green energy
- Sewer: Public Sewer
- Water: Public
- Utilities for property: Municipal Utilities, Sewer Available, Water Available, Cable Available
Community & HOA
Community
- Features: Fishing, Lake, Park, Pool
- Security: Smoke Detector(s)
- Subdivision: Cherokee Shores Sec C
HOA
- Has HOA: Yes
- Services included: All Facilities, Trash
- HOA fee: $198 annually
- HOA name: Cherokee Shores Owners Association
- HOA phone: 903-451-4039
Location
- Region: Mabank
Financial & listing details
- Price per square foot: $188/sqft
- Tax assessed value: $327,451
- Annual tax amount: $4,509
- Date on market: 6/3/2026
- Cumulative days on market: 63 days
- Listing terms: Cash,Conventional,Contract,1031 Exchange,VA Loan
- Exclusions: Starlink Satelite and Accessories
Estimated market value
$241,900
$230,000 - $254,000
$1,576/mo
Price history
| Date | Event | Price |
|---|---|---|
| 6/3/2026 | Listed for sale | $249,000-11%$188/sqft |
Source: NTREIS #21286257 Report a problem | ||
| 8/9/2023 | Listing removed | -- |
Source: Zillow Rentals Report a problem | ||
| 7/18/2023 | Price change | $1,795-12.4%$1/sqft |
Source: Zillow Rentals Report a problem | ||
| 6/2/2023 | Listed for rent | $2,050$2/sqft |
Source: Zillow Rentals Report a problem | ||
| 4/6/2023 | Listing removed | -- |
Source: NTREIS #20037379 Report a problem | ||
| 10/18/2022 | Listing removed | $279,900$211/sqft |
Source: NTREIS #20037379 Report a problem | ||
| 10/17/2022 | Contingent | $279,900$211/sqft |
Source: NTREIS #20037379 Report a problem | ||
| 9/22/2022 | Price change | $279,900-3.3%$211/sqft |
Source: NTREIS #20037379 Report a problem | ||
| 9/1/2022 | Price change | $289,500-1.7%$218/sqft |
Source: NTREIS #20037379 Report a problem | ||
| 8/10/2022 | Price change | $294,500-0.2%$222/sqft |
Source: NTREIS #20037379 Report a problem | ||
| 5/16/2022 | Price change | $295,000+1.7%$223/sqft |
Source: NTREIS #20037379 Report a problem | ||
| 4/20/2022 | Listed for sale | $290,000$219/sqft |
Source: NTREIS #20037379 Report a problem | ||
Public tax history
| Year | Property taxes | Tax assessment |
|---|---|---|
| 2025 | $3,801 +7574.9% | $322,151 +9104.3% |
| 2024 | $50 -4.1% | $3,500 |
| 2023 | $52 -9.4% | $3,500 |
| 2022 | $57 +81.4% | $3,500 |
| 2021 | $31 0% | -- |
| 2020 | $31 +8.7% | -- |
| 2019 | $29 -0.5% | $1,550 |
| 2018 | $29 -0.1% | $1,550 |
| 2017 | $29 +0.2% | $1,550 |
| 2016 | $29 +1.7% | $1,550 |
| 2015 | $29 0% | $1,550 |
| 2014 | $29 | $1,550 |
| 2013 | -- | $1,550 |
| 2012 | -- | $1,550 |
| 2011 | -- | $1,550 |
| 2010 | -- | $1,550 |
| 2009 | -- | $1,550 |
| 2008 | -- | $1,550 |
| 2007 | -- | $1,550 |
| 2006 | -- | $1,550 |
| 2005 | -- | $1,550 |
| 2004 | -- | $1,550 -13.9% |
| 2003 | -- | $1,800 |
| 2002 | -- | $1,800 |
| 2001 | -- | $1,800 |
| 2000 | -- | -- |
| 1999 | -- | -- |
Find assessor info on the county website
Monthly payment
Est. payment
Payment breakdown
Explore the cost of this home by adjusting the details. Changes won't be saved.Climate risks
Neighborhood: 75156
Nearby schools
GreatSchools rating
- 8/10Eustace Intermediate SchoolGrades: 3-5Distance: 5.8 mi
- 6/10Eustace Middle SchoolGrades: 6-8Distance: 6 mi
- 6/10Eustace High SchoolGrades: 9-12Distance: 6.6 mi
Schools provided by the listing agent
- Elementary: Eustace
- Middle: Eustace
- High: Eustace
- District: Eustace ISD
Source: NTREIS. This data may not be complete. We recommend contacting the local school district to confirm school assignments for this home.
- $9,500-- bd-- ba-- sqft227 S Cherokee Shores Dr, Mabank, TX 75156Off Market
- $9,500-- bd-- ba-- sqft223 Cherokee Shrs, Mabank, TX 75156Off Market
- $9,500-- bd-- ba-- sqft229 S Cherokee Shores Dr, Mabank, TX 75156Off Market
- $39,965-- sqft164 Chillacothe Trl, Mabank, TX 75156Off Market

- $9,500-- bd-- ba-- sqft164 Chillacothe Trl, Mabank, TX 75156Off Market
- $9,500-- bd-- ba-- sqft162 Chillacothe Trl, Mabank, TX 75156Off Market
- $10,165-- bd1 ba36 sqft166 Chillacothe Trl, Mabank, TX 75156Off Market
- $9,500-- bd-- ba-- sqft221 S Cherokee Shores Dr, Mabank, TX 75156Off Market
A local agent can set up tours, give advice and negotiate with sellers.
Similar homes
- $249,0003 bd2 ba1.5k sqft6156 Inca Dr, Mabank, TX 75156For Sale
 MLS ID #21326480, Mary Velez. NTREIS
 - $250,0003 bd2 ba1.7k sqft149 Chillacothe Trl, Mabank, TX 75156New Construction
 MLS ID #21182626, Rudy De Anda. NTREIS
 - $232,0003 bd2 ba1.6k sqft117 Pawnee Trl, Gun Barrel City, TX 75156For Sale
 MLS ID #21336941, Harold Moncada Echeverria. NTREIS
 - $149,0003 bd2 ba1.2k sqft335 Running Brook Rd, Mabank, TX 75156For Sale
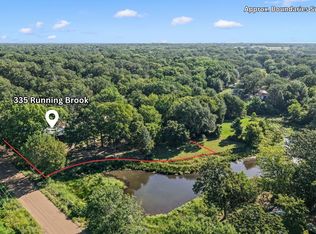 MLS ID #21344991, Debbie French. NTREIS
 - $299,9002 bd1 ba1.2k sqft7110 Apache Cir, Mabank, TX 75156For SaleMLS ID #21258827, Zachary Shelton. NTREIS
- $244,0003 bd2 ba1.3k sqft106 Paseo Patricia St, Gun Barrel City, TX 75156For SaleMLS ID #21296678, Todd Russell. NTREIS
- $329,9003 bd2 ba1.8k sqft111 Havenwood Dr, Enchanted Oaks, TX 75156For SaleMLS ID #21341595, Rena McCord. NTREIS
- $274,5003 bd2 ba1.3k sqft128 Crestwood Dr, Mabank, TX 75156For SaleMLS ID #21212401, Nickole Traughber. NTREIS
- $229,0003 bd2 ba1.3k sqft6178 Chickasaw Dr, Mabank, TX 75156For SaleMLS ID #21167488, Luigie Rendon. NTREIS
- $270,0003 bd2 ba1.6k sqft145 Barcelona St, Mabank, TX 75156For SaleMLS ID #21203243, Debbie French. NTREIS
- $265,0003 bd2 ba1.5k sqft134 Sierra Madre, Mabank, TX 75156For SaleMLS ID #21315263, Ivis Andrade. NTREIS
- $208,9003 bd2 ba1.2k sqft6136 Apache Dr, Mabank, TX 75156For SaleMLS ID #21322059, Michelle Camacho. NTREIS
- $--3 bd2 ba1.3k sqft160 Vz County Road 2811, Mabank, TX 75147AuctionAuction.com 2
- $204,9003 bd2 ba1k sqft185 Barcelona St, Mabank, TX 75156For SaleMLS ID #21293579, Tana Glenn. NTREIS
- $289,0003 bd4 ba1.8k sqft129 King Arthur Rd, Mabank, TX 75156For SaleMLS ID #21178958, Lisa Muncrief. NTREIS
- $209,9003 bd2 ba1.2k sqft128 Arapaho Trl, Mabank, TX 75156For SaleMLS ID #21322912, Michelle Camacho. NTREIS
- $209,9003 bd2 ba1.2k sqft6164 Cheyenne Trl, Mabank, TX 75156For SaleMLS ID #21322055, Michelle Camacho. NTREIS
- $247,0003 bd2 ba1.3k sqft114 Granada St, Mabank, TX 75156For SaleMLS ID #21205353, Buck Gentry. NTREIS
- $183,9993 bd2 ba1.3k sqft126 Little Feather Rd, Mabank, TX 75156For SaleMLS ID #21253882, Lacy Janca. NTREIS
- $208,9003 bd2 ba1.2k sqft130 Arapaho Trl, Mabank, TX 75156For SaleMLS ID #21326053, Michelle Camacho. NTREIS
