This home offers a sophisticated living experience defined by clean lines and high-end finishes throughout. The exterior features a covered front porch, durable brick accents, and a spacious concrete driveway with a one car garage. The heart of the home features a kitchen with a deep navy island, sleek white cabinetry, and a chandelier that flows seamlessly into a living area anchored by rustic wood-beamed ceilings and a bold, dark-slatted accent wall. Every square inch is curated for a contemporary lifestyle, from the master bathroom with gold hardware and a floor-to-ceiling glass tile shower to the dedicated mudroom with custom navy cabinetry and a functional utility room featuring heavy-duty floating wood shelves. With a at-home office room, this layout is designed to adapt to your needs. Outside, the timeless white siding and black trim lead to a private backyard with geometric pavers, offering a perfect setting for both relaxation and entertaining.
For sale
Price cut: $10K (7/10)
$229,000
6178 Chickasaw Dr, Mabank, TX 75156
3beds
1,328sqft
:
Get pre-qualified$1,614/mo
Single Family Residence
Built in 2026
6,926 Square Feet Lot
$227,800 Zestimate®
$172/sqft
$11/mo HOA
What's special
Sleek white cabinetryAt-home office roomOne car garageCovered front porchFloor-to-ceiling glass tile showerDurable brick accentsBold dark-slatted accent wall
- 147 days |
- 113 |
- 11 |
Zillow last checked:
Listing updated:
Listed by:
Luigie Rendon 0792286 luigie.r1012@gmail.com,
BlueMark, LLC 469-360-2984
Source: NTREIS,MLS#: 21167488
Facts & features
Interior
Bedrooms & bathrooms
- Bedrooms: 3
- Bathrooms: 2
- Full bathrooms: 2
Primary bedroom
- Features: Closet Cabinetry, Ceiling Fan(s), Dual Sinks, Walk-In Closet(s)
- Level: First
- Dimensions: 0 x 0
Bedroom
- Features: Closet Cabinetry, Ceiling Fan(s)
- Level: First
- Dimensions: 0 x 0
Bedroom
- Features: Closet Cabinetry, Ceiling Fan(s)
- Level: First
- Dimensions: 0 x 0
Primary bathroom
- Features: Built-in Features, Dual Sinks, Granite Counters
- Level: First
- Dimensions: 0 x 0
Dining room
- Level: First
- Dimensions: 0 x 0
Other
- Features: Built-in Features, Granite Counters
- Level: First
- Dimensions: 0 x 0
Kitchen
- Features: Breakfast Bar, Built-in Features, Eat-in Kitchen, Granite Counters, Kitchen Island, Pantry
- Level: First
- Dimensions: 0 x 0
Living room
- Features: Ceiling Fan(s)
- Level: First
- Dimensions: 0 x 0
Office
- Level: First
- Dimensions: 0 x 0
Utility room
- Features: Utility Room
- Level: First
- Dimensions: 0 x 0
Heating
- Central
Cooling
- Central Air, Ceiling Fan(s)
Appliances
- Included: Dishwasher, Electric Range, Disposal, Microwave
- Laundry: Washer Hookup, Dryer Hookup
Features
- Decorative/Designer Lighting Fixtures, Eat-in Kitchen, Granite Counters, Kitchen Island, Open Floorplan, Pantry, Vaulted Ceiling(s)
- Flooring: Luxury Vinyl Plank
- Has basement: No
- Has fireplace: No
Interior area
- Total interior livable area: 1,328 sqft
Video & virtual tour
Property
Parking
- Total spaces: 1
- Parking features: Concrete, Driveway, Epoxy Flooring, Garage
- Attached garage spaces: 1
Features
- Levels: One
- Stories: 1
- Patio & porch: Covered
- Exterior features: Rain Gutters
- Pool features: None
- Fencing: Back Yard,Fenced,Wood
Lot
- Size: 6,926 Square Feet
- Features: Corner Lot
Details
- Parcel number: 31500003269030
Construction
Type & style
- Home type: SingleFamily
- Architectural style: Detached
- Property subtype: Single Family Residence
Materials
- Foundation: Slab
- Roof: Shingle
Condition
- Year built: 2026
Utilities & green energy
- Utilities for property: Municipal Utilities, Sewer Available, Water Available
Community & HOA
Community
- Features: Boat Facilities
- Subdivision: Indian Harbor Sub Sec C
HOA
- Has HOA: Yes
- Services included: All Facilities, Association Management, Trash
- HOA fee: $126 annually
- HOA name: Indian Harbor Poa
- HOA phone: 903-451-3275
Location
- Region: Mabank
Financial & listing details
- Price per square foot: $172/sqft
- Date on market: 2/26/2026
- Cumulative days on market: 148 days
- Listing terms: Cash,Conventional,FHA,Other,VA Loan
Estimated market value
$227,800
$216,000 - $239,000
$1,660/mo
Price history
| Date | Event | Price |
|---|---|---|
| 7/10/2026 | Price change | $229,000-4.2%$172/sqft |
Source: NTREIS #21167488 Report a problem | ||
| 5/14/2026 | Price change | $239,000-4.4%$180/sqft |
Source: NTREIS #21167488 Report a problem | ||
| 4/11/2026 | Price change | $249,999-2%$188/sqft |
Source: NTREIS #21167488 Report a problem | ||
| 2/26/2026 | Listed for sale | $255,000$192/sqft |
Source: NTREIS #21167488 Report a problem | ||
Public tax history
Tax history is unavailable.
Monthly payment
Est. payment
Payment breakdown
Explore the cost of this home by adjusting the details. Changes won't be saved.Climate risks
Neighborhood: 75156
Nearby schools
GreatSchools rating
- 8/10Eustace Intermediate SchoolGrades: 3-5Distance: 6.3 mi
- 6/10Eustace Middle SchoolGrades: 6-8Distance: 6.5 mi
- 6/10Eustace High SchoolGrades: 9-12Distance: 7.1 mi
Schools provided by the listing agent
- Elementary: Eustace
- Middle: Eustace
- High: Eustace
- District: Eustace ISD
Source: NTREIS. This data may not be complete. We recommend contacting the local school district to confirm school assignments for this home.
- $15,000-- bd-- ba-- sqft6101 Chickasaw Dr, Mabank, TX 75156Off Market
- $--3 bd2 ba1.6k sqft6226 Inca Dr, Mabank, TX 75156Sold
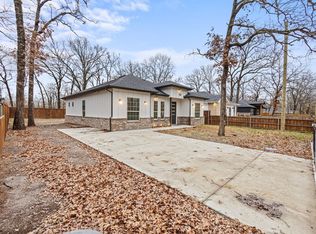
- $248,0540.28 Acres6202 Choctaw Dr, Mabank, TX 75156Off Market
- $1,560-- bd-- ba-- sqftEnchanted Isles Dr, Mabank, TX 75156Off Market
- $975-- bd-- ba-- sqftEnchanted Isles Pl, Mabank, TX 75156Off Market
- $--3 bd2 ba1.2k sqft6179 Choctaw Dr, Mabank, TX 75156Sold
- $166,900-- bd-- ba-- sqftInca Dr, Mabank, TX 75156Off Market
- $--1 bd2 ba1.3k sqft6171 Inca Dr, Mabank, TX 75156Sold
A local agent can set up tours, give advice and negotiate with sellers.
Similar homes
- $232,0003 bd2 ba1.6k sqft117 Pawnee Trl, Gun Barrel City, TX 75156For Sale
 MLS ID #21336941, Harold Moncada Echeverria. NTREIS
 - $249,0003 bd2 ba1.5k sqft6156 Inca Dr, Mabank, TX 75156For Sale
 MLS ID #21326480, Mary Velez. NTREIS
 - $208,9003 bd2 ba1.2k sqft6136 Apache Dr, Mabank, TX 75156For Sale
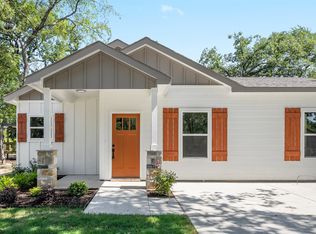 MLS ID #21322059, Michelle Camacho. NTREIS
 - $229,0003 bd4 ba1.3k sqft6106 Chickasaw Dr, Mabank, TX 75156For Sale
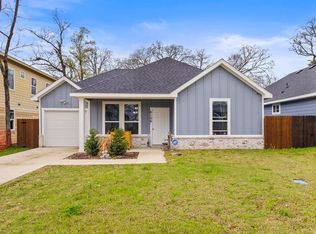 MLS ID #21206175, Rosemarie Miller. NTREIS
 - $249,0003 bd2 ba1.3k sqft225 S Cherokee Shores Dr, Mabank, TX 75156For SaleMLS ID #21286257, Val McGilvra. NTREIS
- $209,9003 bd2 ba1.2k sqft6164 Cheyenne Trl, Mabank, TX 75156For SaleMLS ID #21322055, Michelle Camacho. NTREIS
- $189,9993 bd2 ba1.2k sqft6126 Inca Dr, Mabank, TX 75156For SaleMLS ID #21188987, Maria Vidal. NTREIS
- $209,9003 bd2 ba1.2k sqft128 Arapaho Trl, Mabank, TX 75156For SaleMLS ID #21322912, Michelle Camacho. NTREIS
- $208,9003 bd2 ba1.2k sqft130 Arapaho Trl, Mabank, TX 75156For SaleMLS ID #21326053, Michelle Camacho. NTREIS
- $300,0004 bd3 ba1.4k sqft106 White Oak Dr, Mabank, TX 75156For SaleMLS ID #21333694, B.G. Pierce. NTREIS
- $209,9993 bd2 ba1.3k sqft111 Newton Lane Gun, Barrel City, TX 75156For SaleMLS ID #21337959, Alessandra Ortiz Cangas. NTREIS
- $270,0003 bd2 ba1.7k sqft205 Cedarwood Dr, Mabank, TX 75156For SaleMLS ID #97119, Trey Neighbors. REALSTACK
- $249,0004 bd2 ba1.7k sqft6131 Inca Dr, Mabank, TX 75156For SaleMLS ID #21066942, Luigie Rendon. NTREIS
- $205,0003 bd2 ba1.4k sqft7130 Shawnee Cir, Mabank, TX 75156For SaleMLS ID #21219927, Sam Reid. NTREIS
- $250,0003 bd2 ba1.7k sqft149 Chillacothe Trl, Mabank, TX 75156New ConstructionMLS ID #21182626, Rudy De Anda. NTREIS
- $209,9003 bd2 ba1.7k sqft8591 Double Bridge Rd, Mabank, TX 75156For SaleMLS ID #21212369, Conner Nielsen. NTREIS
- $204,9003 bd2 ba1k sqft185 Barcelona St, Mabank, TX 75156For SaleMLS ID #21293579, Tana Glenn. NTREIS
- $244,0003 bd2 ba1.3k sqft106 Paseo Patricia St, Gun Barrel City, TX 75156For SaleMLS ID #21296678, Todd Russell. NTREIS
- $294,9003 bd2 ba1.6k sqft6123 Inca Dr, Mabank, TX 75156For SaleMLS ID #21183249, Maria Vidal. NTREIS
- $247,0003 bd2 ba1.3k sqft114 Granada St, Mabank, TX 75156For SaleMLS ID #21205353, Buck Gentry. NTREIS
