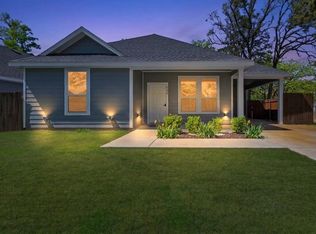
Welcome to the epitome of serene lake living, just moments away from the breathtaking waters of Cedar Creek Lake. This delightful 3-bedroom, 2-bathroom residence, situated in a welcoming community with direct lake access, offers 1,343 square feet of thoughtfully designed space for effortless living and daily enjoyment. The home features expansive windows that bathe the interior in natural light and an open-concept floor plan that is both inviting and functional. Inside, luxury vinyl plank flooring extends throughout, creating a warm and contemporary atmosphere. The living area is enhanced by an elegant tray ceiling, adding character and a touch of sophistication, making it an ideal space for gatherings with family and friends. The kitchen is well-equipped with ample workspace, cabinetry, and granite countertops. The fully fenced yard provides privacy and generous space for relaxation, entertainment, or enjoying tranquil evenings under the Texas sky. A garage offers convenience and additional storage for lake gear and outdoor essentials. Residing in this waterfront subdivision means embracing the lake lifestyle. The HOA provides a private boat launch and fishing pier, facilitating easy access to boating, fishing, or enjoying sunsets on Cedar Creek Lake. The property is conveniently located near modern amenities such as schools, shopping, and restaurants. Whether you are seeking a full-time residence, a weekend retreat, or an investment property near the lake, this home offers the perfect blend of comfort, charm, and lakeside living.
For sale
$229,000
6106 Chickasaw Dr, Mabank, TX 75156
3beds
1,365sqft
:
Get pre-qualified$1,598/mo
Single Family Residence
Built in 2024
5,314 Square Feet Lot
$-- Zestimate®
$168/sqft
$11/mo HOA
What's special
- 140 days |
- 48 |
- 11 |
Zillow last checked:
Listing updated:
Listed by:
Rosemarie Miller 0794405 903-910-3400,
KW-Cedar Creek Lake Properties 903-910-3400,
Valerie Bahm 0629769 903-386-6064,
KW-Cedar Creek Lake Properties
Source: NTREIS,MLS#: 21206175
Facts & features
Interior
Bedrooms & bathrooms
- Bedrooms: 3
- Bathrooms: 4
- Full bathrooms: 2
- 1/2 bathrooms: 2
Primary bedroom
- Level: First
- Dimensions: 0 x 0
Living room
- Level: First
- Dimensions: 0 x 0
Heating
- Central, Electric
Cooling
- Central Air, Electric
Appliances
- Included: Dishwasher, Electric Oven, Electric Range
Features
- Other
- Has basement: No
- Has fireplace: No
Interior area
- Total interior livable area: 1,365 sqft
Video & virtual tour
Property
Parking
- Total spaces: 2
- Parking features: Garage
- Garage spaces: 2
Features
- Levels: One
- Stories: 1
- Pool features: None
- Fencing: Wood
Lot
- Size: 5,314 Square Feet
Details
- Parcel number: 31500003232030
Construction
Type & style
- Home type: SingleFamily
- Property subtype: Single Family Residence
Condition
- Year built: 2024
Utilities & green energy
- Utilities for property: Municipal Utilities, Other, Water Available
Community & HOA
Community
- Subdivision: Indian Harbor Sec C
HOA
- Has HOA: Yes
- Services included: Trash
- HOA fee: $126 annually
- HOA name: Indian Harbor HOA
- HOA phone: 817-617-8902
Location
- Region: Mabank
Financial & listing details
- Price per square foot: $168/sqft
- Tax assessed value: $324,470
- Annual tax amount: $4,367
- Date on market: 3/12/2026
- Cumulative days on market: 143 days
Estimated market value
Not available
Estimated sales range
Not available
Not available
Price history
| Date | Event | Price |
|---|---|---|
| 3/12/2026 | Listed for sale | $229,000+2.7%$168/sqft |
Source: Henderson County BOR #112478 Report a problem | ||
| 6/16/2025 | Sold | -- |
Source: NTREIS #20783701 Report a problem | ||
| 5/28/2025 | Pending sale | $222,900$163/sqft |
Source: NTREIS #20783701 Report a problem | ||
| 5/19/2025 | Price change | $222,900-6.7%$163/sqft |
Source: NTREIS #20783701 Report a problem | ||
| 12/27/2024 | Price change | $239,000-4.4%$175/sqft |
Source: NTREIS #20783701 Report a problem | ||
| 11/22/2024 | Listed for sale | $249,900$183/sqft |
Source: NTREIS #20783701 Report a problem | ||
Public tax history
| Year | Property taxes | Tax assessment |
|---|---|---|
| 2025 | $4,367 +923.1% | $324,470 +2063.1% |
| 2024 | $427 +96.8% | $15,000 |
| 2023 | $217 +287.5% | $15,000 +328.6% |
| 2022 | $56 +180.1% | $3,500 |
| 2021 | $20 | -- |
| 2020 | $20 +8.8% | -- |
| 2019 | $18 -0.5% | $1,000 |
| 2018 | $18 +0.1% | $1,000 |
| 2017 | $18 +0.2% | $1,000 |
| 2016 | $18 +1.6% | $1,000 |
| 2015 | $18 | $1,000 |
| 2014 | $18 | $1,000 |
| 2013 | -- | $1,000 |
| 2012 | -- | $1,000 |
| 2011 | -- | $1,000 |
| 2010 | -- | $1,000 |
| 2009 | -- | $1,000 |
| 2008 | -- | $1,000 |
| 2007 | -- | $1,000 |
| 2006 | -- | $1,000 |
| 2005 | -- | $1,000 |
| 2004 | -- | $1,000 |
| 2003 | -- | $1,000 |
| 2002 | -- | $1,000 |
| 2001 | -- | $1,000 |
| 2000 | -- | -- |
| 1999 | -- | -- |
Find assessor info on the county website
Monthly payment
Est. payment
Payment breakdown
Explore the cost of this home by adjusting the details. Changes won't be saved.Climate risks
Neighborhood: 75156
Nearby schools
GreatSchools rating
- 8/10Eustace Intermediate SchoolGrades: 3-5Distance: 6.1 mi
- 6/10Eustace Middle SchoolGrades: 6-8Distance: 6.4 mi
- 6/10Eustace High SchoolGrades: 9-12Distance: 6.9 mi
Schools provided by the listing agent
- Elementary: Eustace
- Middle: Eustace
- High: Eustace
- District: Eustace ISD
Source: NTREIS. This data may not be complete. We recommend contacting the local school district to confirm school assignments for this home.
- $174,800-- bd-- ba1k sqft6106 Chickasaw Dr, Mabank, TX 75156Off Market
- $--3 bd2 ba1.4k sqft6104 Chickasaw Dr, Mabank, TX 75156Sold
- $15,000-- bd-- ba-- sqft6110 Chickasaw Dr, Mabank, TX 75156Off Market
- $15,000-- bd-- ba-- sqft6112 Chickasaw Dr, Mabank, TX 75156Off Market
- $--6,926.04 Square Feet6101 Chickasaw Dr, Mabank, TX 75156Sold
- $15,000-- bd-- ba-- sqft6276 Choctaw Dr, Mabank, TX 75156Off Market
- $15,000-- bd-- ba-- sqft6274 Choctaw Dr, Mabank, TX 75156Off Market
- $15,000-- bd-- ba-- sqft6109 Chickasaw Dr, Mabank, TX 75156Off Market
A local agent can set up tours, give advice and negotiate with sellers.
Similar homes
- $232,0003 bd2 ba1.6k sqft117 Pawnee Trl, Gun Barrel City, TX 75156For Sale
 MLS ID #21336941, Harold Moncada Echeverria. NTREIS
 - $249,0003 bd2 ba1.5k sqft6156 Inca Dr, Mabank, TX 75156For Sale
 MLS ID #21326480, Mary Velez. NTREIS
 - $229,0003 bd2 ba1.3k sqft6178 Chickasaw Dr, Mabank, TX 75156For Sale
 MLS ID #21167488, Luigie Rendon. NTREIS
 - $249,0003 bd2 ba1.3k sqft225 S Cherokee Shores Dr, Mabank, TX 75156For Sale
 MLS ID #21286257, Val McGilvra. NTREIS
 - $189,9993 bd2 ba1.2k sqft6126 Inca Dr, Mabank, TX 75156For SaleMLS ID #21188987, Maria Vidal. NTREIS
- $300,0004 bd3 ba1.4k sqft106 White Oak Dr, Mabank, TX 75156For SaleMLS ID #21333694, B.G. Pierce. NTREIS
- $209,9003 bd2 ba1.2k sqft128 Arapaho Trl, Mabank, TX 75156For SaleMLS ID #21322912, Michelle Camacho. NTREIS
- $244,0003 bd2 ba1.3k sqft106 Paseo Patricia St, Gun Barrel City, TX 75156For SaleMLS ID #21296678, Todd Russell. NTREIS
- $329,9003 bd2 ba1.8k sqft111 Havenwood Dr, Enchanted Oaks, TX 75156For SaleMLS ID #21341595, Rena McCord. NTREIS
- $294,9003 bd2 ba1.6k sqft6123 Inca Dr, Mabank, TX 75156For SaleMLS ID #21183249, Maria Vidal. NTREIS
- $259,0003 bd3 ba2k sqft170 Sierra Madre St, Mabank, TX 75156For SaleMLS ID #112348, Eric Killian. Henderson County BOR
- $204,9003 bd2 ba1k sqft185 Barcelona St, Mabank, TX 75156For SaleMLS ID #21293579, Tana Glenn. NTREIS
- $--3 bd2 ba1.3k sqft160 Vz County Road 2811, Mabank, TX 75147AuctionAuction.com 2
- $209,9003 bd2 ba1.7k sqft8591 Double Bridge Rd, Mabank, TX 75156For SaleMLS ID #21212369, Conner Nielsen. NTREIS
- $239,0004 bd2 ba1.4k sqft107 Lakewood Dr, Mabank, TX 75156For SaleMLS ID #21255965, Debbie French. NTREIS
- $215,0003 bd2 ba1.4k sqft123 Harmon Rd, Gun Barrel City, TX 75156For SaleMLS ID #26004793, Delanee Clark, RE/MAX Landmark. GTARMLS
- $274,5003 bd2 ba1.3k sqft128 Crestwood Dr, Mabank, TX 75156For SaleMLS ID #21212401, Nickole Traughber. NTREIS
- $270,0003 bd2 ba1.6k sqft145 Barcelona St, Mabank, TX 75156For SaleMLS ID #21203243, Debbie French. NTREIS
- $225,0003 bd2 ba1.5k sqft1529 Oak Shore Dr, Tool, TX 75143For SaleMLS ID #21216985, Debbie French. NTREIS
- $199,9993 bd2 ba1.3k sqft111 Newton Lane Gun, Barrel City, TX 75156For SaleMLS ID #21337959, Alessandra Ortiz Cangas. NTREIS
