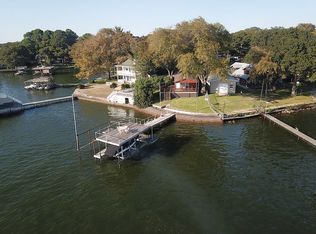
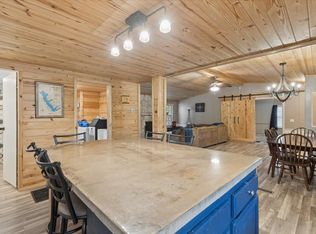
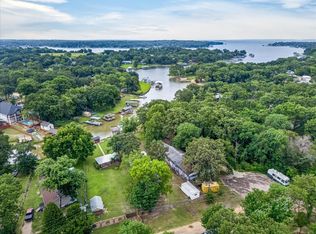
STR-friendly! Motivated seller! Remodeled in 2025, this beautifully designed home on Cedar Creek Lake offers modern finishes and thoughtful upgrades-ideal for full-time living or the perfect weekend lake retreat - move in ready! The home features a wonderful traditional layout with an open-concept common area that seamlessly connects the kitchen, living, and dining space. The bedrooms are tucked down a hallway, offering separation and comfort. The kitchen shines with beautiful quartz countertops, new hardware, and updated plumbing fixtures, including sinks, faucets, garbage disposal, and new water supply lines. Generous bar seating for up to eight offers plenty of space for gathering-perfect for hosting family and friends!
Just off the kitchen is a versatile flex room. While it does not currently have a closet, it features an egress window and ample space for sleeping quarters if desired. If an additional bedroom isn’t needed, this space would make an ideal home office, walk-in pantry, workout room, or hobby area. The spacious primary suite offers room for a king-size bed and includes recessed lighting, a modern ceiling fan, and waterside sliding glass doors that provide beautiful lake views. The primary ensuite features double-sink vanity with gold finishes, spacious tile shower, and a walk-in closet.
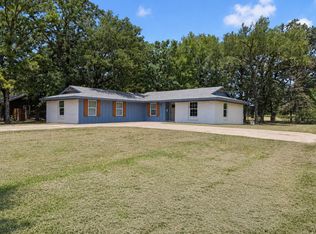
The home offers an extensive driveway and a two-car carport, providing ample parking and space for entertaining.Additional updates include: Durable cement exterior board siding, new double-pane windows, new water shut off, freshly stained deck, fresh prime-and-paint on all siding and trim. Drywall has been installed throughout the interior of the home over the previous paneling on both walls and ceilings, delivering a clean, modern aesthetic. New recessed can lighting, modern ceiling fans, updated light fixtures, and all-new switches, plugs, and cover plates. New closet shelving, and updated hardware. Luxury vinyl flooring flows seamlessly throughout!
For sale
$239,000
107 Lakewood Dr, Mabank, TX 75156
4beds
1,440sqft
Manufactured Home, Single Family Residence
Built in 1976
0.35 Acres Lot
$232,100 Zestimate®
$166/sqft
$4/mo HOA
What's special
Modern finishesModern ceiling fanUpdated light fixturesRecessed lightingThoughtful upgradesNew double-pane windowsNew hardware
- 1 day |
- 257 |
- 16 |
Zillow last checked:
Listing updated:
Listed by:
Debbie French 0529891 903-340-8590,
Ebby Halliday Realtors 903-340-8590,
Maegan Mojica 0713823 806-620-1854,
Ebby Halliday Realtors
Source: NTREIS,MLS#: 21357300
Facts & features
Interior
Bedrooms & bathrooms
- Bedrooms: 4
- Bathrooms: 2
- Full bathrooms: 2
Primary bedroom
- Features: Ceiling Fan(s), Dual Sinks, En Suite Bathroom, Walk-In Closet(s)
- Level: First
- Dimensions: 0 x 0
Bedroom
- Features: Ceiling Fan(s)
- Level: First
- Dimensions: 0 x 0
Living room
- Features: Ceiling Fan(s)
- Level: First
- Dimensions: 0 x 0
Heating
- Electric
Cooling
- Central Air, Electric
Appliances
- Included: Disposal
Features
- Decorative/Designer Lighting Fixtures, Eat-in Kitchen, High Speed Internet, Open Floorplan, Walk-In Closet(s)
- Flooring: Luxury Vinyl Plank
- Has basement: No
- Has fireplace: No
Interior area
- Total interior livable area: 1,440 sqft
Video & virtual tour
Property
Parking
- Total spaces: 2
- Parking features: Additional Parking, Circular Driveway, Concrete, Carport, On Site
- Carport spaces: 2
Features
- Levels: One
- Stories: 1
- Patio & porch: Covered
- Exterior features: Dock, Lighting, Rain Gutters
- Pool features: None
- Fencing: Chain Link
- Has view: Yes
- View description: Water
- Has water view: Yes
- Waterfront features: Lake Front, Waterfront
- Body of water: Cedar Creek
Lot
- Size: 0.35 Acres
- Features: Many Trees, Subdivision, Few Trees, Waterfront, Retaining Wall
Details
- Parcel number: 42950000031050
Construction
Type & style
- Home type: MobileManufactured
- Property subtype: Manufactured Home, Single Family Residence
- Attached to another structure: Yes
Materials
- Fiber Cement, Wood Siding
- Foundation: Pillar/Post/Pier
- Roof: Composition
Condition
- Year built: 1976
Utilities & green energy
- Utilities for property: Cable Available, Electricity Connected, Other
Community & HOA
Community
- Security: Smoke Detector(s)
- Subdivision: Tanglewood Shores
HOA
- Has HOA: Yes
- Services included: All Facilities, Maintenance Grounds
- HOA fee: $50 annually
- HOA name: Oak Harbor/Tanglewood Shores
- HOA phone: 903-880-7311
Location
- Region: Mabank
Financial & listing details
- Price per square foot: $166/sqft
- Tax assessed value: $195,493
- Annual tax amount: $2,721
- Date on market: 8/12/2026
- Cumulative days on market: 159 days
- Listing terms: Cash,Conventional
- Road surface type: Asphalt
Estimated market value
$232,100
$220,000 - $244,000
$2,029/mo
Price history
| Date | Event | Price |
|---|---|---|
| 8/12/2026 | Listed for sale | $239,000$166/sqft |
Source: NTREIS #21357300 Report a problem | ||
| 8/11/2026 | Listing removed | $239,000$166/sqft |
Source: NTREIS #21347772 Report a problem | ||
| 8/1/2026 | Listed for sale | $239,000$166/sqft |
Source: NTREIS #21347772 Report a problem | ||
| 8/1/2026 | Listing removed | $239,000$166/sqft |
Source:  Ebby Halliday Realtors #21255965 Report a problem Ebby Halliday Realtors #21255965 Report a problem | ||
| 6/24/2026 | Price change | $239,000-20.3%$166/sqft |
Source: NTREIS #21255965 Report a problem | ||
| 4/30/2026 | Listed for sale | $299,900-11.5%$208/sqft |
Source: NTREIS #21255965 Report a problem | ||
| 4/30/2026 | Listing removed | $339,000$235/sqft |
Source: Ebby Halliday Realtors #21191355 Report a problem | ||
| 3/29/2026 | Price change | $339,000-5.6%$235/sqft |
Source: NTREIS #21191355 Report a problem | ||
| 2/27/2026 | Listed for sale | $359,000+71%$249/sqft |
Source: NTREIS #21191355 Report a problem | ||
| 9/26/2025 | Listing removed | $210,000$146/sqft |
Source: NTREIS #21020337 Report a problem | ||
| 8/15/2025 | Listed for sale | $210,000$146/sqft |
Source: NTREIS #21020337 Report a problem | ||
| 8/1/2025 | Listing removed | $210,000$146/sqft |
Source: NTREIS #20877345 Report a problem | ||
| 7/10/2025 | Price change | $210,000-4.1%$146/sqft |
Source: NTREIS #20877345 Report a problem | ||
| 5/6/2025 | Price change | $219,000-2.6%$152/sqft |
Source: NTREIS #20877345 Report a problem | ||
| 3/20/2025 | Listed for sale | $224,900+7.1%$156/sqft |
Source: NTREIS #20877345 Report a problem | ||
| 2/17/2025 | Listing removed | -- |
Source: Owner Report a problem | ||
| 1/7/2025 | Price change | $209,999-8.7%$146/sqft |
Source: Owner Report a problem | ||
| 11/17/2024 | Listed for sale | $230,000-6.5%$160/sqft |
Source: Owner Report a problem | ||
| 9/11/2024 | Listing removed | $245,900-1.6%$171/sqft |
Source: NTREIS #20439689 Report a problem | ||
| 8/23/2024 | Price change | $250,000-2%$174/sqft |
Source: NTREIS #20439689 Report a problem | ||
| 8/12/2024 | Price change | $255,000-1.9%$177/sqft |
Source: NTREIS #20439689 Report a problem | ||
| 7/15/2024 | Price change | $260,000-1.9%$181/sqft |
Source: NTREIS #20439689 Report a problem | ||
| 6/27/2024 | Price change | $265,000-3.6%$184/sqft |
Source: NTREIS #20439689 Report a problem | ||
| 5/15/2024 | Price change | $275,000-8.3%$191/sqft |
Source: NTREIS #20439689 Report a problem | ||
| 4/5/2024 | Listed for sale | $300,000$208/sqft |
Source: NTREIS #20439689 Report a problem | ||
Public tax history
| Year | Property taxes | Tax assessment |
|---|---|---|
| 2025 | $869 +2% | $195,493 +0.3% |
| 2024 | $852 0% | $194,928 +1% |
| 2023 | $852 -4% | $192,966 +1% |
| 2022 | $888 +0.7% | $191,110 |
| 2021 | $882 +193.8% | -- |
| 2020 | $300 -68.2% | -- |
| 2019 | $942 -4.1% | $47,550 -4.1% |
| 2018 | $982 +88.4% | $49,570 -41.4% |
| 2017 | $521 -68.8% | $84,570 |
| 2016 | $1,673 +37% | $84,570 +35.9% |
| 2015 | $1,221 0% | $62,250 |
| 2014 | $1,221 | $62,250 +2% |
| 2013 | -- | $61,050 |
| 2012 | -- | $61,050 |
| 2011 | -- | $61,050 +55.5% |
| 2010 | -- | $39,270 +3.6% |
| 2009 | -- | $37,920 |
| 2008 | -- | $37,920 |
| 2007 | -- | $37,920 -58.8% |
| 2006 | -- | $92,100 +35.2% |
| 2005 | -- | $68,100 |
| 2004 | -- | $68,100 |
| 2003 | -- | $68,100 +24.5% |
| 2002 | -- | $54,700 +61.7% |
| 2001 | -- | $33,830 |
| 2000 | -- | -- |
| 1999 | -- | -- |
Find assessor info on the county website
Monthly payment
Climate risks
Neighborhood: 75156
Nearby schools
GreatSchools rating
- 5/10Southside Elementary SchoolGrades: PK-4Distance: 3.3 mi
- 6/10Mabank Junior High SchoolGrades: 7-8Distance: 5.2 mi
- 6/10Mabank High SchoolGrades: 9-12Distance: 5.4 mi
Schools provided by the listing agent
- Elementary: Mabank
- Middle: Mabank
- High: Mabank
- District: Mabank ISD
Source: NTREIS. This data may not be complete. We recommend contacting the local school district to confirm school assignments for this home.
- $470,9004 bd3 ba2k sqft109 Lakewood Dr, Gun Barrel City, TX 75156Off Market

- $381,600-- bd5 ba3.2k sqft111 Lakewood Dr, Gun Barrel City, TX 75156Off Market
- $218,1002 bd2 ba1k sqft121 Lakewood Dr, Gun Barrel City, TX 75156Off Market
- $304,1002 bd2 ba1.4k sqft113 Lakewood Dr, Gun Barrel City, TX 75156Off Market
- $233,5004 bd2 ba1.7k sqft105 Lakewood Dr, Mabank, TX 75156Off Market
- $91,8003 bd2 ba1k sqft105 Lakewood Dr, Gun Barrel City, TX 75156Off Market
- $29,5008,450 sqft106 Lakewood Dr, Gun Barrel City, TX 75156Lot/Land
- $--0.39 acres101 Lakewood Dr, Mabank, TX 75156Sold
A local agent can set up tours, give advice and negotiate with sellers.
Similar homes
- $269,0003 bd2 ba1.5k sqft245 Ben Lacy Dr, Gun Barrel City, TX 75156For Sale
 MLS ID #21295498, Lynsey Grissom. NTREIS
 - $268,0004 bd3 ba2.1k sqft110 Pierce Dr, Mabank, TX 75156For Sale
 MLS ID #21346660, Debbie French. NTREIS
 - $249,9993 bd2 ba1.7k sqft160 Buffalo Springs Rd, Mabank, TX 75156For Sale
 MLS ID #21306423, Tommy Clark. NTREIS
 - $169,9003 bd2 ba1.3k sqft237 Wildflower Dr, Mabank, TX 75156For Sale
 MLS ID #21333471, Crystal Salgado. NTREIS
 - $285,0003 bd2 ba1.4k sqft425 Legendary Ln, Gun Barrel City, TX 75156For SaleMLS ID #21346199, Raina Bryant. NTREIS
- $195,0002 bd2 ba1k sqft250 Golden Oaks Dr, Mabank, TX 75156For SaleMLS ID #21308030, Londa Salazar. NTREIS
- $280,0003 bd2 ba1.5k sqft115 Wren Ln, Mabank, TX 75156For SaleMLS ID #21264474, Chelsea Mendez. NTREIS
- $285,0003 bd2 ba1.6k sqft210 Grubbs Ln, Mabank, TX 75156For SaleMLS ID #21332758, Melissa Ciprian. NTREIS
- $195,0003 bd2 ba1.3k sqft120 Garner Dr, Mabank, TX 75156For SaleMLS ID #21350734, Patty Turner. NTREIS
- $199,9003 bd2 ba2k sqft111 Dogwood Trl, Gun Barrel City, TX 75156For SaleMLS ID #21308234, Juan Arroyo. NTREIS
- $319,9004 bd5 ba2.1k sqft318 Overlook Trl, Mabank, TX 75156For SaleMLS ID #21280925, Deon Boli. NTREIS
- $270,0003 bd2 ba1.7k sqft205 Cedarwood Dr, Mabank, TX 75156For SaleMLS ID #97119, Trey Neighbors. REALSTACK
- $285,0003 bd2 ba1.7k sqft101 Veterans Ln, Gun Barrel City, TX 75156For SaleMLS ID #21242499, Sue Tarantino. NTREIS
- $300,0004 bd3 ba1.4k sqft106 White Oak Dr, Mabank, TX 75156For SaleMLS ID #21333694, B.G. Pierce. NTREIS
- $289,0003 bd4 ba1.8k sqft129 King Arthur Rd, Mabank, TX 75156For SaleMLS ID #21178958, Lisa Muncrief. NTREIS
- $218,0003 bd2 ba1.6k sqft117 Pawnee Trl, Gun Barrel City, TX 75156For SaleMLS ID #21336941, Harold Moncada Echeverria. NTREIS
- $225,0003 bd2 ba1.5k sqft1529 Oak Shore Dr, Tool, TX 75143For SaleMLS ID #21216985, Debbie French. NTREIS
- $349,0003 bd3 ba1.7k sqft110 Punto Pescader St, Gun Barrel City, TX 75156For SaleMLS ID #21289312, Todd Russell. NTREIS
- $325,0002 bd2 ba1.2k sqft138 Wildgrove Dr, Gun Barrel City, TX 75156For SaleMLS ID #21340885, Terri Gregory. NTREIS
- $270,0003 bd2 ba1.6k sqft145 Barcelona St, Mabank, TX 75156For SaleMLS ID #21203243, Debbie French. NTREIS
