Motivated Seller! Water view home with mature trees and fenced yard in established neighborhood on the shores of Cedar Creek Lake. This property is brilliantly designed and offers low maintenance tile flooring throughout, huge living area, separate dining room, spacious kitchen and screened in porch with new deck out back. Seller added crown moldings and fresh paint throughout the home. Huge backyard and fully fenced for kids, pets or privacy. House is being sold with all appliances in the kitchen. Furnishings throughout the home are all negotiable.
For sale
Price cut: $14.9K (6/21)
$249,000
128 Hilltop Dr, Trinidad, TX 75163
3beds
1,401sqft
Single Family Residence
Built in 2000
8,712 Square Feet Lot
$246,700 Zestimate®
$178/sqft
$-- HOA
What's special
Huge backyardFenced yardCrown moldingsSeparate dining roomSpacious kitchenMature treesWater view home
- 106 days |
- 166 |
- 7 |
Zillow last checked:
Listing updated:
Listed by:
Susan Waterman 0611513 903-887-5658,
McAtee Realty Of Gun Barrel TX 903-887-5658
Source: NTREIS,MLS#: 21265232
Facts & features
Interior
Bedrooms & bathrooms
- Bedrooms: 3
- Bathrooms: 2
- Full bathrooms: 2
Primary bedroom
- Features: Ceiling Fan(s), En Suite Bathroom
- Level: First
- Dimensions: 0 x 0
Primary bathroom
- Level: First
- Dimensions: 0 x 0
Kitchen
- Features: Built-in Features, Ceiling Fan(s), Eat-in Kitchen
- Level: First
- Dimensions: 0 x 0
Living room
- Features: Ceiling Fan(s)
- Level: First
- Dimensions: 0 x 0
Heating
- Central, Electric
Cooling
- Central Air, Ceiling Fan(s), Electric
Appliances
- Included: Dishwasher, Electric Range, Disposal, Refrigerator
Features
- Eat-in Kitchen, High Speed Internet, Cable TV
- Flooring: Ceramic Tile
- Has basement: No
- Has fireplace: No
Interior area
- Total interior livable area: 1,401 sqft
Video & virtual tour
Property
Parking
- Total spaces: 2
- Parking features: Concrete
- Attached garage spaces: 2
Features
- Levels: One
- Stories: 1
- Patio & porch: Covered
- Exterior features: Barbecue, Fire Pit, Rain Gutters, Storage
- Pool features: None
- Fencing: Barbed Wire,Back Yard,Fenced,Wood
Lot
- Size: 8,712 Square Feet
- Dimensions: 96 x 125 x 65 x 102
- Features: Back Yard, Interior Lot, Lawn, Landscaped, Level, Few Trees
- Residential vegetation: Grassed
Details
- Additional structures: Shed(s)
- Parcel number: 25700005010060
Construction
Type & style
- Home type: SingleFamily
- Architectural style: Traditional,Detached
- Property subtype: Single Family Residence
- Attached to another structure: Yes
Materials
- Fiber Cement, Frame, Concrete
- Foundation: Slab
- Roof: Composition
Condition
- Year built: 2000
Utilities & green energy
- Sewer: Private Sewer
- Water: Private
- Utilities for property: Sewer Available, Water Available, Cable Available
Community & HOA
Community
- Subdivision: Deepwater Estate
HOA
- Has HOA: No
Location
- Region: Trinidad
Financial & listing details
- Price per square foot: $178/sqft
- Tax assessed value: $327,887
- Annual tax amount: $4,463
- Date on market: 5/8/2026
- Cumulative days on market: 472 days
- Listing terms: Cash,Conventional,FHA,Texas Vet,USDA Loan,VA Loan
Estimated market value
$246,700
$234,000 - $259,000
$1,414/mo
Price history
| Date | Event | Price |
|---|---|---|
| 6/21/2026 | Price change | $249,000-5.6%$178/sqft |
Source: NTREIS #21265232 Report a problem | ||
| 5/28/2026 | Price change | $263,900-1.9%$188/sqft |
Source: NTREIS #21265232 Report a problem | ||
| 5/12/2026 | Price change | $269,000+1.5%$192/sqft |
Source: Henderson County BOR #108936 Report a problem | ||
| 3/6/2026 | Price change | $265,000-11.4%$189/sqft |
Source: NTREIS #21106925 Report a problem | ||
| 11/7/2025 | Price change | $299,000-6.3%$213/sqft |
Source: Henderson County BOR #108936 Report a problem | ||
| 10/13/2025 | Price change | $319,000-5.9%$228/sqft |
Source: NTREIS #20926995 Report a problem | ||
| 5/6/2025 | Listed for sale | $339,000-26.1%$242/sqft |
Source: Henderson County BOR #108936 Report a problem | ||
| 4/1/2025 | Listing removed | $459,000$328/sqft |
Source: NTREIS #20666434 Report a problem | ||
| 1/6/2025 | Price change | $459,000-4.3%$328/sqft |
Source:  GTARMLS #24009155 Report a problem GTARMLS #24009155 Report a problem | ||
| 7/3/2024 | Listed for sale | $479,500+65.9%$342/sqft |
Source: GTARMLS #24009155 Report a problem | ||
| 12/16/2021 | Sold | -- |
Source: NTREIS #14675836 Report a problem | ||
| 10/16/2021 | Pending sale | $289,000$206/sqft |
Source: Henderson County BOR #96133 Report a problem | ||
| 10/16/2021 | Contingent | $289,000$206/sqft |
Source: NTREIS #14675836 Report a problem | ||
| 9/16/2021 | Price change | $289,000-27.8%$206/sqft |
Source: NTREIS #14644971 Report a problem | ||
| 9/15/2021 | Listed for sale | $400,000$286/sqft |
Source: Henderson County BOR #95799 Report a problem | ||
| 9/12/2021 | Pending sale | $400,000$286/sqft |
Source: Henderson County BOR #95799 Report a problem | ||
| 9/7/2021 | Price change | $400,000-5.9%$286/sqft |
Source: NTREIS #14644971 Report a problem | ||
| 8/7/2021 | Listed for sale | $425,000+136.9%$303/sqft |
Source: Henderson County BOR #95799 Report a problem | ||
| 5/17/2019 | Sold | -- |
Source: Agent Provided Report a problem | ||
| 4/3/2019 | Pending sale | $179,400$128/sqft |
Source: MCATEE REALTY,GUN BARREL CITY #86399 Report a problem | ||
| 4/3/2019 | Listed for sale | $179,400$128/sqft |
Source: MCATEE REALTY,GUN BARREL CITY #86399 Report a problem | ||
| 2/13/2019 | Listing removed | $179,400$128/sqft |
Source: McAtee Realty Of Gun Barrel TX #13954814 Report a problem | ||
| 11/22/2018 | Price change | $179,400-2.2%$128/sqft |
Source: MCATEE REALTY,GUN BARREL CITY #86399 Report a problem | ||
| 9/15/2018 | Listed for sale | $183,500+106.2%$131/sqft |
Source: MCATEE REALTY,GUN BARREL CITY #86399 Report a problem | ||
| 6/23/2015 | Listing removed | $89,000$64/sqft |
Source: Johnson/Monroe Realtors #13153164 Report a problem | ||
| 6/22/2015 | Sold | -- |
Source: Agent Provided Report a problem | ||
Public tax history
| Year | Property taxes | Tax assessment |
|---|---|---|
| 2025 | $1,408 +6% | $327,887 +1.7% |
| 2024 | $1,328 -31.3% | $322,288 +10% |
| 2023 | $1,934 -14.4% | $292,989 +10% |
| 2022 | $2,261 +11.8% | $266,350 |
| 2021 | $2,021 +10.7% | -- |
| 2020 | $1,826 +193% | -- |
| 2019 | $623 +4.2% | $88,780 +7.5% |
| 2018 | $598 +2.2% | $82,590 +2% |
| 2017 | $585 -60.8% | $80,990 |
| 2016 | $1,493 +151.6% | $80,990 -14.1% |
| 2015 | $593 -16.1% | $94,320 |
| 2014 | $707 | $94,320 |
| 2013 | -- | $94,320 |
| 2012 | -- | $94,320 |
| 2011 | -- | $94,320 |
| 2010 | -- | $94,320 |
| 2009 | -- | $94,320 +14.5% |
| 2008 | -- | $82,380 |
| 2007 | -- | $82,380 |
| 2006 | -- | $82,380 +8% |
| 2005 | -- | $76,260 |
| 2004 | -- | $76,260 +4.7% |
| 2003 | -- | $72,830 +10% |
| 2002 | -- | $66,210 |
| 2001 | -- | $66,210 |
| 2000 | -- | -- |
| 1999 | -- | -- |
Find assessor info on the county website
Monthly payment
Est. payment
Payment breakdown
Explore the cost of this home by adjusting the details. Changes won't be saved.Climate risks
Neighborhood: 75163
Nearby schools
GreatSchools rating
- 9/10Tool Elementary SchoolGrades: PK-4Distance: 4.5 mi
- 5/10Malakoff Middle SchoolGrades: 7-8Distance: 5.9 mi
- 6/10Malakoff High SchoolGrades: 9-12Distance: 6.1 mi
Schools provided by the listing agent
- Elementary: Malakoff
- Middle: Malakoff
- High: Malakoff
- District: Malakoff ISD
Source: NTREIS. This data may not be complete. We recommend contacting the local school district to confirm school assignments for this home.
- $1,500-- bd-- ba-- sqftHilltop Dr, Trinidad, TX 75163Off Market
- $1,500-- bd-- ba-- sqftHilltop Dr, Trinidad, TX 75163Off Market
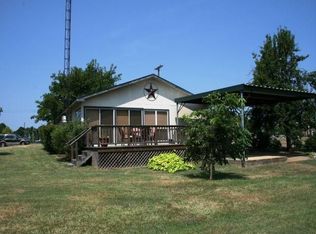
- $130,1001 bd1 ba380 sqft102 Hilltop Cir, Trinidad, TX 75163Off Market
- $1,500-- bd-- ba-- sqftHilltop Dr, Trinidad, TX 75163Off Market
- $1,500-- bd-- ba-- sqft131 Tanda Trl, Trinidad, TX 75163Off Market
- $750,0003 bd3 ba2.1k sqft131 Hilltop Dr, Trinidad, TX 75163For Sale
- $412,2003 bd2 ba1.2k sqft125 Hilltop Dr, Trinidad, TX 75163Off Market
- $1,500-- bd-- ba-- sqftTanda Trl, Trinidad, TX 75163Off Market
A local agent can set up tours, give advice and negotiate with sellers.
Similar homes
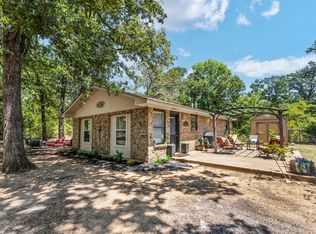
- $247,9003 bd2 ba1.1k sqft116 E Beachwood Loop, Trinidad, TX 75163For Sale
 MLS ID #21359783, Dawn Gonzales. NTREIS
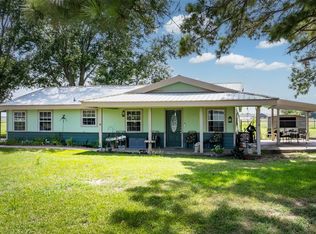
 - $249,9993 bd1 ba1.3k sqft113 Lbj Ranch Rd, Trinidad, TX 75163For Sale
 MLS ID #20991700, Brandon Palmer. NTREIS
 - $244,9002 bd2 ba1.1k sqft363 Cross Tie Ranch Rd, Trinidad, TX 75163For Sale
 MLS ID #21332623, Todd Russell. NTREIS
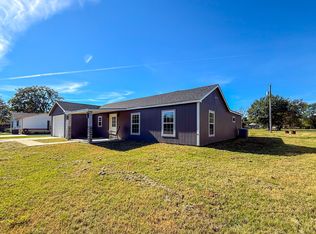
 - $226,9003 bd3 ba1.3k sqft103 Eras Crossing Rd, Trinidad, TX 75163For Sale
 MLS ID #21119627, Celestina Hillock. NTREIS
 - $285,0003 bd2 ba1.5k sqft206 Parkside Dr, Trinidad, TX 75163For SaleMLS ID #21329436, Todd Russell. NTREIS
- $250,0003 bd2 ba1.2k sqft1217 Aloha Rd, Tool, TX 75143For SaleMLS ID #21332294, Jamye Montgomery. NTREIS
- $248,0003 bd2 ba1.5k sqft6156 Inca Dr, Mabank, TX 75156For SaleMLS ID #21326480, Mary Velez. NTREIS
- $249,9993 bd2 ba1.7k sqft160 Buffalo Springs Rd, Mabank, TX 75156For SaleMLS ID #21306423, Tommy Clark. NTREIS
- $289,0002 bd2 ba1.6k sqft2103 Wildwood Way, Kemp, TX 75143For SaleMLS ID #21307764, Terri Gregory. NTREIS
- $225,0003 bd2 ba1.5k sqft1529 Oak Shore Dr, Tool, TX 75143For SaleMLS ID #21216985, Debbie French. NTREIS
- $245,0003 bd2 ba1.5k sqft924 Guam St, Tool, TX 75143For SaleMLS ID #21173717, Nona Roberts. NTREIS
- $215,0003 bd2 ba1.1k sqft6121 Choctaw Dr, Mabank, TX 75156For SaleMLS ID #21356698, Whitney Cathey-Miller. NTREIS
- $298,9003 bd2 ba1.6k sqft913 Keoki Ct, Kemp, TX 75143For SaleMLS ID #21309758, Chris Parker. NTREIS
- $270,0003 bd2 ba1.7k sqft205 Cedarwood Dr, Mabank, TX 75156For SaleMLS ID #97119, Trey Neighbors. REALSTACK
- $285,0003 bd2 ba1.4k sqft425 Legendary Ln, Gun Barrel City, TX 75156For SaleMLS ID #21346199, Raina Bryant. NTREIS
- $239,0003 bd2 ba1.3k sqft106 Paseo Patricia St, Gun Barrel City, TX 75156For SaleMLS ID #21296678, Todd Russell. NTREIS
- $195,0003 bd2 ba1.3k sqft120 Garner Dr, Mabank, TX 75156For SaleMLS ID #21350734, Patty Turner. NTREIS
- $275,0003 bd2 ba1.6k sqft921 Bradleys Bnd, Tool, TX 75143For SaleMLS ID #21232965, Debbie French. NTREIS
- $233,5003 bd2 ba1.2k sqft304 Ridgewood Dr, Tool, TX 75143For SaleMLS ID #21224649, Stephani Shafer-Hardy. NTREIS
- $299,0003 bd3 ba1.7k sqft100 Oak Acres Dr W, Malakoff, TX 75148For SaleMLS ID #21280128, Debbie French. NTREIS
