
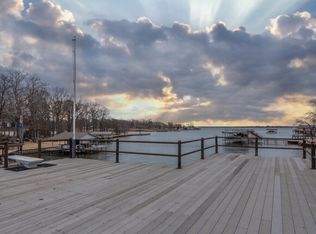
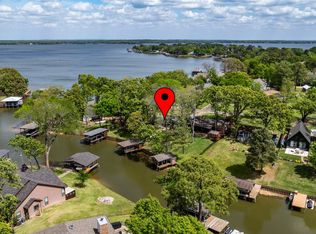
Don’t let the square footage fool you—this thoughtfully designed fully furnished 3-bedroom lake home lives much larger than its size, offering an open, inviting layout that’s perfect for weekends at the lake or full-time living. Set on protected water with an outstanding open water view, you’ll enjoy the best of both worlds: calm conditions for boating and approximately 8 feet of water at the back of the boathouse at the current lake level (approximately 12 feet at full pool). Move-in ready and loaded with valuable updates, this property features a new septic system 2023,new boathouse and seawall and new electric panel (2024), new roof and gutters (2026), and stainless steel appliances replaced in 2023. Outside, the oversized yard provides plenty of room for entertaining, outdoor games, or simply enjoying the lake lifestyle. The fenced yard is ready for your pets, and there’s ample RV parking for all your toys. The detached garage with workshop offers endless possibilities and could easily be transformed into a bunkhouse, game room, or guest retreat. Located in a friendly, close-knit subdivision, this property combines deep water, quality updates, and flexible spaces to create the perfect lake getaway or year-round home. Just bring your bags and start making memories! RV is availbale for purchase. Survey and T-47 available. Buyers and buyers agents are responsible for verifying all information provided.
For sale
Price cut: $26K (8/27)
$549,000
171 Cedar Elm Rd, Trinidad, TX 75163
3beds
1,134sqft
Single Family Residence
Built in 1976
0.37 Acres Lot
$-- Zestimate®
$484/sqft
$10/mo HOA
What's special
Ample rv parkingCalm conditions for boatingOpen inviting layout
- 64 days
- 189
- 18
Zillow last checked:
Listing updated:
Listed by:
Todd Russell 0356583 903-910-3400,
KW-Cedar Creek Lake Properties 903-910-3400,
Kayla Jordan 0715190 214-682-3300,
KW-Cedar Creek Lake Properties
Source: NTREIS,MLS#: 21339617
Facts & features
Interior
Bedrooms & bathrooms
- Bedrooms: 3
- Bathrooms: 2
- Full bathrooms: 2
Primary bedroom
- Features: Ceiling Fan(s), En Suite Bathroom, Separate Shower
- Level: First
- Dimensions: 0 x 0
Kitchen
- Features: Built-in Features, Ceiling Fan(s), Galley Kitchen
- Level: First
- Dimensions: 0 x 0
Living room
- Features: Ceiling Fan(s), Fireplace
- Level: First
- Dimensions: 0 x 0
Sunroom
- Features: Ceiling Fan(s)
- Level: First
- Dimensions: 0 x 0
Heating
- Central, Electric
Cooling
- Central Air, Ceiling Fan(s), Electric
Appliances
- Included: Dryer, Dishwasher, Electric Range, Electric Water Heater, Disposal, Microwave, Refrigerator
- Laundry: Washer Hookup, Electric Dryer Hookup, Laundry in Utility Room
Features
- Decorative/Designer Lighting Fixtures, Eat-in Kitchen, High Speed Internet, Open Floorplan
- Flooring: Combination, Ceramic Tile, Laminate
- Windows: Window Coverings
- Has basement: No
- Number of fireplaces: 1
- Fireplace features: Library, Masonry, Wood Burning
Interior area
- Total interior livable area: 1,134 sqft
Video & virtual tour
Property
Parking
- Total spaces: 1
- Parking features: Door-Single, Driveway, Garage Faces Front, Garage, Garage Door Opener, Gated, Workshop in Garage, Boat, RV Access/Parking
- Garage spaces: 1
Features
- Levels: One
- Stories: 1
- Patio & porch: Covered
- Exterior features: Dock, Rain Gutters, Storage
- Pool features: None
- Fencing: Back Yard,Chain Link,Fenced,Full,Gate
- Has view: Yes
- View description: Water
- Has water view: Yes
- Waterfront features: Boat Dock/Slip, Boat Ramp/Lift Access, Lake Front, Waterfront
- Body of water: Cedar Creek
Lot
- Size: 0.37 Acres
- Features: Back Yard, Lawn, Landscaped, Level, Subdivision, Sprinkler System, Few Trees, Waterfront, Retaining Wall
- Residential vegetation: Cleared, Grassed
Details
- Additional structures: Boat House, Workshop
- Parcel number: 33150011036060
Construction
Type & style
- Home type: SingleFamily
- Architectural style: Traditional,Detached
- Property subtype: Single Family Residence
Materials
- Board & Batten Siding
- Foundation: Slab
- Roof: Composition
Condition
- Resale
- Year built: 1976
Utilities & green energy
- Sewer: Aerobic Septic
- Water: Private
- Utilities for property: Electricity Connected, Overhead Utilities, Septic Available, Separate Meters, Water Available
Community & HOA
Community
- Features: Lake, Playground
- Security: Smoke Detector(s)
- Subdivision: Lakewood
HOA
- Has HOA: Yes
- Services included: All Facilities, Maintenance Grounds, Trash
- HOA fee: $120 annually
- HOA name: Lakewood Poa
- HOA phone: 214-869-1640
Location
- Region: Trinidad
Financial & listing details
- Price per square foot: $484/sqft
- Tax assessed value: $353,704
- Annual tax amount: $5,104
- Date on market: 7/23/2026
- Cumulative days on market: 64 days
- Listing terms: Cash,Conventional,FHA,VA Loan
- Exclusions: Chairs on the boathouse
- Road surface type: Gravel
Estimated market value
Not available
Estimated sales range
Not available
Not available
Price history
| Date | Event | Price |
|---|---|---|
| 8/27/2026 | Price change | $549,000-4.5%$484/sqft |
Source: NTREIS #21339617 Report a problem | ||
| 8/7/2026 | Price change | $575,000-4%$507/sqft |
Source: NTREIS #21339617 Report a problem | ||
| 7/23/2026 | Listed for sale | $599,000+51.6%$528/sqft |
Source: Henderson County BOR #113219 Report a problem | ||
| 9/20/2023 | Sold | -- |
Source: Ebby Halliday solds #20403679_75163 Report a problem | ||
| 8/28/2023 | Pending sale | $395,000$348/sqft |
Source: NTREIS #20403679 Report a problem | ||
| 8/17/2023 | Contingent | $395,000$348/sqft |
Source: NTREIS #20403679 Report a problem | ||
| 8/10/2023 | Listed for sale | $395,000$348/sqft |
Source: NTREIS #20403679 Report a problem | ||
Public tax history
| Year | Property taxes | Tax assessment |
|---|---|---|
| 2025 | $5,104 +4.2% | $353,704 |
| 2024 | $4,898 +362.4% | $353,704 +102.3% |
| 2023 | $1,059 -26.8% | $174,881 -28.7% |
| 2022 | $1,447 -11.4% | $245,330 |
| 2021 | $1,634 +13.3% | -- |
| 2020 | $1,442 -10.5% | -- |
| 2019 | $1,612 -0.7% | $135,110 +7.9% |
| 2018 | $1,624 +0.5% | $125,260 +0.9% |
| 2017 | $1,616 -0.6% | $124,180 |
| 2016 | $1,626 -15.6% | $124,180 |
| 2015 | $1,928 -5.8% | $124,180 |
| 2014 | $2,046 | $124,180 |
| 2013 | -- | $124,180 |
| 2012 | -- | $124,180 |
| 2011 | -- | $124,180 |
| 2010 | -- | $124,180 |
| 2009 | -- | $124,180 +16.7% |
| 2008 | -- | $106,370 +0.1% |
| 2007 | -- | $106,270 0% |
| 2006 | -- | $106,320 +16.4% |
| 2005 | -- | $91,330 |
| 2004 | -- | $91,330 +18.6% |
| 2003 | -- | $76,990 +10% |
| 2002 | -- | $69,990 +10% |
| 2001 | -- | $63,630 |
| 2000 | -- | -- |
| 1999 | -- | -- |
Find assessor info on the county website
Monthly payment
Est. payment
Payment breakdown
Explore the cost of this home by adjusting the details. Changes won't be saved.Climate risks
Neighborhood: 75163
Nearby schools
Schools provided by the listing agent
- Elementary: Tool
- Middle: Malakoff
- High: Malakoff
- District: Malakoff ISD
Source: NTREIS. This data may not be complete. We recommend contacting the local school district to confirm school assignments for this home.
Similar homes
- $535,0003 bd2 ba1.4k sqft121 Xit Ranch Rd, Trinidad, TX 75163For Sale
 MLS ID #21239482, Jamye Montgomery. NTREIS
 - $565,0002 bd2 ba1.2k sqft2105 Lakeview Dr, Mabank, TX 75156For Sale
 MLS ID #21355435, Jill Sparling. NTREIS
 - $599,0003 bd2 ba1.6k sqft182 Oak Hills Dr, Mabank, TX 75156For Sale
 MLS ID #21394521, Jason Teel. NTREIS
 - $399,0002 bd1 ba896 sqft112 Greenwood Dr, Trinidad, TX 75163For Sale
 MLS ID #21216865, Debra Holland. NTREIS
