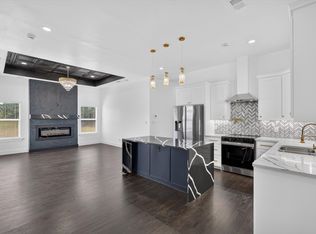
This new construction home offers a clean, modern design with timeless finishes throughout. The exterior features whitewashed brick, dark accents, a welcoming wood front door, and an attached 2-car garage. Inside, the open-concept living and kitchen area is filled with natural light and features luxury vinyl plank flooring, recessed lighting, and a sleek electric fireplace. The kitchen showcases granite countertops, a spacious island, white shaker cabinetry, gray tile backsplash, stainless steel appliances, a custom vent hood, and matte black fixtures. The primary suite features a tray ceiling with exposed wood beams and a spacious walk-in closet with built-in shelving. The primary bath offers a double vanity and a large frameless glass walk-in shower with designer tile and a herringbone accent. Modern finishes and thoughtful details continue throughout the home, creating a fresh, move-in-ready space. Come see this beautiful property today!
For sale
$276,000
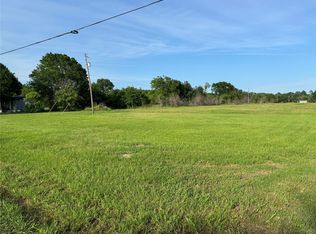
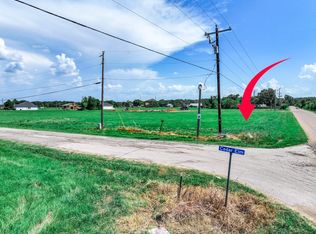

105 Cedar Elm Rd, Trinidad, TX 75163
3beds
1,567sqft
Single Family Residence
Built in 2026
7,710 Square Feet Lot
$273,000 Zestimate®
$176/sqft
$2/mo HOA
What's special
Timeless finishes throughoutSleek electric fireplaceRecessed lightingFilled with natural lightStainless steel appliancesLuxury vinyl plank flooringGranite countertops
- 9 days
- 43
- 8
Likely to sell faster than
Zillow last checked:
Listing updated:
Listed by:
Luigie Rendon 0792286 972-802-7521,
BlueMark, LLC 469-360-2984
Source: NTREIS,MLS#: 21404411
Facts & features
Interior
Bedrooms & bathrooms
- Bedrooms: 3
- Bathrooms: 2
- Full bathrooms: 2
Primary bedroom
- Features: Ceiling Fan(s), Double Vanity, Walk-In Closet(s)
- Level: First
- Dimensions: 1 x 1
Living room
- Features: Ceiling Fan(s), Fireplace
- Level: First
- Dimensions: 1 x 1
Heating
- Central
Cooling
- Central Air, Ceiling Fan(s)
Appliances
- Included: Electric Range, Disposal, Refrigerator
- Laundry: Washer Hookup, Dryer Hookup
Features
- Decorative/Designer Lighting Fixtures, Eat-in Kitchen, Granite Counters, Kitchen Island, Open Floorplan, Pantry, Walk-In Closet(s)
- Flooring: Luxury Vinyl Plank
- Has basement: No
- Number of fireplaces: 1
- Fireplace features: Electric
Interior area
- Total interior livable area: 1,567 sqft
Video & virtual tour
Property
Parking
- Total spaces: 2
- Parking features: Driveway, Garage
- Attached garage spaces: 2
Features
- Levels: One
- Stories: 1
- Patio & porch: Rear Porch, Front Porch
- Pool features: None
Lot
- Size: 7,710 Square Feet
Details
- Parcel number: 33150011003060
Construction
Type & style
- Home type: SingleFamily
- Architectural style: Detached
- Property subtype: Single Family Residence
Materials
- Foundation: Slab
- Roof: Shingle
Condition
- Year built: 2026
Utilities & green energy
- Sewer: Aerobic Septic
- Utilities for property: Municipal Utilities, Septic Available, Water Available
Community & HOA
Community
- Subdivision: Lakewood
HOA
- Has HOA: Yes
- Services included: All Facilities
- HOA fee: $25 annually
- HOA name: Lakewood Poa
- HOA phone: 214-869-1640
Location
- Region: Trinidad
Financial & listing details
- Price per square foot: $176/sqft
- Annual tax amount: $245
- Date on market: 10/8/2026
- Listing terms: Cash,Conventional,FHA,Other,VA Loan
Estimated market value
$273,000
$259,000 - $287,000
$1,807/mo
Price history
| Date | Event | Price |
|---|---|---|
| 10/8/2026 | Listed for sale | $276,000$176/sqft |
Source: NTREIS #21404411 Report a problem | ||
Public tax history
Tax history is unavailable.
Monthly payment
Est. payment
Payment breakdown
Explore the cost of this home by adjusting the details. Changes won't be saved.Climate risks
Neighborhood: 75163
Nearby schools
Schools provided by the listing agent
- Elementary: Malakoff
- Middle: Malakoff
- High: Malakoff
- District: Malakoff ISD
Source: NTREIS. This data may not be complete. We recommend contacting the local school district to confirm school assignments for this home.
Similar homes
- $269,5003 bd2 ba1.5k sqft102 Shadywood Rd, Trinidad, TX 75163For Sale
 MLS ID #21406335, Jessica Garcia. NTREIS
 - $279,0003 bd2 ba2k sqft306 Lazy Cane Ranch Rd, Trinidad, TX 75163For Sale
 MLS ID #21413795, Buck Gentry. NTREIS
 - $264,0003 bd2 ba1.5k sqft107 Cedar Elm Rd, Trinidad, TX 75163For Sale
 MLS ID #21404413, Luigie Rendon. NTREIS
 - $284,0003 bd3 ba1.6k sqft102 Goodknight Ranch Rd, Trinidad, TX 75163For Sale
 MLS ID #21394684, Luigie Rendon. NTREIS
