Welcome to this beautifully designed, elegant and modern home located near Cedar Creek Lake. Perfect for family living, gatherings, and entertaining, this home offers a spacious and inviting layout with thoughtful details throughout.
As you enter, you’ll appreciate the bright, open-concept floor plan, 10-foot ceilings throughout, 3 spacious bedrooms, and a dedicated office that provides the perfect space for working from home or creating a quiet retreat.
The living room features a stylish infrared electric fireplace, adding warmth and ambiance for relaxing evenings with family and friends.
The kitchen is both beautiful and functional, featuring quartz countertops, custom-built cabinetry, and decorative lighting. The same elegant finishes continue into the bathrooms, creating a cohesive and modern feel throughout the home.
The primary suite offers a relaxing private retreat, while the primary bathroom features both a walk-in shower and a bathtub.
From the modern finishes to the spacious layout, this home offers the perfect combination of comfort, style, and functionality. Come see for yourself — this is a home you won’t want to miss!
Realtors must attend showings. Information deemed reliable but not guaranteed.
For sale
Price cut: $5K (9/14)
$254,900
230 Flying Bridge Dr, Mabank, TX 75156
4beds
1,627sqft
Single Family Residence
Built in 2024
7,840 Square Feet Lot
$-- Zestimate®
$157/sqft
$-- HOA
What's special
Stylish infrared electric fireplaceDedicated officeBright open-concept floor planQuartz countertopsDecorative lightingCustom-built cabinetrySpacious and inviting layout
- 213 days
- 189
- 22
Zillow last checked:
Listing updated:
Listed by:
Marco Ordonez 0683389 469-328-6696,
The Michael Group 214-692-6400
Source: NTREIS,MLS#: 21182508
Facts & features
Interior
Bedrooms & bathrooms
- Bedrooms: 4
- Bathrooms: 2
- Full bathrooms: 2
Primary bedroom
- Features: Walk-In Closet(s)
- Level: First
- Dimensions: 18 x 12
Bedroom
- Features: Walk-In Closet(s)
- Level: First
- Dimensions: 10 x 10
Bedroom
- Features: Walk-In Closet(s)
- Level: First
- Dimensions: 10 x 10
Primary bathroom
- Features: Dual Sinks, Granite Counters, Garden Tub/Roman Tub, Separate Shower
- Level: First
- Dimensions: 14 x 5
Dining room
- Level: First
- Dimensions: 16 x 10
Laundry
- Level: First
- Dimensions: 6 x 6
Living room
- Features: Fireplace
- Level: First
- Dimensions: 13 x 20
Office
- Level: First
- Dimensions: 10 x 10
Heating
- Central, Electric, Fireplace(s)
Cooling
- Central Air, Ceiling Fan(s), Electric
Appliances
- Included: Dishwasher, Electric Range, Electric Water Heater, Disposal, Vented Exhaust Fan
Features
- Decorative/Designer Lighting Fixtures, Granite Counters, Kitchen Island, Open Floorplan, Pantry, Walk-In Closet(s)
- Flooring: Ceramic Tile
- Has basement: No
- Number of fireplaces: 1
- Fireplace features: Decorative, Electric, Living Room
Interior area
- Total interior livable area: 1,627 sqft
Video & virtual tour
Property
Parking
- Total spaces: 2
- Parking features: Concrete, Door-Single, Driveway, Garage Faces Front, Garage
- Attached garage spaces: 2
Features
- Levels: One
- Stories: 1
- Pool features: None
- Body of water: Cedar Creek
Lot
- Size: 7,840 Square Feet
- Dimensions: 63 x 120
- Features: Interior Lot
Details
- Parcel number: 254219
Construction
Type & style
- Home type: SingleFamily
- Architectural style: Detached
- Property subtype: Single Family Residence
Materials
- Brick
- Foundation: Slab
- Roof: Composition
Condition
- New Construction
- Year built: 2024
Utilities & green energy
- Sewer: Public Sewer
- Water: Public
- Utilities for property: Electricity Connected, Sewer Available, Separate Meters, Water Available
Community & HOA
Community
- Subdivision: Harbor Point #2
HOA
- Has HOA: No
Location
- Region: Mabank
Financial & listing details
- Price per square foot: $157/sqft
- Annual tax amount: $251
- Date on market: 2/17/2026
- Cumulative days on market: 214 days
- Listing terms: Cash,Conventional,FHA,VA Loan
- Road surface type: Asphalt
Estimated market value
Not available
Estimated sales range
Not available
Not available
Price history
| Date | Event | Price |
|---|---|---|
| 9/14/2026 | Price change | $254,900-1.9%$157/sqft |
Source: NTREIS #21182508 Report a problem | ||
| 8/19/2026 | Price change | $259,900-1.5%$160/sqft |
Source: Henderson County BOR #112358 Report a problem | ||
| 8/8/2026 | Price change | $263,900-1.9%$162/sqft |
Source: NTREIS #21182508 Report a problem | ||
| 7/6/2026 | Price change | $268,900-1.8%$165/sqft |
Source: NTREIS #21182508 Report a problem | ||
| 6/19/2026 | Price change | $273,900-1.1%$168/sqft |
Source: Henderson County BOR #112358 Report a problem | ||
| 4/21/2026 | Price change | $276,900-1.1%$170/sqft |
Source: NTREIS #21182508 Report a problem | ||
| 3/26/2026 | Price change | $279,900-1.8%$172/sqft |
Source: NTREIS #21182508 Report a problem | ||
| 3/10/2026 | Price change | $284,900-1.7%$175/sqft |
Source: NTREIS #21182508 Report a problem | ||
| 2/17/2026 | Listed for sale | $289,900+1.8%$178/sqft |
Source: Henderson County BOR #112358 Report a problem | ||
| 5/8/2025 | Listing removed | $284,900$175/sqft |
Source: NTREIS #20898257 Report a problem | ||
| 5/7/2025 | Listing removed | $2,100$1/sqft |
Source: Henderson County BOR #108514 Report a problem | ||
| 4/23/2025 | Price change | $2,100-4.5%$1/sqft |
Source: Henderson County BOR #108514 Report a problem | ||
| 4/11/2025 | Price change | $284,900-1.7%$175/sqft |
Source: NTREIS #20898257 Report a problem | ||
| 4/9/2025 | Listed for sale | $289,900$178/sqft |
Source: NTREIS #20898257 Report a problem | ||
| 3/21/2025 | Listing removed | $289,900$178/sqft |
Source: NTREIS #20729985 Report a problem | ||
| 3/6/2025 | Listed for rent | $2,200$1/sqft |
Source: Henderson County BOR #108514 Report a problem | ||
| 12/7/2024 | Price change | $289,900-1.7%$178/sqft |
Source: NTREIS #20729985 Report a problem | ||
| 10/2/2024 | Listed for sale | $295,000$181/sqft |
Source: NTREIS #20729985 Report a problem | ||
Public tax history
Tax history is unavailable.
Monthly payment
Est. payment
Payment breakdown
Explore the cost of this home by adjusting the details. Changes won't be saved.Climate risks
Neighborhood: 75156
Nearby schools
Schools provided by the listing agent
- Elementary: Mabank
- Middle: Mabank
- High: Mabank
- District: Mabank ISD
Source: NTREIS. This data may not be complete. We recommend contacting the local school district to confirm school assignments for this home.
- $18,000-- bd-- ba-- sqftFlying Bridge Rd, Mabank, TX 75156Off Market
- $247,3004 bd2 ba1.7k sqft226 Flying Bridge Dr, Gun Barrel City, TX 75156Off Market
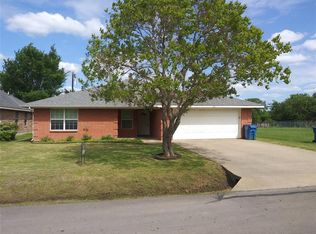
- $215,000-- bd-- ba1.3k sqft222 Flying Bridge Dr, Gun Barrel City, TX 75156Off Market
- $271,9004 bd2 ba1.6k sqft228 Flying Bridge Dr, Gun Barrel City, TX 75156Off Market
Similar homes
- $294,0003 bd2 ba1.6k sqft308 Backlash Dr, Mabank, TX 75156For Sale
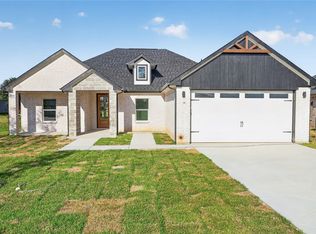 MLS ID #21298741, Luigie Rendon. NTREIS
 - $275,0004 bd2 ba1.7k sqft343 Schooner Rd, Mabank, TX 75156For Sale
 MLS ID #21301077, Maria Delgado. NTREIS
 - $292,0003 bd2 ba1.6k sqft306 Backlash Dr, Mabank, TX 75156For Sale
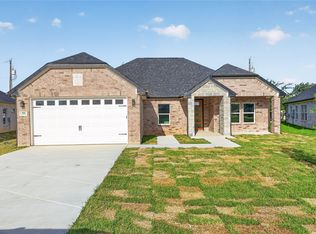 MLS ID #21298721, Luigie Rendon. NTREIS
 - $289,9003 bd2 ba1.6k sqft418 Starboard Dr, Mabank, TX 75156For Sale
 MLS ID #21320493, Ivis Andrade. NTREIS
