Crafted with care and designed for comfortable everyday living, 103 Cordoba St is a stunning custom new-construction home in Payne Springs & Mabank ISD. This 3-bedroom, 2-bath residence pairs beautiful curb appeal with a serene setting in an established neighborhood just adjacent to Cedar Creek Reservoir.
Tall ceilings, abundant light, and a bright, open floor plan create an immediate sense of welcome. Luxury vinyl plank flooring extends throughout the entire home, offering a polished, cohesive look with everyday durability. An elegant electric fireplace adds a decorative focal point to the living area, while refined fixtures underscore the attention given to the build. The kitchen centers around an island, keeping preparation, dining, and conversation naturally connected.
Set apart for privacy, the primary suite features a spacious closet and en-suite bath. Two additional bedrooms provide options for guests, work, hobbies, or household needs. A two-car garage adds secure parking and useful storage.
Outdoors, a privacy fence encloses the backyard, ready for pets, play, gardening, or relaxed evenings. The Cedar Creek Reservoir lifestyle brings boating, fishing, and waterside recreation close to home.
For sale
$299,999
103 Cordoba St, Mabank, TX 75156
3beds
2,272sqft
Single Family Residence
Built in 2026
5,009 Square Feet Lot
$-- Zestimate®
$132/sqft
$4/mo HOA
What's special
Bright open floor planAbundant lightTall ceilingsBeautiful curb appealRefined fixtures
- 1 day
- 78
- 2
Zillow last checked:
Listing updated:
Listed by:
Henry Rojo Lopez 0739514,
Poder Real Estate 469-877-1046
Source: NTREIS,MLS#: 21396643
Facts & features
Interior
Bedrooms & bathrooms
- Bedrooms: 3
- Bathrooms: 2
- Full bathrooms: 2
Primary bedroom
- Level: First
- Dimensions: 15 x 15
Bedroom
- Level: First
- Dimensions: 10 x 11
Bedroom
- Level: First
- Dimensions: 10 x 12
Primary bathroom
- Level: First
- Dimensions: 5 x 12
Dining room
- Level: First
- Dimensions: 12 x 10
Other
- Level: First
- Dimensions: 9 x 5
Kitchen
- Level: First
- Dimensions: 12 x 13
Laundry
- Level: First
- Dimensions: 7 x 6
Living room
- Level: First
- Dimensions: 14 x 19
Heating
- Central, Electric
Cooling
- Central Air, Electric
Appliances
- Included: Dishwasher, Electric Range, Electric Water Heater, Disposal, Microwave
Features
- Built-in Features, Chandelier, Decorative/Designer Lighting Fixtures, Double Vanity, High Speed Internet, Kitchen Island, Open Floorplan, Pantry, Cable TV, Walk-In Closet(s)
- Flooring: Luxury Vinyl Plank
- Has basement: No
- Number of fireplaces: 1
- Fireplace features: Decorative, Electric, Living Room
Interior area
- Total interior livable area: 2,272 sqft
Video & virtual tour
Property
Parking
- Total spaces: 2
- Parking features: Driveway, Garage Faces Front, Garage, Garage Door Opener
- Attached garage spaces: 2
Features
- Levels: One
- Stories: 1
- Patio & porch: Covered
- Exterior features: Private Yard, Rain Gutters
- Pool features: None
- Fencing: Privacy,Wood
Lot
- Size: 5,009 Square Feet
- Features: Subdivision, Few Trees
Details
- Parcel number: 25900000127058
Construction
Type & style
- Home type: SingleFamily
- Architectural style: Detached
- Property subtype: Single Family Residence
Materials
- Brick
- Foundation: Slab
- Roof: Composition
Condition
- New Construction
- Year built: 2026
Utilities & green energy
- Sewer: Public Sewer
- Water: Public
- Utilities for property: Sewer Available, Water Available, Cable Available
Community & HOA
Community
- Security: Smoke Detector(s)
- Subdivision: Del Mar Sub
HOA
- Has HOA: Yes
- Services included: Association Management
- HOA fee: $50 annually
- HOA name: Del Mar Hoa
- HOA phone: 903-501-3292
Location
- Region: Mabank
Financial & listing details
- Price per square foot: $132/sqft
- Annual tax amount: $260
- Date on market: 10/17/2026
- Cumulative days on market: 2 days
- Listing terms: Cash,Conventional,FHA,VA Loan
Estimated market value
Not available
Estimated sales range
Not available
Not available
Price history
| Date | Event | Price |
|---|---|---|
| 10/17/2026 | Listed for sale | $299,999$132/sqft |
Source: NTREIS #21396643 Report a problem | ||
Public tax history
Tax history is unavailable.
Monthly payment
Est. payment
Payment breakdown
Explore the cost of this home by adjusting the details. Changes won't be saved.Climate risks
Neighborhood: 75156
Nearby schools
Schools provided by the listing agent
- Elementary: Mabank
- Middle: Mabank
- High: Mabank
- District: Mabank ISD
Source: NTREIS. This data may not be complete. We recommend contacting the local school district to confirm school assignments for this home.
Similar homes
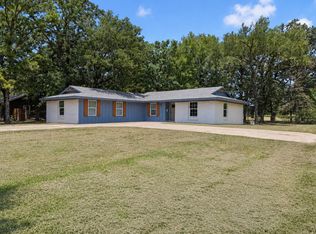
- $245,0004 bd3 ba2.1k sqft110 Pierce Dr, Mabank, TX 75156For Sale
 MLS ID #21413104, Debbie French. NTREIS
- $299,9003 bd3 ba1.6k sqft113 Nina St, Mabank, TX 75156For Sale
 MLS ID #21347215, Alma Guzman. NTREIS
- $305,0003 bd3 ba2k sqft170 Sierra Madre St, Payne Springs, TX 75156For Sale
 MLS ID #21365721, Patty Turner. NTREIS
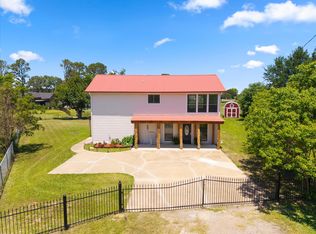
- $279,0003 bd2 ba2k sqft306 Lazy Cane Ranch Rd, Trinidad, TX 75163For Sale
 MLS ID #21413795, Buck Gentry. NTREIS
