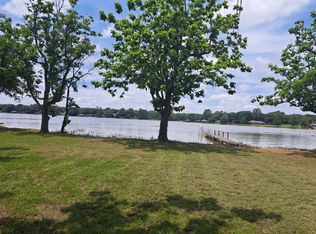
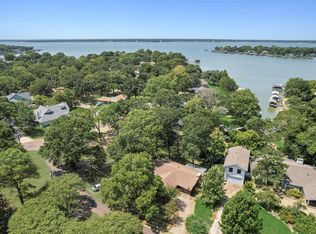
Motivated Seller! Will consider all offers! Fantastic value! Home completely remodeled and expanded to a 4 bedroom, 3 bath with approximately 2756 sq ft on huge lot with open water view! Huge open concept living room with vaulted beam ceiling and linear gas fireplace. Beautiful kitchen with quartz counter tops, shaker cabinets, 2 built in convection ovens, and huge island. Water side primary bedroom and spacious bath with soaking tub and beautiful glass surround shower. Three more spacious bedrooms and 2 more baths make this home great for full time or second home living, entertaining and sleeping a large group of family or friends. Including the land below the 325 line this lot is huge! Covered back porch and large deck. Partially fenced yard with wood playscape. One slip boathouse but with the amount of waterfront at the shoreline with a TRWD permit could possibly build larger boathouse if desired. Would make a great Short Term Rental too! Water and Sewer provided by East Cedar Creek Fresh Water Supply District. Refrigerator, washer, dryer, TVs available separately.
For sale
$440,000
109 Arrow Way, Gun Barrel City, TX 75156
4beds
2,665sqft
Single Family Residence
Built in ----
0.31 Acres Lot
$421,500 Zestimate®
$165/sqft
$-- HOA
What's special
Linear gas fireplaceHuge lotPartially fenced yardOne slip boathouseWaterfront at the shorelineThree more spacious bedroomsQuartz counter tops
- 154 days
- 642
- 89
Zillow last checked:
Listing updated:
Listed by:
Debbie French 0529891 903-340-8590,
Ebby Halliday Realtors 903-340-8590
Source: NTREIS,MLS#: 21226495
Facts & features
Interior
Bedrooms & bathrooms
- Bedrooms: 4
- Bathrooms: 3
- Full bathrooms: 3
Primary bedroom
- Level: First
- Dimensions: 0 x 0
Living room
- Level: First
- Dimensions: 0 x 0
Heating
- Central, Electric
Cooling
- Central Air, Ceiling Fan(s), Electric
Appliances
- Included: Dishwasher, Electric Oven, Electric Range, Disposal
Features
- Eat-in Kitchen, Granite Counters, High Speed Internet, Kitchen Island, Open Floorplan, Pantry, Vaulted Ceiling(s), Walk-In Closet(s), Wired for Sound
- Flooring: Luxury Vinyl Plank
- Has basement: No
- Number of fireplaces: 1
- Fireplace features: Living Room
Interior area
- Total interior livable area: 2,665 sqft
Video & virtual tour
Property
Parking
- Total spaces: 2
- Parking features: Concrete, Driveway
- Carport spaces: 2
Features
- Levels: One
- Stories: 1
- Patio & porch: Covered
- Exterior features: Boat Slip, Dock, Playground
- Pool features: None
- Fencing: Fenced,Wire
- On waterfront: Yes
- Waterfront features: Boat Dock/Slip, Lake Front, Waterfront
- Body of water: Cedar Creek
Lot
- Size: 0.31 Acres
- Dimensions: 60 x 182 x x 110 x 145
- Features: Back Yard, Lawn, Landscaped, Subdivision, Few Trees, Waterfront, Retaining Wall
Details
- Additional structures: Boat House
- Parcel number: 38500072073053
Construction
Type & style
- Home type: SingleFamily
- Architectural style: Detached
- Property subtype: Single Family Residence
Materials
- Rock, Stone, Vinyl Siding
Utilities & green energy
- Utilities for property: Other
Community & HOA
Community
- Subdivision: Pleasure Land Estates #2
HOA
- Has HOA: No
Location
- Region: Gun Barrel City
Financial & listing details
- Price per square foot: $165/sqft
- Tax assessed value: $463,267
- Annual tax amount: $6,415
- Date on market: 4/8/2026
- Cumulative days on market: 157 days
- Listing terms: Cash,Conventional
Estimated market value
$421,500
$400,000 - $443,000
$2,564/mo
Price history
| Date | Event | Price |
|---|---|---|
| 4/8/2026 | Listed for sale | $440,000-7.4%$165/sqft |
Source: NTREIS #21226495 Report a problem | ||
| 1/31/2026 | Listing removed | $475,000$178/sqft |
Source:  Ebby Halliday Realtors #21030730 Report a problem Ebby Halliday Realtors #21030730 Report a problem | ||
| 8/13/2025 | Listed for sale | $475,000-5%$178/sqft |
Source: NTREIS #21030730 Report a problem | ||
| 7/12/2025 | Listing removed | $500,000$188/sqft |
Source: Ebby Halliday Realtors #20810326 Report a problem | ||
| 1/12/2025 | Listed for sale | $500,000+25.3%$188/sqft |
Source: NTREIS #20810326 Report a problem | ||
| 11/11/2021 | Listing removed | -- |
Source: Henderson County BOR Report a problem | ||
| 8/26/2021 | Pending sale | $399,000$150/sqft |
Source: Henderson County BOR #95801 Report a problem | ||
| 8/8/2021 | Listed for sale | $399,000+62.9%$150/sqft |
Source: NTREIS #14644882 Report a problem | ||
| 7/17/2012 | Listing removed | $245,000$92/sqft |
Source: The Realty Crew, LLC #11709521 Report a problem | ||
| 1/21/2012 | Listed for sale | $245,000-16.9%$92/sqft |
Source: The Realty Crew, LLC #11709521 Report a problem | ||
| 4/19/2011 | Listing removed | $295,000$111/sqft |
Source: NCI #11460319 Report a problem | ||
| 8/22/2010 | Listed for sale | $295,000$111/sqft |
Source: CENTURY 21 Pacesetters Realty #11460319 Report a problem | ||
Public tax history
| Year | Property taxes | Tax assessment |
|---|---|---|
| 2025 | $2,062 +1.7% | $463,267 |
| 2024 | $2,028 +14.7% | $463,267 +15.9% |
| 2023 | $1,769 -4.8% | $399,780 |
| 2022 | $1,858 +342.1% | $399,780 |
| 2021 | $420 +45.4% | -- |
| 2020 | $289 -31.2% | -- |
| 2019 | $420 | $95,630 +0.1% |
| 2018 | $420 +0.7% | $95,560 +0.5% |
| 2017 | $417 | $95,040 |
| 2016 | $417 -0.3% | $95,040 |
| 2015 | $419 -24.4% | $95,040 -2.8% |
| 2014 | $554 | $97,800 |
| 2013 | -- | $97,800 |
| 2012 | -- | $97,800 |
| 2011 | -- | $97,800 |
| 2010 | -- | $97,800 |
| 2009 | -- | $97,800 |
| 2008 | -- | $97,800 |
| 2007 | -- | $97,800 |
| 2006 | -- | $97,800 |
| 2005 | -- | $97,800 |
| 2004 | -- | $97,800 +102.5% |
| 2003 | -- | $48,300 +2.8% |
| 2002 | -- | $46,970 +10% |
| 2001 | -- | $42,700 |
| 2000 | -- | -- |
| 1999 | -- | -- |
Find assessor info on the county website
Monthly payment
Est. payment
Payment breakdown
Explore the cost of this home by adjusting the details. Changes won't be saved.Climate risks
Neighborhood: 75156
Nearby schools
Schools provided by the listing agent
- Elementary: Mabank
- Middle: Mabank
- High: Mabank
- District: Mabank ISD
Source: NTREIS. This data may not be complete. We recommend contacting the local school district to confirm school assignments for this home.
Similar homes
- $434,0004 bd3 ba2.8k sqft125 Harrell St, Gun Barrel City, TX 75156For Sale
 MLS ID #21216068, Debbie French. NTREIS
 - $395,0005 bd3 ba2.5k sqft639 Legendary Ln, Mabank, TX 75156For Sale
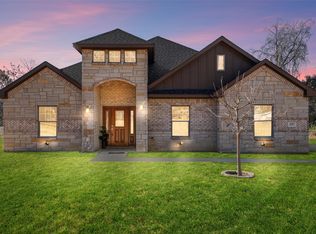 MLS ID #21227717, Ivis Andrade. NTREIS
 - $399,0003 bd3 ba1.8k sqft143 Arbolado Blvd, Mabank, TX 75156For Sale
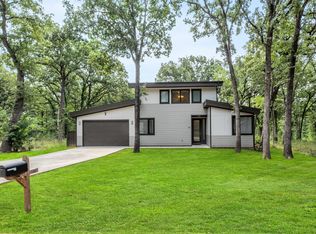 MLS ID #21332319, Dawn Montgomery. NTREIS
 - $485,0003 bd2 ba1.7k sqft110 La Jolla St, Mabank, TX 75156For Sale
 MLS ID #21355606, Stacy Ross. NTREIS
