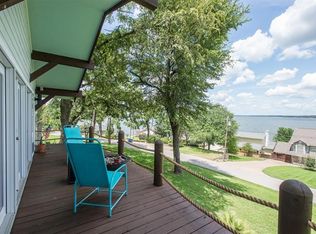
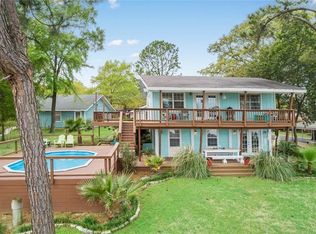
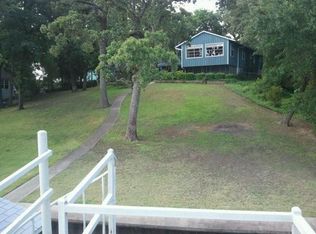
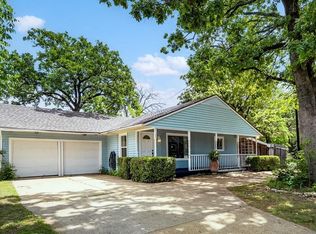
Panoramic open water view! Well maintained lake house with 100K in updates is nestled on a hill with mature trees, offers lots of shade, a panoramic open water view and an open concept layout. It features new appliances, quartzite counters, and new cabinets, providing ample storage and extra amenities including an oversized island which is perfect for entertaining and hosting family gatherings. Oversized bedrooms and closets provide plenty of space. Large windows throughout the house allow for an abundance of natural light, and spectacular water views. This house is move in ready and will make a great primary residence, vacation home or investment property. Additionally, the house is eligible for short-term rentals. The community offers a private boat ramp, and a lake front common area for residents to use. Both refrigerators, washer and dryer are included. Furniture and contents package is also available. House comes with a transferable foundation warranty!
For sale
Price cut: $45.1K (9/29)
$399,900
103 Latimer Dr, Tool, TX 75143
3beds
2,136sqft
Single Family Residence
Built in 1969
0.32 Acres Lot
$-- Zestimate®
$187/sqft
$10/mo HOA
What's special
New appliancesNew cabinetsQuartzite countersSpectacular water viewsPanoramic open water viewAmple storageOpen concept layout
- 99 days
- 502
- 27
Zillow last checked:
Listing updated:
Listed by:
Taffie Phelps 0813465 2142239870,
Coldwell Banker Apex, REALTORS 972-208-8797
Source: NTREIS,MLS#: 21310240
Facts & features
Interior
Bedrooms & bathrooms
- Bedrooms: 3
- Bathrooms: 3
- Full bathrooms: 3
Primary bedroom
- Features: En Suite Bathroom
- Level: First
- Dimensions: 11 x 11
Bedroom
- Features: Closet Cabinetry, Ceiling Fan(s), Walk-In Closet(s)
- Level: Second
- Dimensions: 16 x 9
Bedroom
- Features: Closet Cabinetry, Ceiling Fan(s), Walk-In Closet(s)
- Level: Second
- Dimensions: 16 x 11
Family room
- Features: Ceiling Fan(s)
- Level: First
- Dimensions: 25 x 21
Other
- Features: Separate Shower
- Level: First
- Dimensions: 6 x 5
Other
- Features: Built-in Features, Solid Surface Counters, Separate Shower
- Level: Second
- Dimensions: 6 x 5
Other
- Features: Built-in Features, Dual Sinks, En Suite Bathroom, Solid Surface Counters, Separate Shower
- Level: First
- Dimensions: 11 x 9
Living room
- Features: Fireplace
- Level: First
- Dimensions: 24 x 13
Heating
- Central, Electric, Fireplace(s), Heat Pump
Cooling
- Central Air, Ceiling Fan(s), Electric, Heat Pump
Appliances
- Included: Dryer, Dishwasher, Electric Range, Electric Water Heater, Disposal, Microwave, Refrigerator, Vented Exhaust Fan, Washer
- Laundry: Washer Hookup, Dryer Hookup
Features
- Dry Bar, Decorative/Designer Lighting Fixtures, Eat-in Kitchen, High Speed Internet, Kitchen Island, Open Floorplan, Cable TV, Walk-In Closet(s)
- Flooring: Concrete, Luxury Vinyl Plank, Tile
- Has basement: No
- Number of fireplaces: 1
- Fireplace features: Glass Doors, Living Room, Masonry, Wood Burning
Interior area
- Total interior livable area: 2,136 sqft
Video & virtual tour
Property
Parking
- Parking features: Driveway, Gravel, RV Access/Parking
Features
- Levels: Two
- Stories: 2
- Patio & porch: Balcony, Covered
- Exterior features: Balcony, Courtyard, Fire Pit, Lighting, Rain Gutters
- Pool features: None
- Fencing: Metal,Other
- Has view: Yes
- View description: Water
- Has water view: Yes
- Body of water: Cedar Creek
Lot
- Size: 0.32 Acres
- Dimensions: 70 x 185 x 70 x 197
- Features: Back Yard, Lawn, Landscaped, Many Trees, Subdivision, Sprinkler System
- Residential vegetation: Grassed, Wooded
Details
- Parcel number: 31800002008063
Construction
Type & style
- Home type: SingleFamily
- Architectural style: Traditional
- Property subtype: Single Family Residence
- Attached to another structure: Yes
Materials
- Brick, Fiber Cement, Wood Siding
- Foundation: Pillar/Post/Pier
- Roof: Composition
Condition
- Resale
- Year built: 1969
Utilities & green energy
- Utilities for property: Electricity Available, Electricity Connected, Municipal Utilities, Sewer Available, Water Available, Cable Available
Community & HOA
Community
- Features: Lake
- Security: Smoke Detector(s)
- Subdivision: Isle Of View
HOA
- Has HOA: Yes
- Services included: All Facilities
- HOA fee: $120 annually
- HOA name: Charlie Wortham
- HOA phone: 214-392-6258
Location
- Region: Tool
Financial & listing details
- Price per square foot: $187/sqft
- Tax assessed value: $477,870
- Annual tax amount: $8,660
- Date on market: 6/29/2026
- Cumulative days on market: 198 days
- Listing terms: Cash,Conventional,FHA,VA Loan
- Exclusions: TV's Mounts to stay
- Road surface type: Asphalt
Estimated market value
Not available
Estimated sales range
Not available
Not available
Price history
| Date | Event | Price |
|---|---|---|
| 9/29/2026 | Price change | $399,900-10.1%$187/sqft |
Source: NTREIS #21310240 Report a problem | ||
| 8/4/2026 | Price change | $445,000-4.3%$208/sqft |
Source: NTREIS #21310240 Report a problem | ||
| 6/29/2026 | Listed for sale | $465,000-6.8%$218/sqft |
Source: NTREIS #21310240 Report a problem | ||
| 6/19/2026 | Listing removed | $499,000$234/sqft |
Source: NTREIS #21191079 Report a problem | ||
| 6/4/2026 | Price change | $499,000-5.1%$234/sqft |
Source: NTREIS #21191079 Report a problem | ||
| 3/19/2026 | Listed for sale | $526,000+5.4%$246/sqft |
Source: NTREIS #21191079 Report a problem | ||
| 7/26/2024 | Listing removed | -- |
Source: NTREIS #20532522 Report a problem | ||
| 5/30/2024 | Price change | $499,000-5.3%$234/sqft |
Source: NTREIS #20532522 Report a problem | ||
| 3/26/2024 | Price change | $527,000-3.7%$247/sqft |
Source: NTREIS #20532522 Report a problem | ||
| 2/28/2024 | Listed for sale | $547,000+11.6%$256/sqft |
Source: NTREIS #20532522 Report a problem | ||
| 1/4/2023 | Sold | -- |
Source: NTREIS #20184902 Report a problem | ||
| 12/2/2022 | Pending sale | $489,999$229/sqft |
Source: NTREIS #20184902 Report a problem | ||
| 11/27/2022 | Contingent | $489,999$229/sqft |
Source: NTREIS #20184902 Report a problem | ||
| 11/25/2022 | Price change | $489,999-3%$229/sqft |
Source: NTREIS #20184902 Report a problem | ||
| 10/21/2022 | Listed for sale | $504,999+53%$236/sqft |
Source: NTREIS #20184902 Report a problem | ||
| 12/16/2020 | Listing removed | $330,000$154/sqft |
Source: Keller Williams Realty Rockwall #14445853 Report a problem | ||
| 11/3/2020 | Pending sale | $330,000$154/sqft |
Source: Keller Williams Rockwall #14445853 Report a problem | ||
| 10/7/2020 | Listed for sale | $330,000$154/sqft |
Source: Keller Williams Rockwall #14445853 Report a problem | ||
Public tax history
| Year | Property taxes | Tax assessment |
|---|---|---|
| 2025 | $8,660 +5.8% | $477,870 +2.8% |
| 2024 | $8,183 -2.6% | $465,000 |
| 2023 | $8,402 -8.3% | $465,000 -3.2% |
| 2022 | $9,164 +22.2% | $480,570 |
| 2021 | $7,498 +136.2% | -- |
| 2020 | $3,175 -6.8% | -- |
| 2019 | $3,406 +229.4% | $145,750 +16.6% |
| 2018 | $1,034 +1.7% | $124,960 +1.9% |
| 2017 | $1,017 0% | $122,570 |
| 2016 | $1,017 -1.2% | $122,570 |
| 2015 | $1,029 -9.8% | $122,570 |
| 2014 | $1,141 | $122,570 |
| 2013 | -- | $122,570 |
| 2012 | -- | $122,570 |
| 2011 | -- | $122,570 |
| 2010 | -- | $122,570 |
| 2009 | -- | $122,570 +13.6% |
| 2008 | -- | $107,880 |
| 2007 | -- | $107,880 |
| 2006 | -- | $107,880 +8.7% |
| 2005 | -- | $99,260 |
| 2004 | -- | $99,260 +5% |
| 2003 | -- | $94,510 +10% |
| 2002 | -- | $85,920 +10% |
| 2001 | -- | $78,110 |
| 2000 | -- | -- |
| 1999 | -- | -- |
Find assessor info on the county website
Monthly payment
Est. payment
Payment breakdown
Explore the cost of this home by adjusting the details. Changes won't be saved.Climate risks
Neighborhood: Tool
Nearby schools
Schools provided by the listing agent
- Elementary: Tool
- Middle: Malakoff
- High: Malakoff
- District: Malakoff ISD
Source: NTREIS. This data may not be complete. We recommend contacting the local school district to confirm school assignments for this home.
Similar homes
- $307,0003 bd2 ba1.3k sqft308 Hickory Dr, Tool, TX 75143For Sale
 MLS ID #21325752, Jasmine Rana. NTREIS
 - $260,0003 bd2 ba1.7k sqft106 Earl Kay Ln, Tool, TX 75143For Sale
 MLS ID #21291245, Tomas Hernandez. NTREIS
 - $399,0003 bd2 ba1.6k sqft117 Joy Ln, Gun Barrel City, TX 75156For Sale
 MLS ID #21390175, Jamye Montgomery. NTREIS
 - $289,0003 bd2 ba1.8k sqft1125 Doe Run Rd, Tool, TX 75143For Sale
 MLS ID #21230394, Terri Gregory. NTREIS
