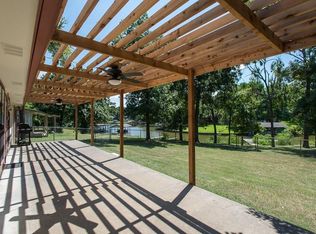
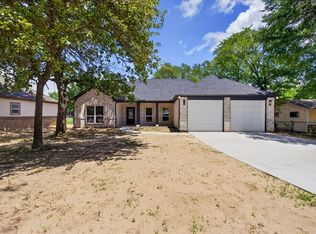
Fully remodeled 3 bedrooms, 2.5 baths lake home with 2 car garage + 3 car carports, 2 master rooms with full baths, sunroom faces to lake.
New kitchen, new flooring, new bathrooms, new AC unit, new water heater, new roof, new insulation in attics, new wiring system.
$50 annual HOA only.
4 min drive to restaurants, 8 min drive to Walmart, Lowe's, fitness center, etc.
For sale
Price cut: $51K (6/24)
$399,000
127 Camino Robles St, Gun Barrel City, TX 75156
3beds
2,312sqft
Single Family Residence
Built in 2026
9,012 Square Feet Lot
$392,100 Zestimate®
$173/sqft
$4/mo HOA
What's special
New ac unitNew flooringSunroom faces to lakeNew kitchenNew insulation in atticsNew bathroomsNew wiring system
- 39 days |
- 580 |
- 49 |
Zillow last checked:
Listing updated:
Listed by:
Kellie Mi 0600004 972-999-9988,
My Realty LLC 972-999-9988
Source: NTREIS,MLS#: 21335467
Facts & features
Interior
Bedrooms & bathrooms
- Bedrooms: 3
- Bathrooms: 3
- Full bathrooms: 2
- 1/2 bathrooms: 1
Primary bedroom
- Features: Dual Sinks, En Suite Bathroom, Separate Shower, Walk-In Closet(s)
- Level: First
- Dimensions: 16 x 15
Primary bedroom
- Features: En Suite Bathroom, Separate Shower, Walk-In Closet(s)
- Level: First
- Dimensions: 15 x 12
Bedroom
- Features: Split Bedrooms
- Level: First
- Dimensions: 12 x 12
Other
- Features: Dual Sinks, En Suite Bathroom, Solid Surface Counters, Separate Shower
- Level: First
- Dimensions: 14 x 8
Other
- Features: En Suite Bathroom, Solid Surface Counters, Separate Shower
- Level: First
- Dimensions: 12 x 7
Half bath
- Level: First
- Dimensions: 6 x 5
Kitchen
- Features: Built-in Features, Kitchen Island, Pantry, Solid Surface Counters
- Level: First
- Dimensions: 22 x 17
Living room
- Level: First
- Dimensions: 31 x 12
Sunroom
- Level: First
- Dimensions: 15 x 8
Heating
- Central, Electric
Cooling
- Central Air, Electric
Appliances
- Included: Dishwasher, Electric Cooktop, Electric Oven, Electric Range, Electric Water Heater, Disposal
Features
- Decorative/Designer Lighting Fixtures, Kitchen Island, Multiple Master Suites, Open Floorplan, Pantry, Walk-In Closet(s)
- Flooring: Vinyl
- Has basement: No
- Has fireplace: No
Interior area
- Total interior livable area: 2,312 sqft
Video & virtual tour
Property
Parking
- Total spaces: 5
- Parking features: Attached Carport, Additional Parking, Covered, Door-Single, Driveway, Garage Faces Front, Garage, Garage Door Opener, On Street
- Attached garage spaces: 2
- Carport spaces: 3
- Covered spaces: 5
Features
- Levels: One
- Stories: 1
- Patio & porch: Covered, Deck
- Exterior features: Deck
- Pool features: None
- Has view: Yes
- View description: Water
- Has water view: Yes
- Waterfront features: Lake Front
Lot
- Size: 9,012 Square Feet
- Features: Back Yard, Interior Lot, Lawn, Subdivision, Few Trees, Wetlands
Details
- Additional structures: Garage(s)
- Parcel number: 20250000328053
Construction
Type & style
- Home type: SingleFamily
- Architectural style: Detached
- Property subtype: Single Family Residence
- Attached to another structure: Yes
Materials
- Foundation: Slab
- Roof: Composition,Shingle
Condition
- Year built: 2026
Utilities & green energy
- Sewer: Public Sewer
- Water: Public
- Utilities for property: Sewer Available, Water Available
Community & HOA
Community
- Features: Sidewalks
- Security: Smoke Detector(s)
- Subdivision: Arbolado
HOA
- Has HOA: Yes
- Services included: All Facilities
- HOA fee: $50 annually
- HOA name: Arbolado
- HOA phone: 903-887-3619
Location
- Region: Gun Barrel City
Financial & listing details
- Price per square foot: $173/sqft
- Tax assessed value: $436,038
- Annual tax amount: $1,941
- Date on market: 7/19/2026
- Cumulative days on market: 109 days
Estimated market value
$392,100
$372,000 - $412,000
$2,405/mo
Price history
| Date | Event | Price |
|---|---|---|
| 6/24/2026 | Price change | $399,000-11.3%$173/sqft |
Source: NTREIS #21266106 Report a problem | ||
| 5/10/2026 | Listed for sale | $450,000+80.7%$195/sqft |
Source: NTREIS #21266106 Report a problem | ||
| 11/15/2023 | Sold | -- |
Source: NTREIS #20302340 Report a problem | ||
| 10/23/2023 | Pending sale | $249,000$108/sqft |
Source: Henderson County BOR #100275 Report a problem | ||
| 10/23/2023 | Contingent | $249,000$108/sqft |
Source: NTREIS #20302340 Report a problem | ||
| 10/10/2023 | Listed for sale | $249,000$108/sqft |
Source: NTREIS #20302340 Report a problem | ||
| 10/1/2023 | Listing removed | -- |
Source:  Ebby Halliday Realtors Report a problem Ebby Halliday Realtors Report a problem | ||
| 9/20/2023 | Price change | $249,000-9.5%$108/sqft |
Source: NTREIS #20302340 Report a problem | ||
| 9/5/2023 | Listed for sale | $275,000$119/sqft |
Source: NTREIS #20302340 Report a problem | ||
| 8/29/2023 | Pending sale | $275,000$119/sqft |
Source: Henderson County BOR #100275 Report a problem | ||
| 8/29/2023 | Contingent | $275,000$119/sqft |
Source: NTREIS #20302340 Report a problem | ||
| 4/13/2023 | Listed for sale | $275,000$119/sqft |
Source: NTREIS #20302340 Report a problem | ||
Public tax history
| Year | Property taxes | Tax assessment |
|---|---|---|
| 2025 | $1,941 +1.7% | $436,038 |
| 2024 | $1,909 +3.3% | $436,038 +4.4% |
| 2023 | $1,848 -4.3% | $417,828 +0.5% |
| 2022 | $1,932 -52.3% | $415,660 |
| 2021 | $4,054 +245.2% | -- |
| 2020 | $1,174 -64.3% | -- |
| 2019 | $3,288 +13.1% | $165,950 +13.1% |
| 2018 | $2,907 +1.5% | $146,710 +1.5% |
| 2017 | $2,864 +0.1% | $144,530 |
| 2016 | $2,860 +0.9% | $144,530 |
| 2015 | $2,835 | $144,530 |
| 2014 | $2,835 | $144,530 |
| 2013 | -- | $144,530 |
| 2012 | -- | $144,530 |
| 2011 | -- | $144,530 |
| 2010 | -- | $144,530 |
| 2009 | -- | $144,530 +1.1% |
| 2008 | -- | $142,940 |
| 2007 | -- | $142,940 |
| 2006 | -- | $142,940 +25.9% |
| 2005 | -- | $113,500 -0.1% |
| 2004 | -- | $113,580 +10.4% |
| 2003 | -- | $102,900 +44.5% |
| 2002 | -- | $71,200 |
| 2001 | -- | $71,200 |
| 2000 | -- | -- |
| 1999 | -- | -- |
Find assessor info on the county website
Monthly payment
Est. payment
Payment breakdown
Explore the cost of this home by adjusting the details. Changes won't be saved.Climate risks
Neighborhood: 75156
Nearby schools
GreatSchools rating
- 7/10Lakeview Elementary SchoolGrades: PK-4Distance: 1.3 mi
- 6/10Mabank Junior High SchoolGrades: 7-8Distance: 4.1 mi
- 6/10Mabank High SchoolGrades: 9-12Distance: 4.3 mi
Schools provided by the listing agent
- Elementary: Mabank
- Middle: Mabank
- High: Mabank
- District: Mabank ISD
Source: NTREIS. This data may not be complete. We recommend contacting the local school district to confirm school assignments for this home.
- $354,8003 bd2 ba1.2k sqft125 Camino Robles St, Gun Barrel City, TX 75156Off Market
- $612,400-- bd-- ba1.8k sqft129 Camino Robles St, Gun Barrel City, TX 75156Off Market
- $139,802-- bd8 ba1.7k sqft123 Camino Robles St, Gun Barrel City, TX 75156Off Market
- $521,200-- bd-- ba1.7k sqft131 Camino Robles St, Gun Barrel City, TX 75156Off Market
- $605,300-- bd-- ba2k sqft121 Camino Robles St, Gun Barrel City, TX 75156Off Market
- $--4 bd3 ba2.7k sqft130 Camino Robles St, Gun Barrel City, TX 75156Sold
- $458,100-- bd8 ba1.7k sqft128 Camino Robles St, Gun Barrel City, TX 75156Off Market
- $565,800-- bd2 ba1.8k sqft133 Camino Robles St, Gun Barrel City, TX 75156Off Market
A local agent can set up tours, give advice and negotiate with sellers.
Similar homes
- $395,0005 bd3 ba2.5k sqft639 Legendary Ln, Mabank, TX 75156For Sale
 MLS ID #21227717, Ivis Andrade. NTREIS
 - $359,0003 bd3 ba1.5k sqft105 Tarno Ln, Mabank, TX 75156For Sale
 MLS ID #21281134, Terri Gregory. NTREIS
 - $440,0004 bd3 ba2.6k sqft109 Arrow Way, Gun Barrel City, TX 75156For Sale
 MLS ID #21226495, Debbie French. NTREIS
 - $330,0003 bd2 ba1.6k sqft138 Bedfords Bend Gun, Barrel City, TX 75156For Sale
 MLS ID #21297791, Todd Blersch. NTREIS
 - $439,0004 bd3 ba2.8k sqft125 Harrell St, Gun Barrel City, TX 75156For SaleMLS ID #21216068, Debbie French. NTREIS
- $429,0003 bd3 ba2.8k sqft222 Wedgewood Dr, Mabank, TX 75156For SaleMLS ID #21291012, JJ Rodriguez. NTREIS
- $382,9474 bd3 ba2.1k sqft107 Wesson St, Gun Barrel City, TX 75156New ConstructionMLS ID #26006787, Kimberly Holmes, eXp Realty LLC. GTARMLS
- $309,9003 bd2 ba1.7k sqft124 Lost Forest Rd, Mabank, TX 75156For SaleMLS ID #21353234, Elizabeth Cantu. NTREIS
- $320,0003 bd3 ba2k sqft170 Sierra Madre St, Payne Springs, TX 75156For SaleMLS ID #21365721, Patty Turner. NTREIS
- $375,0003 bd2 ba1.8k sqft101 Idlewood Rd, Enchanted Oaks, TX 75156For SaleMLS ID #21171486, Todd Russell. NTREIS
- $300,0002 bd2 ba1.2k sqft138 Wildgrove Dr, Gun Barrel City, TX 75156For SaleMLS ID #21340885, Terri Gregory. NTREIS
- $425,0003 bd2 ba2.5k sqft626 E Eubank St, Mabank, TX 75147For Sale By Owner
- $445,0003 bd3 ba2.1k sqft103 Latimer Dr, Tool, TX 75143For SaleMLS ID #21310240, Taffie Phelps. NTREIS
- $299,0003 bd2 ba1.2k sqft120 Janice Ln, Mabank, TX 75156For SaleMLS ID #21361795, Steve Koleno. NTREIS
- $449,0003 bd3 ba2k sqft127 Pinnacle Club Dr, Mabank, TX 75156For SaleMLS ID #21335584, Courtney Dickens Johnson. NTREIS
- $335,0004 bd2 ba1.7k sqft228 E Windjammer Rd, Gun Barrel City, TX 75156For SaleMLS ID #21273155, Faviola Reyna. NTREIS
- $380,0004 bd3 ba2.5k sqft211 Kelly Ln, Kemp, TX 75143For SaleMLS ID #21232906, Gracie Vela. NTREIS
- $268,0004 bd3 ba2.1k sqft110 Pierce Dr, Mabank, TX 75156For SaleMLS ID #21346660, Debbie French. NTREIS
- $320,0003 bd3 ba1.6k sqft113 Nina St, Mabank, TX 75156For SaleMLS ID #21347215, Alma Guzman. NTREIS
- $337,0003 bd3 ba1.8k sqft103 Wesson St, Gun Barrel City, TX 75156New ConstructionMLS ID #26006696, Kimberly Holmes, eXp Realty LLC. GTARMLS
