Welcome to this stunning new construction brick home featuring a single-story layout. Boasting three bedrooms and two bathrooms, this modern residence offers a perfect blend of style and comfort. The interior showcases luxurious vinyl plank flooring throughout, complemented by elegant tile in the bathrooms. The open-concept living, kitchen, and dining area creates an inviting space for family gatherings and entertaining. The chef’s kitchen is equipped with a large island, ample cabinet and counter space, a stylish subway tile backsplash, and beautiful quartz countertops. From here, enjoy seamless access to the covered back patio, ideal for outdoor dining and relaxation. The generous primary bedroom includes an ensuite bathroom with dual sinks, a soaking tub, and a separate shower. Big truck? No problem. This oversized garage was built with Texas-sized vehicles in mind! Located just a few blocks from Cedar Creek Reservoir, this home provides easy access to outdoor recreation and scenic views. Don’t miss the opportunity to own this beautifully crafted, move-in ready home that combines modern amenities with a desirable location.
Under contract
$330,000
138 Bedfords Bend Gun, Barrel City, TX 75156
3beds
1,600sqft
:
Get pre-qualified$2,267/mo
Single Family Residence
Built in 2026
0.81 Acres Lot
$-- Zestimate®
$206/sqft
$-- HOA
What's special
Three bedroomsTwo bathroomsBeautiful quartz countertopsSoaking tubStylish subway tile backsplashSingle-story layoutLarge island
- 48 days |
- 191 |
- 21 |
Zillow last checked:
Listing updated:
Listed by:
Todd Blersch 0686685 513-604-3138,
Coldwell Banker Realty Plano 972-596-9100,
Jim Bownds 0598247 214-415-7555,
Coldwell Banker Realty Plano
Source: NTREIS,MLS#: 21297791
Facts & features
Interior
Bedrooms & bathrooms
- Bedrooms: 3
- Bathrooms: 2
- Full bathrooms: 2
Primary bedroom
- Features: En Suite Bathroom
- Level: First
- Dimensions: 16 x 14
Bedroom
- Level: First
- Dimensions: 12 x 12
Bedroom
- Level: First
- Dimensions: 12 x 12
Primary bathroom
- Features: Dual Sinks, En Suite Bathroom, Garden Tub/Roman Tub, Separate Shower
- Level: First
- Dimensions: 13 x 10
Dining room
- Level: First
- Dimensions: 9 x 14
Other
- Features: Dual Sinks
- Level: First
- Dimensions: 8 x 8
Kitchen
- Level: First
- Dimensions: 11 x 14
Living room
- Level: First
- Dimensions: 20 x 15
Utility room
- Level: First
- Dimensions: 6 x 7
Heating
- Central
Cooling
- Central Air, Ceiling Fan(s)
Appliances
- Included: Dishwasher, Electric Cooktop, Electric Oven, Disposal, Microwave
- Laundry: Laundry in Utility Room
Features
- Decorative/Designer Lighting Fixtures, Kitchen Island
- Flooring: Luxury Vinyl Plank, Tile
- Has basement: No
- Has fireplace: No
Interior area
- Total interior livable area: 1,600 sqft
Video & virtual tour
Property
Parking
- Total spaces: 2
- Parking features: Garage Faces Front, Garage, Garage Door Opener
- Attached garage spaces: 2
Features
- Levels: One
- Stories: 1
- Patio & porch: Patio, Covered
- Pool features: None
Lot
- Size: 0.81 Acres
- Features: Subdivision
Details
- Parcel number: 35000000128053
Construction
Type & style
- Home type: SingleFamily
- Architectural style: Traditional,Detached
- Property subtype: Single Family Residence
Materials
- Brick
- Foundation: Slab
- Roof: Composition
Condition
- Year built: 2026
Utilities & green energy
- Sewer: Public Sewer
- Water: Public
- Utilities for property: Sewer Available, Water Available
Community & HOA
Community
- Security: Smoke Detector(s)
- Subdivision: Mantle Manors Sec I
HOA
- Has HOA: No
Location
- Region: Barrel City
Financial & listing details
- Price per square foot: $206/sqft
- Annual tax amount: $696
- Date on market: 6/18/2026
- Cumulative days on market: 49 days
- Listing terms: Cash,Conventional,FHA,VA Loan
Estimated market value
Not available
Estimated sales range
Not available
Not available
Price history
| Date | Event | Price |
|---|---|---|
| 8/4/2026 | Contingent | $330,000$206/sqft |
Source: NTREIS #21297791 Report a problem | ||
| 6/18/2026 | Listed for sale | $330,000$206/sqft |
Source: NTREIS #21297791 Report a problem | ||
Public tax history
Tax history is unavailable.
Monthly payment
Est. payment
Payment breakdown
Explore the cost of this home by adjusting the details. Changes won't be saved.Climate risks
Neighborhood: 75156
Nearby schools
GreatSchools rating
- 7/10Lakeview Elementary SchoolGrades: PK-4Distance: 1.2 mi
- 6/10Mabank Junior High SchoolGrades: 7-8Distance: 4.1 mi
- 6/10Mabank High SchoolGrades: 9-12Distance: 4.4 mi
Schools provided by the listing agent
- Elementary: Lakeview
- Middle: Mabank
- High: Mabank
- District: Mabank ISD
Source: NTREIS. This data may not be complete. We recommend contacting the local school district to confirm school assignments for this home.
- $337,3003 bd2 ba1.5k sqft133 Bedfords Bnd, Gun Barrel City, TX 75156Off Market

- $339,600-- bd-- ba1.5k sqft141 Bedfords Bnd, Gun Barrel City, TX 75156Off Market
- $153,4002 bd1 ba840 sqft136 Bedfords Bnd, Gun Barrel City, TX 75156Off Market

- $249,700-- bd7 ba1.2k sqft138 Autumn Wood Trl, Gun Barrel City, TX 75156Off Market
- $276,2003 bd3 ba1.9k sqft129 Bedfords Bnd, Gun Barrel City, TX 75156Off Market
- $296,600-- bd-- ba1.4k sqft140 Autumn Wood Trl, Gun Barrel City, TX 75156Off Market
- $352,3003 bd2 ba1.5k sqft143 Bedfords Bnd, Gun Barrel City, TX 75156Off Market
- $339,200-- bd-- ba1.5k sqft126 Bedfords Bnd, Gun Barrel City, TX 75156Off Market
A local agent can set up tours, give advice and negotiate with sellers.
Similar homes
- $285,0003 bd2 ba1.4k sqft425 Legendary Ln, Gun Barrel City, TX 75156For Sale
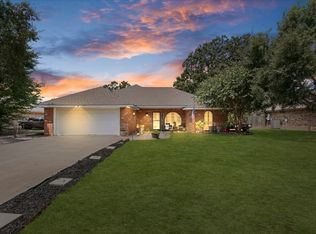 MLS ID #21346199, Raina Bryant. NTREIS
 - $359,0003 bd3 ba1.5k sqft105 Tarno Ln, Mabank, TX 75156For Sale
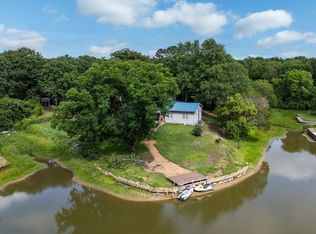 MLS ID #21281134, Terri Gregory. NTREIS
 - $325,0002 bd2 ba1.2k sqft138 Wildgrove Dr, Gun Barrel City, TX 75156For Sale
 MLS ID #21340885, Terri Gregory. NTREIS
 - $375,0003 bd3 ba1.7k sqft110 Punto Pescader St, Gun Barrel City, TX 75156For Sale
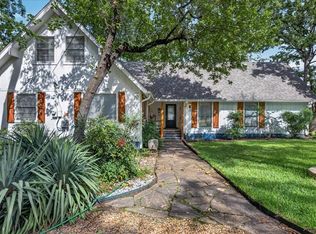 MLS ID #21289312, Todd Russell. NTREIS
 - $299,0003 bd2 ba1.7k sqft101 Veterans Ln, Gun Barrel City, TX 75156For SaleMLS ID #21242499, Sue Tarantino. NTREIS
- $335,0004 bd2 ba1.7k sqft228 E Windjammer Rd, Gun Barrel City, TX 75156For SaleMLS ID #21273155, Faviola Reyna. NTREIS
- $320,0003 bd3 ba1.6k sqft113 Nina St, Mabank, TX 75156For SaleMLS ID #21347215, Alma Guzman. NTREIS
- $329,9003 bd2 ba1.8k sqft111 Havenwood Dr, Enchanted Oaks, TX 75156For SaleMLS ID #21341595, Rena McCord. NTREIS
- $334,7773 bd2 ba1.6k sqft913 Keoki Ct, Kemp, TX 75143For SaleMLS ID #21309758, Chris Parker. NTREIS
- $329,7003 bd3 ba1.6k sqft105 Wesson St, Gun Barrel City, TX 75156For SaleMLS ID #26006742, Kimberly Holmes, eXp Realty LLC. GTARMLS
- $399,0003 bd3 ba2.3k sqft127 Camino Robles St, Gun Barrel City, TX 75156For SaleMLS ID #21335467, Kellie Mi. NTREIS
- $337,0003 bd3 ba1.8k sqft103 Wesson St, Gun Barrel City, TX 75156New ConstructionMLS ID #26006696, Kimberly Holmes, eXp Realty LLC. GTARMLS
- $269,0003 bd2 ba1.5k sqft245 Ben Lacy Dr, Gun Barrel City, TX 75156For SaleMLS ID #21295498, Lynsey Grissom. NTREIS
- $199,9003 bd2 ba2k sqft111 Dogwood Trl, Gun Barrel City, TX 75156For SaleMLS ID #21308234, Juan Arroyo. NTREIS
- $289,0003 bd4 ba1.8k sqft129 King Arthur Rd, Mabank, TX 75156For SaleMLS ID #21178958, Lisa Muncrief. NTREIS
- $299,8003 bd2 ba1.6k sqft418 Starboard Dr, Mabank, TX 75156For SaleMLS ID #21320493, Ivis Andrade. NTREIS
- $319,9004 bd5 ba2.1k sqft318 Overlook Trl, Mabank, TX 75156For SaleMLS ID #21280925, Deon Boli. NTREIS
- $472,0003 bd2 ba1.3k sqft183 Seaside Dr, Mabank, TX 75156For SaleMLS ID #21181221, Jon Vines. NTREIS
- $284,0004 bd2 ba1.7k sqft343 Schooner Rd, Mabank, TX 75156For SaleMLS ID #21301077, Maria Delgado. NTREIS
- $350,0002 bd1 ba960 sqft8846 County Road 2448, Kemp, TX 75143For SaleMLS ID #21348355, Patricia Paull. NTREIS
