Discover exceptional new construction in The Cottages at Cedar Creek Lake, where quality and thoughtful upgrades set these homes apart. The Savannah floor plan offers 1,800 sq. ft. with 3 bedrooms, 2.5 baths, and an open-concept layout designed for modern living. Enjoy premium features including quartz countertops, stainless steel appliances, decorative tile, spray foam insulation, crown molding, under-cabinet lighting, full sod landscaping, gutters, fencing, and a Bluetooth-enabled sprinkler system. The spacious primary suite includes a soaking tub, separate shower, and walk-in closet. Located in a desirable lake resort community just 55 minutes south of Dallas, offering comfort, style, and convenience. Excludes staging furniture/decor and refrigerator.
New construction
$337,000
103 Wesson St, Gun Barrel City, TX 75156
3beds
1,847sqft
:
Get pre-qualified$2,323/mo
Single Family Residence
Built in 2024
-- sqft lot
$330,500 Zestimate®
$182/sqft
$8/mo HOA
What's special
Stainless steel appliancesQuartz countertopsSoaking tubCrown moldingWalk-in closetSpray foam insulationDecorative tile
- 73 days |
- 55 |
- 4 |
Zillow last checked:
Listing updated:
Listed by:
Kimberly Holmes 903-227-2343,
eXp Realty LLC
Source: GTARMLS,MLS#: 26006696
Facts & features
Interior
Bedrooms & bathrooms
- Bedrooms: 3
- Bathrooms: 3
- Full bathrooms: 2
- 1/2 bathrooms: 1
Rooms
- Room types: Utility Room, 1 Living Area
Primary bedroom
- Features: Master Bedroom Split
Bedroom
- Features: Separate Walk-in Closets
Bathroom
- Features: Shower and Tub, Double Lavatory, Walk-In Closet(s), Other /See Remarks
Dining room
- Features: Other/See Remarks
Heating
- Central/Electric
Cooling
- Central Electric, Ceiling Fan(s)
Appliances
- Included: Dishwasher, Disposal, Microwave, Electric Oven, Electric Cooktop
Features
- Ceiling Fan(s)
- Flooring: Tile, Vinyl Plank
- Has fireplace: No
- Fireplace features: None
Interior area
- Total structure area: 1,847
- Total interior livable area: 1,847 sqft
Property
Parking
- Total spaces: 2
- Parking features: Garage
- Garage spaces: 2
Features
- Levels: One
- Stories: 1
- Exterior features: Sprinkler System, Gutter(s)
- Pool features: None
- Fencing: Wood
Details
- Additional structures: None
- Parcel number: 3873.0001.0020.53
- Special conditions: None
Construction
Type & style
- Home type: SingleFamily
- Architectural style: Other/See Remarks
- Property subtype: Single Family Residence
Materials
- Foundation: Slab
- Roof: Composition
Condition
- New Construction
- New construction: Yes
- Year built: 2024
Community & HOA
Community
- Security: Security System, Smoke Detector(s)
- Subdivision: Cottages Cesar Creek Lake
HOA
- Has HOA: Yes
- HOA fee: $100 annually
Location
- Region: Gun Barrel City
Financial & listing details
- Price per square foot: $182/sqft
- Annual tax amount: $5,505
- Date on market: 5/12/2026
Estimated market value
$330,500
$314,000 - $347,000
$2,051/mo
Price history
| Date | Event | Price |
|---|---|---|
| 5/12/2026 | Listed for sale | $337,000+2.4%$182/sqft |
Source:  GTARMLS #26006696 Report a problem GTARMLS #26006696 Report a problem | ||
| 3/14/2026 | Listing removed | $329,000$178/sqft |
Source: NTREIS #21155685 Report a problem | ||
| 1/16/2026 | Listed for sale | $329,000-10.8%$178/sqft |
Source: NTREIS #21155685 Report a problem | ||
| 1/5/2026 | Listing removed | $369,000$200/sqft |
Source: NTREIS #20838607 Report a problem | ||
| 8/6/2025 | Price change | $369,000-0.2%$200/sqft |
Source: NTREIS #20838607 Report a problem | ||
| 2/7/2025 | Listed for sale | $369,900$200/sqft |
Source: NTREIS #20838607 Report a problem | ||
| 2/3/2025 | Listing removed | $369,900$200/sqft |
Source:  Ebby Halliday Realtors #20527068 Report a problem Ebby Halliday Realtors #20527068 Report a problem | ||
| 2/3/2024 | Listed for sale | $369,900+5.7%$200/sqft |
Source: NTREIS #20527068 Report a problem | ||
| 12/2/2023 | Listing removed | -- |
Source: NTREIS #20443633 Report a problem | ||
| 10/2/2023 | Listed for sale | $349,900$189/sqft |
Source: NTREIS #20443633 Report a problem | ||
Public tax history
Tax history is unavailable.
Monthly payment
Est. payment
Payment breakdown
Explore the cost of this home by adjusting the details. Changes won't be saved.Climate risks
Neighborhood: 75156
Nearby schools
GreatSchools rating
- 5/10Southside Elementary SchoolGrades: PK-4Distance: 0.9 mi
- 6/10Mabank Junior High SchoolGrades: 7-8Distance: 3 mi
- 6/10Mabank High SchoolGrades: 9-12Distance: 3.2 mi
Schools provided by the listing agent
- Elementary: Lakeview
- Middle: Mabank
- High: Mabank
Source: GTARMLS. This data may not be complete. We recommend contacting the local school district to confirm school assignments for this home.
- $329,7003 bd3 ba1.6k sqft105 Wesson St, Gun Barrel City, TX 75156For Sale

- $382,9474 bd3 ba2.1k sqft107 Wesson St, Gun Barrel City, TX 75156New Construction

- $350,8004 bd3 ba2k sqft104 Wesson St, Mabank, TX 75156Off Market

- $--3 bd3 ba1.6k sqft106 Wesson St, Gun Barrel City, TX 75156Sold
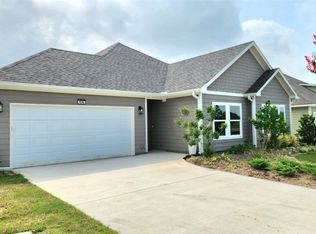
- $35,942-- bd5 ba1.6k sqft229 Caudell Ln, Gun Barrel City, TX 75156Off Market
- $--3 bd3 ba1.6k sqft110 Wesson St, Gun Barrel City, TX 75156Sold
- $--4 bd3 ba2.1k sqft112 Wesson St, Gun Barrel City, TX 75156Sold
- $221,4003 bd2 ba1.3k sqft144 Cody Austin St, Gun Barrel City, TX 75156Off Market
A local agent can set up tours, give advice and negotiate with sellers.
Similar homes
- $329,7003 bd3 ba1.6k sqft105 Wesson St, Gun Barrel City, TX 75156For SaleMLS ID #26006742, Kimberly Holmes, eXp Realty LLC. GTARMLS
- $382,9474 bd3 ba2.1k sqft107 Wesson St, Gun Barrel City, TX 75156New ConstructionMLS ID #26006787, Kimberly Holmes, eXp Realty LLC. GTARMLS
- $330,0003 bd2 ba1.6k sqft138 Bedfords Bend Gun, Barrel City, TX 75156For Sale
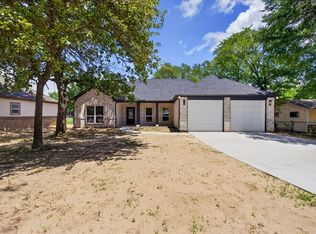 MLS ID #21297791, Todd Blersch. NTREIS
 - $340,0004 bd2 ba1.7k sqft228 E Windjammer Rd, Gun Barrel City, TX 75156For Sale
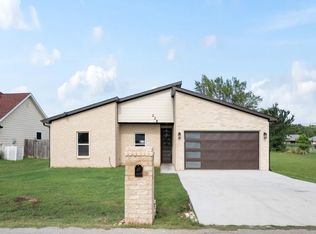 MLS ID #21273155, Faviola Reyna. NTREIS
 - $399,0003 bd3 ba2.3k sqft127 Camino Robles St, Gun Barrel City, TX 75156For SaleMLS ID #21335467, Kellie Mi. NTREIS
- $209,9993 bd2 ba1.3k sqft111 Newton Lane Gun, Barrel City, TX 75156For SaleMLS ID #21337959, Alessandra Ortiz Cangas. NTREIS
- $302,0003 bd2 ba1.6k sqft308 Backlash Dr, Mabank, TX 75156For SaleMLS ID #21298741, Luigie Rendon. NTREIS
- $302,0003 bd2 ba1.6k sqft306 Backlash Dr, Mabank, TX 75156For SaleMLS ID #21298721, Luigie Rendon. NTREIS
- $395,0005 bd3 ba2.5k sqft639 Legendary Ln, Mabank, TX 75156For SaleMLS ID #21227717, Ivis Andrade. NTREIS
- $294,0003 bd4 ba1.8k sqft129 King Arthur Rd, Mabank, TX 75156For SaleMLS ID #21178958, Lisa Muncrief. NTREIS
- $440,0004 bd3 ba2.6k sqft109 Arrow Way, Gun Barrel City, TX 75156For SaleMLS ID #21226495, Debbie French. NTREIS
- $368,0003 bd2 ba1.7k sqft116 E Bexar St, Mabank, TX 75147For SaleMLS ID #21291817, Liz Loncar. NTREIS
- $349,9993 bd3 ba2k sqft335 Cross Tie Ranch Rd, Trinidad, TX 75163For SaleMLS ID #21338588, Nestor Nemecio Mora. NTREIS
- $354,9993 bd3 ba2k sqft339 Cross Tie Ranch Rd, Trinidad, TX 75163For SaleMLS ID #21338835, Nestor Nemecio Mora. NTREIS
- $232,0003 bd2 ba1.6k sqft117 Pawnee Trl, Gun Barrel City, TX 75156For SaleMLS ID #21336941, Harold Moncada Echeverria. NTREIS
- $299,8003 bd2 ba1.6k sqft418 Starboard Dr, Mabank, TX 75156For SaleMLS ID #21320493, Ivis Andrade. NTREIS
- $290,0004 bd2 ba1.7k sqft343 Schooner Rd, Mabank, TX 75156For SaleMLS ID #21301077, Maria Delgado. NTREIS
- $425,0003 bd2 ba2.5k sqft626 E Eubank St, Mabank, TX 75147For Sale By Owner
- $274,5003 bd2 ba1.3k sqft128 Crestwood Dr, Mabank, TX 75156For SaleMLS ID #21212401, Nickole Traughber. NTREIS
- $375,0003 bd2 ba1.8k sqft101 Idlewood Rd, Enchanted Oaks, TX 75156For SaleMLS ID #21171486, Todd Russell. NTREIS
