Skip main navigation
Sold
  • Price Unknown

    110 Wesson St, Gun Barrel City, TX 75156

    3beds
    1,603sqft
    Single Family Residence
    Built in 2023
    6,490 Square Feet Lot
    $289,600 Zestimate®
    $--/sqft
    $1,906 Estimated rent

    Home value

    $289,600

    $272,000 - $307,000

    $1,906/mo

    Zestimate® history
    Loading
    Loading...

    Owner options

    List your home for rent

    $1,906/mo

    Rent Zestimate®

    Find your next renter with Zillow Rental Manager. Plus, with online applications, you can quickly screen prospective tenants – for free.

    Learn more

    $1,906/mo

    Rent Zestimate®

    Refinance and save

    $100/mo

    Est. payment

    Refinancing to a lower rate could help reduce your monthly payments and save thousands over the life of the loan.

    See today's rates

    $100/mo

    Est. payment

    Explore your selling options

    Work with a Zillow partner agent

    Leverage their expertise and Zillow's premium Showcase listings to get your home seen by more buyers.

    Get started

    List with your own agent

    Get your home in front of millions of buyers by listing it on Zillow.

    Learn how to do it

    Sell it yourself

    Take full control of how buyers see your home on Zillow by listing For Sale by Owner (FSBO).

    List your home

    What's special

    Walk-in closetLuxury vinyl flooringNew built homeOpen floor planSplit bedroom designWalk in showerFree standing tub
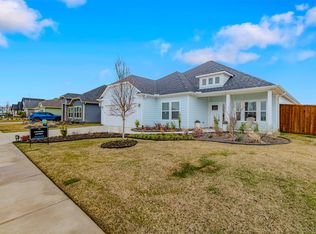
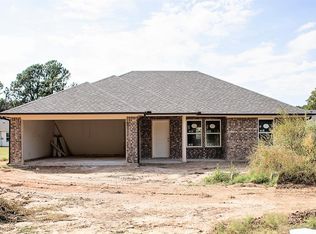
    Ready for the keys to your happy place. Newly built home just recently completed with 1603 sg ft. This 3 bedroom with 2.5 bathrooms is ready for you to move into and call home. Home has an open floor plan with a split bedroom design. Kitchen has lots of cabinets with Led lights under the cabinets, a built in pantry and an island in the middle of the kitchen. Home comes with appliances, quartz countertops with a tiled backsplash. Kitchen opens up to the dining and living room area. The Half bath is located off the living area. The main suite has a walk-in closet, free standing tub, walk in shower with lots of upgrades. Ceiling fans throughout the home. Home has luxury vinyl flooring and ceramic tile in all bath areas. Attic has been sprayed with foam. Security system in the home (buyer will have to activate) and a ring camera. Outside features a sodded yard, landscaping, sprinkler system, privacy fence in the back yard and a covered porch. Home is in the heart of Gun Barrel City.

    Zillow last checked:

    Listing updated:

    Listed by:

    Mark Tijerina 903-608-3004,

    Linn Realty 903-608-3004

    Bought with:

    Miriah Zuniga

    eXp Realty, LLC

    Source: NTREIS,MLS#: 20412404

    Facts & features

    Interior

    Bedrooms & bathrooms
    • Bedrooms: 3
    • Bathrooms: 3
    • Full bathrooms: 2
    • 1/2 bathrooms: 1
    Primary bedroom
    • Level: First
    Living room
    • Level: First
    Heating
    • Central, Electric, ENERGY STAR Qualified Equipment, Heat Pump
    Cooling
    • Central Air, Ceiling Fan(s), Electric, ENERGY STAR Qualified Equipment
    Appliances
    • Included: Dishwasher, Electric Range, Electric Water Heater, Disposal, Ice Maker, Microwave, Refrigerator, Vented Exhaust Fan
    • Laundry: Washer Hookup, Electric Dryer Hookup, Laundry in Utility Room
    Features
    • Kitchen Island, Open Floorplan, Pantry, Smart Home, Cable TV, Walk-In Closet(s)
    • Flooring: Ceramic Tile, Luxury Vinyl, Luxury VinylPlank
    • Windows: Window Coverings
    • Has basement: No
    • Has fireplace: No
    Interior area
    • Total interior livable area: 1,603 sqft

    Property

    Parking
    • Total spaces: 2
    • Parking features: Concrete, Door-Multi, Driveway, Garage Faces Front, Garage, Garage Door Opener
    • Attached garage spaces: 2
    • Has uncovered spaces: Yes
    Features
    • Levels: One
    • Stories: 1
    • Patio & porch: Rear Porch, Covered
    • Exterior features: Rain Gutters
    • Pool features: None
    • Fencing: Wood
    • Body of water: Cedar Creek
    Lot
    • Size: 6,490 Square Feet
    • Features: Interior Lot, Landscaped, Subdivision, Sprinkler System
    Details
    • Parcel number: 38730002006053

    Construction

    Type & style
    • Home type: SingleFamily
    • Architectural style: Detached
    • Property subtype: Single Family Residence
    Materials
    • Board & Batten Siding, Fiber Cement
    • Foundation: Slab
    • Roof: Composition
    Condition
    • Year built: 2023

    Utilities & green energy

    • Sewer: Public Sewer
    • Water: Public
    • Utilities for property: Sewer Available, Water Available, Cable Available

    Community & HOA

    Community
    • Features: Community Mailbox, Curbs, Sidewalks
    • Security: Carbon Monoxide Detector(s), Smoke Detector(s)
    • Subdivision: Range Ph I
    HOA
    • Has HOA: Yes
    • Services included: Association Management
    • HOA fee: $100 annually
    • HOA name: The Range HOA
    • HOA phone: 214-207-6994
    Location
    • Region: Gun Barrel City

    Financial & listing details

    • Tax assessed value: $381,283
    • Annual tax amount: $1,696
    • Date on market: 8/21/2023
    • Cumulative days on market: 8 days
    • Listing terms: Cash,Conventional,FHA,USDA Loan,VA Loan
    • Exclusions: The 110 address on the home will be replaced.

    Price history

    DateEventPrice
    9/29/2023Sold--
    Source: NTREIS #20412404 Report a problem
    9/13/2023Pending sale$299,000$187/sqft
    Source: NTREIS #20412404 Report a problem
    8/29/2023Contingent$299,000$187/sqft
    Source: NTREIS #20412404 Report a problem
    8/21/2023Listed for sale$299,000+6.8%$187/sqft
    Source: NTREIS #20412404 Report a problem
    7/24/2023Sold--
    Source: NTREIS #20337721 Report a problem
    7/12/2023Pending sale$279,900$175/sqft
    Source: NTREIS #20337721 Report a problem
    6/10/2023Contingent$279,900$175/sqft
    Source: NTREIS #20337721 Report a problem
    5/25/2023Listed for sale$279,900$175/sqft
    Source: NTREIS #20337721 Report a problem

    Public tax history

    YearProperty taxesTax assessment
    2025$1,696 +1.7%$381,283
    2024$1,668 -10.1%$381,283 -9.1%
    2023$1,856 +2562.5%$419,487 +2696.6%
    2022$70 $15,000
    Find assessor info on the county website

    Neighborhood: 75156

    Nearby schools

    GreatSchools rating
    Schools provided by the listing agent
    • Elementary: Southside
    • High: Mabank
    • District: Mabank ISD

    Source: NTREIS. This data may not be complete. We recommend contacting the local school district to confirm school assignments for this home.

    Get a cash offer in 3 minutes
    Find out how much your home could sell for in as little as 3 minutes with a no-obligation cash offer.
    Estimated market value
    $289,600
    Get a cash offer in 3 minutes
    Find out how much your home could sell for in as little as 3 minutes with a no-obligation cash offer.
    Estimated market value
    $289,600