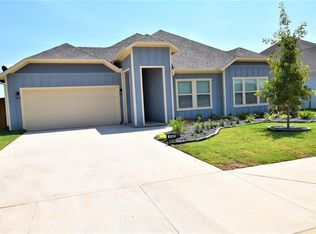
!! FALL SPECIAL FOR THIS MODEL HOME!! Currently offering $20k in builder credit when financing, OR $25k with a cash offer! Includes standard features, such as quartz countertops, stainless steel appliances, decorative tile, LED lighting, crown molding, spray foam insulation, and prewired for internet and fiber optic connectivity. The master suite is a haven, boasting a spacious walk-in closet, a luxurious shower, and a relaxing soaking tub. The front and backyards are meticulously landscaped with fully sodded lawns, a sprinkler system, and a board-on-board cedar fence. Tailor to your taste by choosing cabinet colors, hardware and plumbing fixture styles, interior and exterior wall colors, as well as tile and flooring options. The Craftsman plan is a spacious 2107 sq ft, 4 bed, 2.5 baths, and a thoughtfully designed open concept floor plan. Explore our thriving lake resort community, conveniently located just 55 minutes south of Dallas.
Sold
Price Unknown
112 Wesson St, Gun Barrel City, TX 75156
4beds
2,107sqft
Single Family Residence
Built in 2023
6,490 Square Feet Lot
$378,200 Zestimate®
$--/sqft
$2,173 Estimated rent
Home value
$378,200
$352,000 - $405,000
$2,173/mo
Zestimate® history
Owner options
List your home for rent
$2,173/mo
Rent Zestimate®
Find your next renter with Zillow Rental Manager. Plus, with online applications, you can quickly screen prospective tenants – for free.
$2,173/mo
Rent Zestimate®
Refinance and save
$100/mo
Est. payment
Refinancing to a lower rate could help reduce your monthly payments and save thousands over the life of the loan.
$100/mo
Est. payment
Explore your selling options
Work with a Zillow partner agent
Leverage their expertise and Zillow's premium Showcase listings to get your home seen by more buyers.
Get startedList with your own agent
Get your home in front of millions of buyers by listing it on Zillow.
Learn how to do itSell it yourself
Take full control of how buyers see your home on Zillow by listing For Sale by Owner (FSBO).
List your homeWhat's special
Zillow last checked:
Listing updated:
Listed by:
Jennifer Jacobs 903-340-8590,
Ebby Halliday Realtors 903-340-8590
Bought with:
Lisa Parker
Lake Homes Realty, LLC
Source: NTREIS,MLS#: 20561413
Facts & features
Interior
Bedrooms & bathrooms
- Bedrooms: 4
- Bathrooms: 3
- Full bathrooms: 2
- 1/2 bathrooms: 1
Primary bedroom
- Features: Dual Sinks, En Suite Bathroom, Hollywood Bath, Separate Shower, Walk-In Closet(s)
- Level: First
- Dimensions: 1 x 1
Living room
- Level: First
- Dimensions: 1 x 1
Heating
- Central, Electric
Cooling
- Central Air, Electric
Appliances
- Included: Dishwasher, Electric Cooktop, Electric Water Heater, Disposal, Microwave
- Laundry: Washer Hookup, Electric Dryer Hookup, Laundry in Utility Room
Features
- Decorative/Designer Lighting Fixtures, Double Vanity, Granite Counters, High Speed Internet, Kitchen Island, Open Floorplan, Pantry, Walk-In Closet(s)
- Flooring: Luxury Vinyl Plank, Tile
- Has basement: No
- Has fireplace: No
Interior area
- Total interior livable area: 2,107 sqft
Property
Parking
- Total spaces: 2
- Parking features: Door-Single, Driveway, Garage Faces Front, Garage, Garage Door Opener
- Attached garage spaces: 2
- Has uncovered spaces: Yes
Accessibility
- Accessibility features: Accessible Hallway(s)
Features
- Levels: One
- Stories: 1
- Patio & porch: Rear Porch, Front Porch, Covered
- Exterior features: Lighting, Private Yard, Rain Gutters
- Pool features: None
- Fencing: Back Yard,Wood
- Body of water: Cedar Creek
Lot
- Size: 6,490 Square Feet
- Dimensions: 65 x 100
- Features: Landscaped, Subdivision, Sprinkler System
Details
- Parcel number: 3873.0002.0070.53
Construction
Type & style
- Home type: SingleFamily
- Architectural style: Other,Detached
- Property subtype: Single Family Residence
Materials
- Fiber Cement
- Foundation: Slab
- Roof: Composition,Shingle
Condition
- New construction: Yes
- Year built: 2023
Utilities & green energy
- Sewer: Public Sewer
- Water: Public
- Utilities for property: Electricity Connected, Sewer Available, Separate Meters, Underground Utilities, Water Available
Community & HOA
Community
- Features: Sidewalks
- Security: Prewired, Security System, Smoke Detector(s)
- Subdivision: Cottages at Cedar Creek Lake
HOA
- Has HOA: Yes
- Services included: Association Management
- HOA fee: $100 annually
- HOA name: Cottages at Cedar Creek
- HOA phone: 903-603-9737
Location
- Region: Gun Barrel City
Financial & listing details
- Date on market: 3/14/2024
- Cumulative days on market: 250 days
- Listing terms: Cash,Conventional,FHA,Texas Vet,VA Loan
- Exclusions: Furniture/Decor used for staging, Fridge
- Electric utility on property: Yes
Price history
| Date | Event | Price |
|---|---|---|
| 12/2/2024 | Sold | -- |
Source: NTREIS #20561413 Report a problem | ||
| 11/23/2024 | Pending sale | $409,900$195/sqft |
Source: NTREIS #20561413 Report a problem | ||
| 3/14/2024 | Listed for sale | $409,900+12.3%$195/sqft |
Source: NTREIS #20561413 Report a problem | ||
| 7/13/2023 | Listing removed | -- |
Source: NTREIS #20337750 Report a problem | ||
| 5/25/2023 | Listed for sale | $364,900$173/sqft |
Source: NTREIS #20337750 Report a problem | ||
Public tax history
Tax history is unavailable.
Neighborhood: 75156
Nearby homes
- $289,3003 bd3 ba1.6k sqft110 Wesson St, Gun Barrel City, TX 75156Off Market
- $35,942-- bd5 ba1.6k sqft229 Caudell Ln, Gun Barrel City, TX 75156Off Market
- $212,700-- bd2 ba1.5k sqft268 Luther Ln, Gun Barrel City, TX 75156Off Market
- $414,500-- bd-- ba6.5k sqft321 S Gun Barrel Ln, Gun Barrel City, TX 75156Off Market

- $21,038-- bd1 ba1k sqft236 Luther Ln, Gun Barrel City, TX 75156Off Market
- $--3 bd2 ba1.4k sqft318 Luther Ln, Gun Barrel City, TX 75156Sold
- $179,7003 bd2 ba1.3k sqft228 Luther Ln, Gun Barrel City, TX 75156Off Market
- $--1 acre329 S Gun Barrel Ln, Gun Barrel City, TX 75156Off Market
Nearby schools
GreatSchools rating
- 5/10Southside Elementary SchoolGrades: PK-4Distance: 0.9 mi
- 6/10Mabank Junior High SchoolGrades: 7-8Distance: 3.1 mi
- 6/10Mabank High SchoolGrades: 9-12Distance: 3.2 mi
Schools provided by the listing agent
- Elementary: Lakeview
- High: Mabank
- District: Mabank ISD
Source: NTREIS. This data may not be complete. We recommend contacting the local school district to confirm school assignments for this home.
Get a cash offer in 3 minutes
Find out how much your home could sell for in as little as 3 minutes with a no-obligation cash offer.
Estimated market value
$378,200
Get a cash offer in 3 minutes
Find out how much your home could sell for in as little as 3 minutes with a no-obligation cash offer.
Estimated market value
$378,200
- Texas
- Henderson County
- Gun Barrel City
- 75156
- 112 Wesson St
