Welcome to 107 Wesson St in The Cottages at Cedar Creek Lake, where quality craftsmanship and thoughtful upgrades make this new construction home stand out from the rest. Offering 4 bedrooms, 2.5 baths, and 2,128 sq. ft., this home combines modern design with practical features for comfortable everyday living or a relaxing lake-area getaway. From the moment you arrive, you’ll notice details often missing from many new builds, including full sod landscaping, fencing, gutters, and a sprinkler system adding immediate value and convenience. Inside, the open-concept floor plan creates a seamless flow between the living, dining, and kitchen areas, ideal for entertaining or spending time with family. The kitchen is designed with both style and function in mind, featuring quartz countertops, stainless steel appliances, decorative tile backsplash, custom cabinetry, under-cabinet lighting, and ample prep space. The spacious primary suite offers a private retreat with a well-appointed ensuite bath, while the additional bedrooms provide flexibility for guests, a home office, or growing households. Additional upgrades such as crown molding, LED lighting, and energy-efficient spray foam insulation enhance both comfort and efficiency. Conveniently located near Cedar Creek Lake, shopping, restaurants, and everyday amenities, this move-in ready home offers the perfect blend of style, quality, and location.
New construction
$382,947
107 Wesson St, Gun Barrel City, TX 75156
4beds
2,128sqft
:
Get pre-qualified$2,742/mo
Single Family Residence
Built in 2024
-- sqft lot
$375,700 Zestimate®
$180/sqft
$8/mo HOA
What's special
Private retreatOpen-concept floor planStainless steel appliancesQuartz countertopsWell-appointed ensuite bathDecorative tile backsplashCrown molding
- 73 days |
- 118 |
- 9 |
Zillow last checked:
Listing updated:
Listed by:
Kimberly Holmes 903-227-2343,
eXp Realty LLC
Source: GTARMLS,MLS#: 26006787
Facts & features
Interior
Bedrooms & bathrooms
- Bedrooms: 4
- Bathrooms: 3
- Full bathrooms: 2
- 1/2 bathrooms: 1
Rooms
- Room types: Other/See Remarks
Primary bedroom
- Features: Master Bedroom Split
Bedroom
- Features: Walk-In Closet(s)
Bathroom
- Features: Shower and Tub, Double Lavatory, Separate Walk-In Closets, Bar
Dining room
- Features: Other/See Remarks
Kitchen
- Features: Kitchen/Eating Combo
Heating
- Central/Electric
Cooling
- Central Electric, Ceiling Fan(s)
Appliances
- Included: Dishwasher, Disposal, Microwave, Electric Cooktop
Features
- Ceiling Fan(s)
- Has fireplace: No
- Fireplace features: None
Interior area
- Total structure area: 2,128
- Total interior livable area: 2,128 sqft
Property
Parking
- Total spaces: 2
- Parking features: Garage
- Garage spaces: 2
Features
- Levels: One
- Stories: 1
- Exterior features: Sprinkler System, Other/See Remarks
- Pool features: None
- Fencing: Wood
- Body of water: Cedar Creek Lake
Details
- Additional structures: None
- Parcel number: 3873.0001.0040.53
- Special conditions: None
Construction
Type & style
- Home type: SingleFamily
- Architectural style: Contemporary
- Property subtype: Single Family Residence
Materials
- Other/See Remarks
- Foundation: Slab
- Roof: Composition
Condition
- New Construction
- New construction: Yes
- Year built: 2024
Community & HOA
Community
- Features: Lake
- Security: Security System, Smoke Detector(s)
- Subdivision: Cottages Cedar Creek Lake
HOA
- Has HOA: Yes
- HOA fee: $100 annually
Location
- Region: Gun Barrel City
Financial & listing details
- Price per square foot: $180/sqft
- Annual tax amount: $5,611
- Date on market: 5/13/2026
Estimated market value
$375,700
$357,000 - $394,000
$2,297/mo
Price history
| Date | Event | Price |
|---|---|---|
| 5/13/2026 | Listed for sale | $382,947-4%$180/sqft |
Source:  GTARMLS #26006787 Report a problem GTARMLS #26006787 Report a problem | ||
| 3/14/2026 | Listing removed | $399,000$188/sqft |
Source: NTREIS #21155666 Report a problem | ||
| 1/16/2026 | Listed for sale | $399,000-2.4%$188/sqft |
Source: NTREIS #21155666 Report a problem | ||
| 1/5/2026 | Listing removed | $409,000$192/sqft |
Source: NTREIS #20839492 Report a problem | ||
| 8/6/2025 | Price change | $409,000-0.2%$192/sqft |
Source: NTREIS #20839492 Report a problem | ||
| 2/8/2025 | Listed for sale | $409,900$193/sqft |
Source: NTREIS #20839492 Report a problem | ||
| 2/3/2025 | Listing removed | $409,900$193/sqft |
Source:  Ebby Halliday Realtors #20527179 Report a problem Ebby Halliday Realtors #20527179 Report a problem | ||
| 2/3/2024 | Listed for sale | $409,900$193/sqft |
Source: NTREIS #20527179 Report a problem | ||
| 12/2/2023 | Listing removed | -- |
Source: NTREIS #20443104 Report a problem | ||
| 10/2/2023 | Listed for sale | $409,900$193/sqft |
Source: NTREIS #20443104 Report a problem | ||
Public tax history
Tax history is unavailable.
Monthly payment
Est. payment
Payment breakdown
Explore the cost of this home by adjusting the details. Changes won't be saved.Climate risks
Neighborhood: 75156
Nearby schools
GreatSchools rating
- 5/10Southside Elementary SchoolGrades: PK-4Distance: 0.9 mi
- 6/10Mabank Junior High SchoolGrades: 7-8Distance: 3 mi
- 6/10Mabank High SchoolGrades: 9-12Distance: 3.2 mi
Schools provided by the listing agent
- Elementary: Mabank
- Middle: Mabank
- High: Mabank
Source: GTARMLS. This data may not be complete. We recommend contacting the local school district to confirm school assignments for this home.
- $329,7003 bd3 ba1.6k sqft105 Wesson St, Gun Barrel City, TX 75156For Sale

- $337,0003 bd3 ba1.8k sqft103 Wesson St, Gun Barrel City, TX 75156New Construction
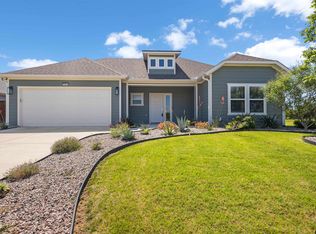
- $--3 bd3 ba1.6k sqft106 Wesson St, Gun Barrel City, TX 75156Sold
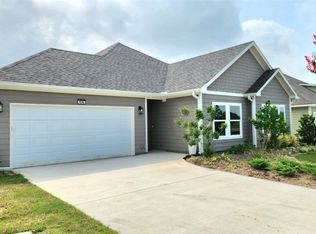
- $--3 bd3 ba1.6k sqft110 Wesson St, Gun Barrel City, TX 75156Sold
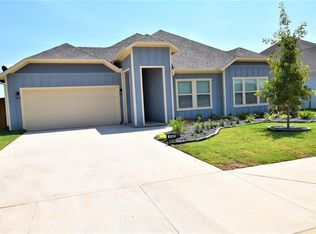
- $--4 bd3 ba2.1k sqft112 Wesson St, Gun Barrel City, TX 75156Sold
- $35,942-- bd5 ba1.6k sqft229 Caudell Ln, Gun Barrel City, TX 75156Off Market
- $196,2003 bd2 ba1.3k sqft228 Luther Ln, Gun Barrel City, TX 75156Off Market
- $21,038-- bd1 ba1k sqft236 Luther Ln, Gun Barrel City, TX 75156Off Market
A local agent can set up tours, give advice and negotiate with sellers.
Similar homes
- $337,0003 bd3 ba1.8k sqft103 Wesson St, Gun Barrel City, TX 75156New ConstructionMLS ID #26006696, Kimberly Holmes, eXp Realty LLC. GTARMLS
- $395,0005 bd3 ba2.5k sqft639 Legendary Ln, Mabank, TX 75156For Sale
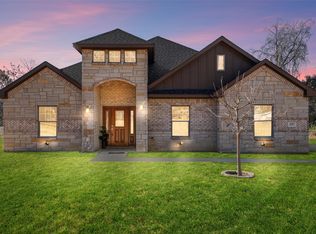 MLS ID #21227717, Ivis Andrade. NTREIS
 - $329,7003 bd3 ba1.6k sqft105 Wesson St, Gun Barrel City, TX 75156For SaleMLS ID #26006742, Kimberly Holmes, eXp Realty LLC. GTARMLS
- $399,0003 bd3 ba2.3k sqft127 Camino Robles St, Gun Barrel City, TX 75156For Sale
 MLS ID #21335467, Kellie Mi. NTREIS
 - $440,0004 bd3 ba2.6k sqft109 Arrow Way, Gun Barrel City, TX 75156For SaleMLS ID #21226495, Debbie French. NTREIS
- $330,0003 bd2 ba1.6k sqft138 Bedfords Bend Gun, Barrel City, TX 75156For SaleMLS ID #21297791, Todd Blersch. NTREIS
- $340,0004 bd2 ba1.7k sqft228 E Windjammer Rd, Gun Barrel City, TX 75156For SaleMLS ID #21273155, Faviola Reyna. NTREIS
- $209,9993 bd2 ba1.3k sqft111 Newton Lane Gun, Barrel City, TX 75156For SaleMLS ID #21337959, Alessandra Ortiz Cangas. NTREIS
- $368,0003 bd2 ba1.7k sqft116 E Bexar St, Mabank, TX 75147For SaleMLS ID #21291817, Liz Loncar. NTREIS
- $380,0004 bd3 ba2.5k sqft211 Kelly Ln, Kemp, TX 75143For SaleMLS ID #21232906, Gracie Vela. NTREIS
- $375,0003 bd2 ba1.8k sqft101 Idlewood Rd, Enchanted Oaks, TX 75156For SaleMLS ID #21171486, Todd Russell. NTREIS
- $425,0003 bd2 ba2.5k sqft626 E Eubank St, Mabank, TX 75147For Sale By Owner
- $354,9993 bd3 ba2k sqft339 Cross Tie Ranch Rd, Trinidad, TX 75163For SaleMLS ID #21338835, Nestor Nemecio Mora. NTREIS
- $349,9993 bd3 ba2k sqft335 Cross Tie Ranch Rd, Trinidad, TX 75163For SaleMLS ID #21338588, Nestor Nemecio Mora. NTREIS
- $460,0003 bd3 ba2k sqft127 Pinnacle Club Dr, Mabank, TX 75156For SaleMLS ID #21335584, Courtney Dickens Johnson. NTREIS
- $419,5004 bd2 ba1.8k sqft115 Enchanted Dr, Mabank, TX 75156For SaleMLS ID #21121665, Christine Hogan. NTREIS
- $429,0003 bd3 ba2.8k sqft222 Wedgewood Dr, Mabank, TX 75156For SaleMLS ID #21291012, JJ Rodriguez. NTREIS
- $399,9994 bd3 ba2.5k sqft2107 Cole St, Mabank, TX 75147For SaleMLS ID #21328241, Angela Gouger. NTREIS
- $290,0004 bd2 ba1.7k sqft343 Schooner Rd, Mabank, TX 75156For SaleMLS ID #21301077, Maria Delgado. NTREIS
- $360,0003 bd3 ba1.8k sqft312 James St, Mabank, TX 75147For SaleMLS ID #20777346, Kenneth Middleton. NTREIS
