Lakefront paradise awaits! Embrace the ultimate lake lifestyle in this meticulously maintained home, perfectly positioned to capture refreshing easterly breezes. Enjoy stunning gardens, mature shade, and lush grounds. The waterfront is a boater's dream with over 6' water depth, steel retaining wall with sidewalk and a single-slip boathouse with double PWC lift. Ample parking includes an attached two-car garage plus an oversized detached two-car garage – perfect for a shop or he-she shed! Inside, lake views abound from the well-kept interior. Two private en-suite bedrooms offer guest comfort, and the open kitchen flows effortlessly into the family and dining areas. Located in a quiet neighborhood, this home is just an hour from DFW with easy access to shopping, dining, and healthcare. It’s the perfect spot for weekend retreats or year-round lake enjoyment!
Sold
Price Unknown
130 Camino Robles St, Gun Barrel City, TX 75156
4beds
2,784sqft
Single Family Residence
Built in 1980
0.32 Acres Lot
$544,700 Zestimate®
$--/sqft
$2,708 Estimated rent
Home value
$544,700
Estimated sales range
Not available
$2,708/mo
Zestimate® history
Owner options
List your home for rent
$2,708/mo
Rent Zestimate®
Find your next renter with Zillow Rental Manager. Plus, with online applications, you can quickly screen prospective tenants – for free.
$2,708/mo
Rent Zestimate®
Refinance and save
$50/mo
Est. payment
Refinancing to a lower rate could help reduce your monthly payments and save thousands over the life of the loan.
$50/mo
Est. payment
Explore your selling options
Work with a Zillow partner agent
Leverage their expertise and Zillow's premium Showcase listings to get your home seen by more buyers.
Get startedList with your own agent
Get your home in front of millions of buyers by listing it on Zillow.
Learn how to do itSell it yourself
Take full control of how buyers see your home on Zillow by listing For Sale by Owner (FSBO).
List your homeWhat's special
Lakefront paradiseOversized detached two-car garageAttached two-car garagePrivate en-suite bedroomsAmple parkingOpen kitchenLake views
Zillow last checked:
Listing updated:
Listed by:
Stephen Phillips 0757817 903-340-8590,
Ebby Halliday Realtors 903-340-8590
Bought with:
Non-NTREIS MLS Licensee
NON MLS
Source: NTREIS,MLS#: 21002619
Facts & features
Interior
Bedrooms & bathrooms
- Bedrooms: 4
- Bathrooms: 3
- Full bathrooms: 3
Primary bedroom
- Features: Ceiling Fan(s), En Suite Bathroom, Walk-In Closet(s)
- Level: First
- Dimensions: 15 x 14
Primary bedroom
- Features: Built-in Features, Ceiling Fan(s)
- Level: Second
- Dimensions: 20 x 14
Living room
- Features: Fireplace
- Level: First
- Dimensions: 23 x 16
Heating
- Central, Electric
Cooling
- Central Air, Ceiling Fan(s), Electric, Window Unit(s)
Appliances
- Included: Dishwasher, Electric Cooktop, Electric Oven, Microwave, Refrigerator
- Laundry: Washer Hookup, Electric Dryer Hookup, In Garage
Features
- Built-in Features, Granite Counters, Multiple Master Suites, Vaulted Ceiling(s), Walk-In Closet(s)
- Flooring: Laminate, Tile
- Has basement: No
- Number of fireplaces: 1
- Fireplace features: Wood Burning
Interior area
- Total interior livable area: 2,784 sqft
Property
Parking
- Total spaces: 4
- Parking features: Garage, Garage Door Opener
- Attached garage spaces: 4
Features
- Levels: Two
- Stories: 2
- Patio & porch: Covered
- Exterior features: Boat Slip, Dock
- Pool features: None
- Fencing: Chain Link
- On waterfront: Yes
- Waterfront features: Boat Ramp/Lift Access, Lake Front, Waterfront
- Body of water: Cedar Creek
Lot
- Size: 0.32 Acres
- Features: Many Trees, Sprinkler System, Waterfront, Retaining Wall
Details
- Additional structures: Boat House, Second Garage
- Parcel number: 20250000315053
Construction
Type & style
- Home type: SingleFamily
- Architectural style: Traditional,Detached
- Property subtype: Single Family Residence
Materials
- Brick
- Foundation: Slab
- Roof: Composition,Shingle
Condition
- Year built: 1980
Utilities & green energy
- Sewer: Septic Tank
- Water: Public
- Utilities for property: Septic Available, Water Available
Community & HOA
Community
- Security: Security System Owned
- Subdivision: Arbolado
HOA
- Has HOA: Yes
- Services included: All Facilities, Association Management
- HOA fee: $50 annually
- HOA name: Arbolado Poa
- HOA phone: 214-557-8939
Location
- Region: Gun Barrel City
Financial & listing details
- Tax assessed value: $565,658
- Annual tax amount: $6,044
- Date on market: 7/17/2025
- Cumulative days on market: 197 days
- Listing terms: Cash,Conventional,FHA,VA Loan
Price history
| Date | Event | Price |
|---|---|---|
| 5/22/2026 | Sold | -- |
Source: NTREIS #21002619 Report a problem | ||
| 5/21/2026 | Pending sale | $649,000$233/sqft |
Source: NTREIS #21002619 Report a problem | ||
| 4/20/2026 | Contingent | $649,000$233/sqft |
Source: NTREIS #21002619 Report a problem | ||
| 3/5/2026 | Price change | $649,000-7.2%$233/sqft |
Source: NTREIS #21002619 Report a problem | ||
| 2/1/2026 | Listed for sale | $699,000$251/sqft |
Source: NTREIS #21002619 Report a problem | ||
| 11/18/2025 | Pending sale | $699,000$251/sqft |
Source: NTREIS #21002619 Report a problem | ||
| 11/13/2025 | Contingent | $699,000$251/sqft |
Source:  Ebby Halliday Realtors #21002619 Report a problem Ebby Halliday Realtors #21002619 Report a problem | ||
| 10/22/2025 | Price change | $699,000-3.6%$251/sqft |
Source: NTREIS #21002619 Report a problem | ||
| 8/13/2025 | Price change | $725,000-3.3%$260/sqft |
Source: NTREIS #21002619 Report a problem | ||
| 7/17/2025 | Listed for sale | $750,000$269/sqft |
Source: NTREIS #21002619 Report a problem | ||
Public tax history
| Year | Property taxes | Tax assessment |
|---|---|---|
| 2025 | $1,150 +0% | $479,457 +9.8% |
| 2024 | $1,149 +1.1% | $436,506 +9.8% |
| 2023 | $1,137 -0.1% | $397,460 -24.2% |
| 2022 | $1,139 -61.6% | $524,370 |
| 2021 | $2,968 +158.5% | -- |
| 2020 | $1,148 -61.5% | -- |
| 2019 | $2,982 -0.1% | $308,420 +23.6% |
| 2018 | $2,985 +0.5% | $249,580 +1.4% |
| 2017 | $2,970 +0% | $246,030 |
| 2016 | $2,970 -0.3% | $246,030 |
| 2015 | $2,979 -29% | $246,030 |
| 2014 | $4,197 | $246,030 +1.4% |
| 2013 | -- | $242,530 |
| 2012 | -- | $242,530 |
| 2011 | -- | $242,530 |
| 2010 | -- | $242,530 |
| 2009 | -- | $242,530 +1.4% |
| 2008 | -- | $239,290 |
| 2007 | -- | $239,290 +9.4% |
| 2006 | -- | $218,700 +6.2% |
| 2005 | -- | $205,930 -0.1% |
| 2004 | -- | $206,080 +7.2% |
| 2003 | -- | $192,310 +7.7% |
| 2002 | -- | $178,590 +6.6% |
| 2001 | -- | $167,520 |
| 2000 | -- | -- |
| 1999 | -- | -- |
Find assessor info on the county website
Neighborhood: 75156
Nearby homes
- $441,400-- bd8 ba1.7k sqft128 Camino Robles St, Gun Barrel City, TX 75156Off Market
- $471,9003 bd2 ba1.8k sqft132 Camino Robles St, Gun Barrel City, TX 75156Off Market

- $--3 bd3 ba2.4k sqft126 Camino Robles St, Gun Barrel City, TX 75156Sold

- $822,0004 bd3 ba2.3k sqft134 Camino Robles St, Gun Barrel City, TX 75156Off Market
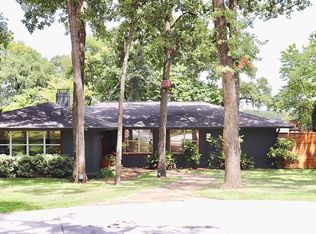
- $530,2003 bd2 ba1.7k sqft124 Camino Robles St, Gun Barrel City, TX 75156Off Market
- $625,400-- bd-- ba1.8k sqft129 Camino Robles St, Gun Barrel City, TX 75156Off Market
- $399,0003 bd3 ba2.3k sqft127 Camino Robles St, Gun Barrel City, TX 75156For Sale
- $534,000-- bd-- ba1.7k sqft131 Camino Robles St, Gun Barrel City, TX 75156Off Market
Nearby schools
GreatSchools rating
- 7/10Lakeview Elementary SchoolGrades: PK-4Distance: 1.3 mi
- 6/10Mabank Junior High SchoolGrades: 7-8Distance: 4.1 mi
- 6/10Mabank High SchoolGrades: 9-12Distance: 4.3 mi
Schools provided by the listing agent
- Elementary: Lakeview
- Middle: Mabank
- High: Mabank
- District: Mabank ISD
Source: NTREIS. This data may not be complete. We recommend contacting the local school district to confirm school assignments for this home.
Get a cash offer in 3 minutes
Find out how much your home could sell for in as little as 3 minutes with a no-obligation cash offer.
Estimated market value
$544,700
Get a cash offer in 3 minutes
Find out how much your home could sell for in as little as 3 minutes with a no-obligation cash offer.
Estimated market value
$544,700
- Texas
- Henderson County
- Gun Barrel City
- 75156
- 130 Camino Robles St
Nearby cities
Nearby zip codes
Other Gun Barrel City Topics
