Classic lake-house charm meets an unbeatable waterfront setting at Cedar Creek Lake. Situated on a pie-shaped lot with over 100 feet of shoreline at the mouth of wide cove, this one-story, 2-bedroom, 2 full and 1 half bath home offers the relaxed lifestyle lake buyers are searching for. Mature trees shade the expansive lawn leading to a private boathouse with boat lift, while covered porches provide the perfect place to enjoy morning coffee or evening gatherings. Complete with a covered carport and just an hour southeast of Dallas, this is the kind of lake house where lifelong memories are made.
For sale
Price cut: $43.5K (8/13)
$495,500
1725 Oak Shore Dr, Tool, TX 75143
2beds
1,416sqft
Single Family Residence
Built in 1974
8,494 Square Feet Lot
$479,100 Zestimate®
$350/sqft
$10/mo HOA
What's special
Covered porchesPie-shaped lotUnbeatable waterfront settingCovered carport
- 128 days
- 193
- 9
Likely to sell faster than
Zillow last checked:
Listing updated:
Listed by:
Robert Schrickel 0573373 214-210-1500,
Ebby Halliday, REALTORS 214-210-1500,
Shelly Brown Qualls 0474883 214-934-0077,
Ebby Halliday, REALTORS
Source: NTREIS,MLS#: 21298914
Facts & features
Interior
Bedrooms & bathrooms
- Bedrooms: 2
- Bathrooms: 3
- Full bathrooms: 2
- 1/2 bathrooms: 1
Primary bedroom
- Features: En Suite Bathroom
- Level: First
- Dimensions: 1 x 1
Living room
- Features: Fireplace
- Level: First
- Dimensions: 1 x 1
Heating
- Central, Electric
Cooling
- Central Air, Ceiling Fan(s), Electric
Appliances
- Included: Dishwasher, Electric Cooktop, Electric Oven, Electric Range, Electric Water Heater, Disposal
- Laundry: Laundry in Utility Room
Features
- Eat-in Kitchen
- Has basement: No
- Number of fireplaces: 1
- Fireplace features: Wood Burning
Interior area
- Total interior livable area: 1,416 sqft
Video & virtual tour
Property
Parking
- Total spaces: 2
- Parking features: Boat, Carport
- Carport spaces: 2
Features
- Levels: One
- Stories: 1
- Patio & porch: Deck
- Exterior features: Rain Gutters
- Pool features: None
- Fencing: Chain Link
- On waterfront: Yes
- Waterfront features: Lake Front
Lot
- Size: 8,494 Square Feet
- Features: Back Yard, Cul-De-Sac, Lawn, Few Trees, Retaining Wall
Details
- Additional structures: Boat House
- Parcel number: 44000008027063
Construction
Type & style
- Home type: SingleFamily
- Architectural style: Ranch,Traditional,Detached,Farmhouse
- Property subtype: Single Family Residence
Materials
- Brick, Wood Siding
- Foundation: Slab
- Roof: Composition,Metal
Condition
- Resale
- Year built: 1974
Utilities & green energy
- Utilities for property: Municipal Utilities, Sewer Available, Water Available
Community & HOA
Community
- Features: Dock, Lake
- Security: Security System Owned
- Subdivision: Trade Winds Add
HOA
- Has HOA: Yes
- Services included: All Facilities
- HOA fee: $125 annually
- HOA name: Trade Winds Hoa
- HOA phone: 214-577-2569
Location
- Region: Tool
Financial & listing details
- Price per square foot: $350/sqft
- Tax assessed value: $501,610
- Annual tax amount: $9,090
- Date on market: 6/12/2026
- Cumulative days on market: 131 days
- Listing terms: Cash,Conventional,1031 Exchange,FHA,VA Loan
Estimated market value
$479,100
$455,000 - $503,000
$2,354/mo
Price history
| Date | Event | Price |
|---|---|---|
| 8/13/2026 | Price change | $495,500-8.1%$350/sqft |
Source: NTREIS #21298914 Report a problem | ||
| 6/12/2026 | Listed for sale | $539,000$381/sqft |
Source: NTREIS #21298914 Report a problem | ||
Public tax history
| Year | Property taxes | Tax assessment |
|---|---|---|
| 2025 | $9,090 +6.4% | $501,610 +3.3% |
| 2024 | $8,545 +16.9% | $485,544 +20% |
| 2023 | $7,311 -5.2% | $404,620 |
| 2022 | $7,716 +4.1% | $404,620 |
| 2021 | $7,412 +17.6% | -- |
| 2020 | $6,301 -6% | -- |
| 2019 | $6,704 +4.3% | $286,900 +3% |
| 2018 | $6,429 +0.3% | $278,670 +0.3% |
| 2017 | $6,406 +0.1% | $277,700 |
| 2016 | $6,399 +2% | $277,700 |
| 2015 | $6,271 | $277,700 |
| 2014 | $6,271 | $277,700 |
| 2013 | -- | $277,700 |
| 2012 | -- | $277,700 |
| 2011 | -- | $277,700 |
| 2010 | -- | $277,700 |
| 2009 | -- | $277,700 +1.3% |
| 2008 | -- | $274,260 |
| 2007 | -- | $274,260 +26.5% |
| 2006 | -- | $216,890 +22.5% |
| 2005 | -- | $177,040 +10.8% |
| 2004 | -- | $159,750 +96.6% |
| 2003 | -- | $81,270 +10% |
| 2002 | -- | $73,880 +10% |
| 2001 | -- | $67,160 |
| 2000 | -- | -- |
| 1999 | -- | -- |
Find assessor info on the county website
Monthly payment
Est. payment
Payment breakdown
Explore the cost of this home by adjusting the details. Changes won't be saved.Climate risks
Neighborhood: Tool
Nearby schools
Schools provided by the listing agent
- Elementary: Tool
- Middle: Malakoff
- High: Malakoff
- District: Malakoff ISD
Source: NTREIS. This data may not be complete. We recommend contacting the local school district to confirm school assignments for this home.


Similar homes
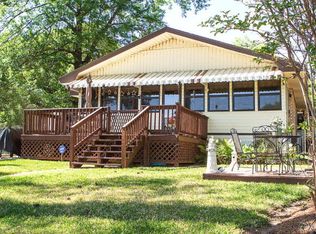
- $365,0003 bd2 ba1.3k sqft116 Isle Of View Dr, Tool, TX 75143For Sale
 MLS ID #21410461, Jamye Montgomery. NTREIS
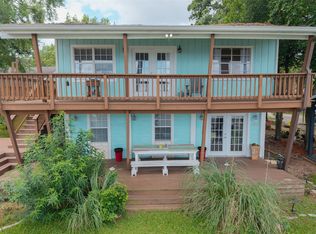
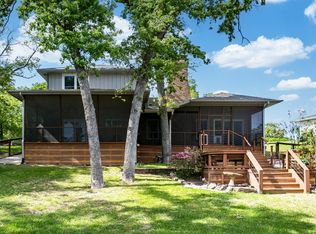
 - $499,0002 bd3 ba1.5k sqft316 Oak Ln, Tool, TX 75143For Sale
 MLS ID #21228057, Janice Haney. NTREIS
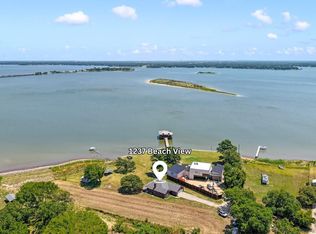
 - $499,0002 bd2 ba1.7k sqft1237 Beachview, Kemp, TX 75143For Sale
 MLS ID #21348590, Debbie French. NTREIS
 - $310,0002 bd2 ba1.6k sqft713 Midway Rd, Tool, TX 75143For Sale
 MLS ID #21256760, Bridgette Dewees. NTREIS
