Tucked into a peaceful cove on Cedar Creek Lake, this 1,649 square foot waterfront home offers 3 bedrooms and 2 bathrooms, move in ready and turnkey. Step inside and feel the open flow between the living, dining, and kitchen areas, topped by a cathedral ceiling that draws your eye toward panoramic lake views. The boat house comfortably fits a boat and additional water craft, complete with a touchless powered cover for easy, weatherproof storage. Enjoy morning coffee on the expansive covered deck, take a swim to cool off in the cove, or float with your favorite beverage in hand. This property offers something for everyone. Additional features include a 2 car carport and a covered charging station for your golf cart. The home is tastefully decorated and thoughtfully furnished throughout, sold turnkey with everything you need. Just bring your bathing suit.
Located in the waterfront community of Trade Winds, which offers two POA parks and a private boat ramp, this home is just minutes from Tool City Park, Fig's Backyard, Fig's Playground, Fig's Steak and Italian restaurant, and Triple N Winery. It's about an hour from Dallas and a great fit for a weekend getaway, short term rental, or full time living. Grab your bathing suit and shorts, lake life is waiting!
Sold
Price Unknown
1805 Oak Shore Dr, Tool, TX 75143
3beds
1,649sqft
Single Family Residence
Built in 1975
7,318 Square Feet Lot
$595,500 Zestimate®
$--/sqft
$1,998 Estimated rent
Home value
$595,500
$554,000 - $643,000
$1,998/mo
Zestimate® history
Owner options
List your home for rent
$1,998/mo
Rent Zestimate®
Find your next renter with Zillow Rental Manager. Plus, with online applications, you can quickly screen prospective tenants – for free.
$1,998/mo
Rent Zestimate®
Refinance and save
$125/mo
Est. payment
Refinancing to a lower rate could help reduce your monthly payments and save thousands over the life of the loan.
$125/mo
Est. payment
Explore your selling options
Work with a Zillow partner agent
Leverage their expertise and Zillow's premium Showcase listings to get your home seen by more buyers.
Get startedList with your own agent
Get your home in front of millions of buyers by listing it on Zillow.
Learn how to do itSell it yourself
Take full control of how buyers see your home on Zillow by listing For Sale by Owner (FSBO).
List your homeWhat's special
Waterfront homeCathedral ceilingPanoramic lake viewsExpansive covered deck
Zillow last checked:
Listing updated:
Listed by:
Patricia Paull 0776835 903-340-8590,
Ebby Halliday Realtors 903-340-8590
Bought with:
Matthew Wood, 0639178
Scout RE Texas
Source: NTREIS,MLS#: 21322136
Facts & features
Interior
Bedrooms & bathrooms
- Bedrooms: 3
- Bathrooms: 2
- Full bathrooms: 2
Primary bedroom
- Features: Ceiling Fan(s), Dual Sinks, En Suite Bathroom, Sitting Area in Primary, Separate Shower, Walk-In Closet(s)
- Level: First
- Dimensions: 28 x 10
Living room
- Features: Fireplace
- Level: First
- Dimensions: 23 x 12
Heating
- Central, Electric
Cooling
- Central Air, Ceiling Fan(s), Electric
Appliances
- Included: Dryer, Dishwasher, Electric Range, Disposal, Ice Maker, Microwave, Refrigerator, Washer, Wine Cooler
- Laundry: Washer Hookup, Dryer Hookup, ElectricDryer Hookup
Features
- Chandelier, Cathedral Ceiling(s), Dry Bar, Decorative/Designer Lighting Fixtures, Eat-in Kitchen, Granite Counters, High Speed Internet, Kitchen Island, Open Floorplan, Pantry, Vaulted Ceiling(s), Walk-In Closet(s), Wired for Sound
- Flooring: Carpet, Luxury Vinyl Plank
- Windows: Window Coverings
- Has basement: No
- Number of fireplaces: 1
- Fireplace features: Wood Burning
Interior area
- Total interior livable area: 1,649 sqft
Property
Parking
- Total spaces: 2
- Parking features: Attached Carport, Driveway, Golf Cart Garage, Off Street
- Carport spaces: 2
Accessibility
- Accessibility features: Accessible Approach with Ramp, Accessible Entrance
Features
- Levels: One
- Stories: 1
- Patio & porch: Covered, Deck
- Exterior features: Boat Slip, Deck, Dock
- Pool features: None
- On waterfront: Yes
- Waterfront features: Boat Dock/Slip, Boat Ramp/Lift Access, Lake Front
Lot
- Size: 7,318 Square Feet
- Dimensions: 60 x 128 x 59 x 116
- Features: Retaining Wall
Details
- Additional structures: Boat House
- Parcel number: 44000008030063
Construction
Type & style
- Home type: SingleFamily
- Architectural style: Traditional,Detached
- Property subtype: Single Family Residence
Materials
- Foundation: Pillar/Post/Pier
- Roof: Asphalt
Condition
- Year built: 1975
Utilities & green energy
- Utilities for property: Electricity Connected, Municipal Utilities, Sewer Available, Water Available
Community & HOA
Community
- Features: Boat Facilities
- Subdivision: Trade Winds Add
HOA
- Has HOA: Yes
- Services included: All Facilities
- HOA fee: $125 annually
- HOA name: Trade Winds Owner Association
- HOA phone: 903-887-0339
Location
- Region: Tool
Financial & listing details
- Tax assessed value: $315,060
- Annual tax amount: $5,709
- Date on market: 7/9/2026
- Cumulative days on market: 12 days
- Listing terms: Cash,Conventional,FHA
- Exclusions: Outdoor Black Stone grill on desk, water craft
Price history
| Date | Event | Price |
|---|---|---|
| 8/20/2026 | Sold | -- |
Source: NTREIS #21322136 Report a problem | ||
| 7/29/2026 | Pending sale | $600,000$364/sqft |
Source: NTREIS #21322136 Report a problem | ||
| 7/22/2026 | Contingent | $600,000$364/sqft |
Source: NTREIS #21322136 Report a problem | ||
| 7/9/2026 | Listed for sale | $600,000+11.3%$364/sqft |
Source: NTREIS #21322136 Report a problem | ||
| 12/15/2025 | Sold | -- |
Source: NTREIS #21057275 Report a problem | ||
| 12/1/2025 | Pending sale | $539,000$327/sqft |
Source: NTREIS #21057275 Report a problem | ||
| 11/14/2025 | Contingent | $539,000$327/sqft |
Source: NTREIS #21057275 Report a problem | ||
| 9/12/2025 | Listed for sale | $539,000$327/sqft |
Source: NTREIS #21057275 Report a problem | ||
Public tax history
| Year | Property taxes | Tax assessment |
|---|---|---|
| 2025 | $3,484 -16.7% | $315,060 +0.1% |
| 2024 | $4,180 +1.3% | $314,650 +4.5% |
| 2023 | $4,125 -8.8% | $301,009 -18.8% |
| 2022 | $4,525 -26.7% | $370,720 |
| 2021 | $6,173 +10.5% | -- |
| 2020 | $5,585 +2.6% | -- |
| 2019 | $5,443 +12.2% | $248,300 +10.6% |
| 2018 | $4,852 +2.2% | $224,440 +2.1% |
| 2017 | $4,746 +0.1% | $219,810 |
| 2016 | $4,740 +2.1% | $219,810 |
| 2015 | $4,643 -2.5% | $219,810 |
| 2014 | $4,762 | $219,810 |
| 2013 | -- | $219,810 |
| 2012 | -- | $219,810 |
| 2011 | -- | $219,810 +20.7% |
| 2010 | -- | $182,160 +27.4% |
| 2009 | -- | $142,940 +4.1% |
| 2008 | -- | $137,250 -0.1% |
| 2007 | -- | $137,440 +4.4% |
| 2006 | -- | $131,610 +3.9% |
| 2005 | -- | $126,690 +1.5% |
| 2004 | -- | $124,770 +1.9% |
| 2003 | -- | $122,470 +51.3% |
| 2002 | -- | $80,930 +10.8% |
| 2001 | -- | $73,030 |
| 2000 | -- | -- |
| 1999 | -- | -- |
Find assessor info on the county website
Neighborhood: Tool
Nearby homes
- $357,6003 bd2 ba1.7k sqft1801 Oak Shore Dr, Tool, TX 75143Off Market
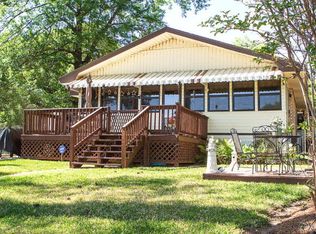
- $428,6001 bd2 ba1.2k sqft1809 Oak Shore Dr, Tool, TX 75143Off Market
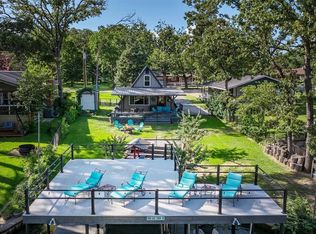
- $373,300-- bd2 ba1.4k sqft1729 Oak Shore Dr, Tool, TX 75143Off Market
- $272,0002 bd1 ba905 sqft1813 Oak Shore Dr, Tool, TX 75143Off Market
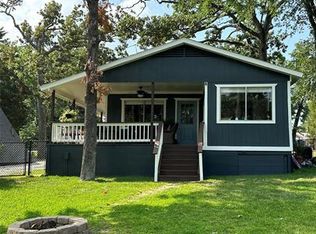
- $270,7003 bd2 ba1.3k sqft1817 Cherokee Trce, Tool, TX 75143Off Market
- $495,5002 bd3 ba1.4k sqft1725 Oak Shore Dr, Tool, TX 75143For Sale
- $152,300-- bd1 ba1k sqft1730 Oak Shore Dr, Tool, TX 75143Off Market
- $--3 bd2 ba1.2k sqft1805 Scenic Dr, Tool, TX 75143Sold
Nearby schools
GreatSchools rating
- 9/10Tool Elementary SchoolGrades: PK-4Distance: 0.9 mi
- 4/10Malakoff Middle SchoolGrades: 7-8Distance: 9.9 mi
- 6/10Malakoff High SchoolGrades: 9-12Distance: 10.1 mi
Schools provided by the listing agent
- Elementary: Tool
- Middle: Malakoff
- High: Malakoff
- District: Malakoff ISD
Source: NTREIS. This data may not be complete. We recommend contacting the local school district to confirm school assignments for this home.
Get a cash offer in 3 minutes
Find out how much your home could sell for in as little as 3 minutes with a no-obligation cash offer.
Estimated market value
$595,500
Get a cash offer in 3 minutes
Find out how much your home could sell for in as little as 3 minutes with a no-obligation cash offer.
Estimated market value
$595,500
- Texas
- Henderson County
- Kemp
- 75143
- Tool
- 1805 Oak Shore Dr
