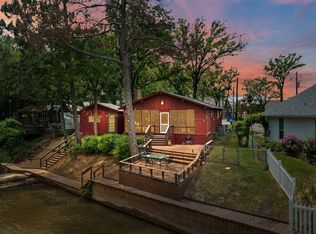
Fantastic 3-BR, 2-Bth lakefront home that's bright and open. Has fabulous views of the lake from nearly every room. The open floorplan combines the kitchen, dining room and living room facing the lake front. Updated inside and out with newer appliances. The immense and open lakeside porch is a great place to enjoy that morning coffee or evening glass of wine while watching your kids play in the water. The white picket fence provides a secure space for kids and dogs. This home has been a successful vacation rental for many years and can become yours since it can be purchased as a fully furnished home. (The water level is down right now but the lake view is always gorgeous).
The adjacent lot can also be purchased at the same time from the listing agent.
For sale
$650,000
102 Shore Line Dr, Kemp, TX 75143
3beds
1,471sqft
Single Family Residence
Built in 2005
6,229 Square Feet Lot
$629,300 Zestimate®
$442/sqft
$5/mo HOA
What's special
Bright and openLakefront home
- 31 days
- 344
- 22
Likely to sell faster than
Zillow last checked:
Listing updated:
Listed by:
Dan Barnett 0366309 214-670-0000,
Red Horse Realty 214-670-0000
Source: NTREIS,MLS#: 21379774
Facts & features
Interior
Bedrooms & bathrooms
- Bedrooms: 3
- Bathrooms: 2
- Full bathrooms: 2
Primary bedroom
- Features: Closet Cabinetry, Ceiling Fan(s), En Suite Bathroom
- Level: First
- Dimensions: 15 x 12
Bedroom
- Features: Ceiling Fan(s)
- Level: First
- Dimensions: 12 x 10
Bedroom
- Features: Ceiling Fan(s)
- Level: First
- Dimensions: 12 x 10
Living room
- Features: Ceiling Fan(s)
- Level: First
- Dimensions: 22 x 20
Heating
- Central, Electric
Cooling
- Central Air, Ceiling Fan(s), Electric
Appliances
- Included: Dishwasher, Electric Range, Electric Water Heater, Disposal, Microwave, Refrigerator
Features
- Cathedral Ceiling(s), Kitchen Island, Open Floorplan, Tile Counters
- Has basement: No
- Number of fireplaces: 1
- Fireplace features: Decorative
Interior area
- Total interior livable area: 1,471 sqft
Video & virtual tour
Property
Parking
- Total spaces: 2
- Parking features: Garage, Garage Door Opener
- Attached garage spaces: 2
Features
- Levels: One
- Stories: 1
- Exterior features: Dock, Fire Pit
- Pool features: None
- On waterfront: Yes
- Waterfront features: Boat Dock/Slip, Canal Access, Lake Front
Lot
- Size: 6,229 Square Feet
- Features: Retaining Wall
Details
- Parcel number: 23550000494063
Construction
Type & style
- Home type: SingleFamily
- Architectural style: Detached
- Property subtype: Single Family Residence
- Attached to another structure: Yes
Condition
- Year built: 2005
Utilities & green energy
- Water: Community/Coop
- Utilities for property: Municipal Utilities, Sewer Available, Water Available
Community & HOA
Community
- Subdivision: Cedarcrest Shores Estate
HOA
- Has HOA: Yes
- Services included: All Facilities
- HOA fee: $65 annually
- HOA name: Cedar Crest Hores Poa
- HOA phone: 903-887-0339
Location
- Region: Kemp
Financial & listing details
- Price per square foot: $442/sqft
- Tax assessed value: $680,998
- Annual tax amount: $12,441
- Date on market: 9/9/2026
- Cumulative days on market: 32 days
- Road surface type: Asphalt
Estimated market value
$629,300
$598,000 - $661,000
$2,125/mo
Price history
| Date | Event | Price |
|---|---|---|
| 9/9/2026 | Listed for sale | $650,000+4%$442/sqft |
Source: NTREIS #21379774 Report a problem | ||
| 6/16/2021 | Sold | -- |
Source: Ebby Halliday solds #14573993_75143 Report a problem | ||
| 6/3/2021 | Pending sale | $625,000$425/sqft |
Source: NTREIS #14573993 Report a problem | ||
| 5/17/2021 | Listed for sale | $625,000$425/sqft |
Source: NTREIS #14573993 Report a problem | ||
| 6/2/2014 | Sold | -- |
Source: Agent Provided Report a problem | ||
Public tax history
| Year | Property taxes | Tax assessment |
|---|---|---|
| 2025 | $12,340 +2.1% | $680,998 -0.8% |
| 2024 | $12,082 -3% | $686,561 -0.4% |
| 2023 | $12,450 -5.2% | $689,050 |
| 2022 | $13,140 +115% | $689,050 |
| 2021 | $6,113 +13% | -- |
| 2020 | $5,408 +7% | -- |
| 2019 | $5,054 +17.3% | $216,310 +15.8% |
| 2018 | $4,308 +1.6% | $186,740 +1.6% |
| 2017 | $4,242 +0.1% | $183,870 |
| 2016 | $4,237 +36.7% | $183,870 +33.9% |
| 2015 | $3,100 +24.7% | $137,280 |
| 2014 | $2,487 | $137,280 |
| 2013 | -- | $137,280 |
| 2012 | -- | $137,280 |
| 2011 | -- | $137,280 |
| 2010 | -- | $137,280 |
| 2009 | -- | $137,280 +10.7% |
| 2008 | -- | $123,960 |
| 2007 | -- | $123,960 +7.6% |
| 2006 | -- | $115,160 +380.8% |
| 2005 | -- | $23,950 |
| 2004 | -- | $23,950 |
| 2003 | -- | $23,950 |
| 2002 | -- | $23,950 +80.8% |
| 2001 | -- | $13,250 |
| 2000 | -- | -- |
| 1999 | -- | -- |
Find assessor info on the county website
Monthly payment
Est. payment
Payment breakdown
Explore the cost of this home by adjusting the details. Changes won't be saved.Climate risks
Neighborhood: Tool
Nearby schools
Schools provided by the listing agent
- Elementary: Malakoff
- Middle: Malakoff
- High: Malakoff
- District: Malakoff ISD
Source: NTREIS. This data may not be complete. We recommend contacting the local school district to confirm school assignments for this home.

Similar homes
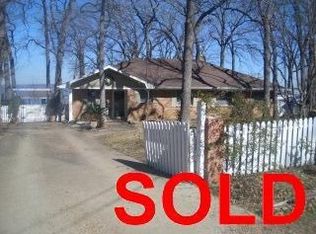
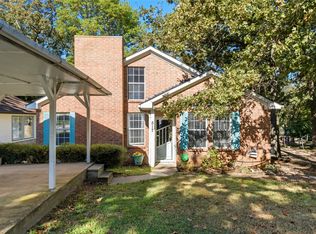
- $395,0003 bd2 ba1.3k sqft517 Shore Line Dr, Tool, TX 75143For Sale
 MLS ID #21397061, Stephanie Shelton. NTREIS
 - $650,0004 bd3 ba2.1k sqft2100 Mason Ln, Kemp, TX 75143For Sale
 MLS ID #21296802, Melissa Dunn. NTREIS
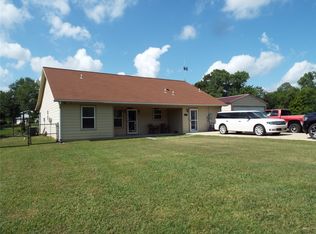
 - $349,5003 bd2 ba1.6k sqft721 Midway Rd, Tool, TX 75143For Sale
 MLS ID #21390447, Marty Goss. NTREIS
 - $499,0002 bd3 ba1.5k sqft316 Oak Ln, Tool, TX 75143For Sale
 MLS ID #21228057, Janice Haney. NTREIS
