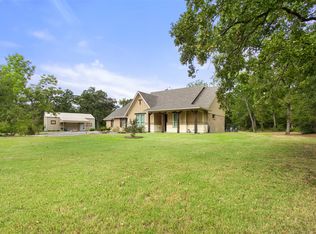
Beautiful country home offering the perfect blend of comfort, space, and peaceful rural living! Built in 2019, this 3-bedroom, 2.5-bath home sits on approximately 2 acres in desirable Cross Roads ISD. The home features great curb appeal with a welcoming covered front porch, attractive stone accents, and a spacious front yard. Enjoy the convenience of being close to town while still having room to spread out and enjoy a quieter country setting. Property includes a water well and a 2-car carport for covered parking. Whether you’re looking for space for outdoor living, gardening, or simply enjoying the fresh air, this property offers a wonderful opportunity to enjoy rural living without being too far from everyday conveniences.
For sale
$535,000
12800 County Road 1311, Malakoff, TX 75148
3beds
1,648sqft
:
Get pre-qualified$3,675/mo
Single Family Residence
Built in 2019
2 Acres Lot
$517,100 Zestimate®
$325/sqft
$-- HOA
What's special
Water wellSpacious front yardSpace for outdoor livingGreat curb appealAttractive stone accentsWelcoming covered front porch
- 29 days |
- 211 |
- 5 |
Zillow last checked:
Listing updated:
Listed by:
Maribel Cantu 903-312-2027,
Fathom Realty, LLC
Source: GTARMLS,MLS#: 26009273
Facts & features
Interior
Bedrooms & bathrooms
- Bedrooms: 3
- Bathrooms: 3
- Full bathrooms: 2
- 1/2 bathrooms: 1
Rooms
- Room types: Utility Room, 1 Living Area
Primary bedroom
- Features: Master Bedroom Split
Bedroom 1
- Area: 206.5
- Dimensions: 14 x 14.75
Bedroom 2
- Area: 141.83
- Dimensions: 12.33 x 11.5
Bedroom 3
- Area: 168.56
- Dimensions: 12.33 x 13.67
Bathroom
- Features: Shower Only, Tub Only, Shower/Tub, Walk-In Closet(s)
Dining room
- Area: 141.38
- Dimensions: 9.75 x 14.5
Family room
- Area: 168.56
- Dimensions: 12.33 x 13.67
Kitchen
- Features: Kitchen/Eating Combo
- Area: 138.96
- Dimensions: 9.58 x 14.5
Living room
- Area: 325.11
- Dimensions: 17.42 x 18.67
Heating
- Central/Electric
Cooling
- Central Electric
Appliances
- Included: Range/Oven-Electric, Dishwasher, Disposal, Microwave
Features
- Windows: Blinds
- Has fireplace: Yes
- Fireplace features: Gas Log
Interior area
- Total structure area: 1,648
- Total interior livable area: 1,648 sqft
Property
Parking
- Total spaces: 2
- Parking features: Garage, Open
- Garage spaces: 2
- Has uncovered spaces: Yes
- Details: Garage Size: 21'5X26'4
Features
- Levels: One
- Stories: 1
- Patio & porch: Patio Covered, Porch
- Exterior features: Sprinkler System
- Pool features: None
- Fencing: Other/See Remarks,Partial
Lot
- Size: 2 Acres
- Features: Rectangular Lot
Details
- Additional structures: Other
- Parcel number: 314690
- Special conditions: None
Construction
Type & style
- Home type: SingleFamily
- Architectural style: Traditional
- Property subtype: Single Family Residence
Materials
- Brick and Stone, Wood Based Siding
- Foundation: Slab
- Roof: Composition
Condition
- Year built: 2019
Community & HOA
Community
- Subdivision: 10 I GREESON SUR
HOA
- Has HOA: No
Location
- Region: Malakoff
Financial & listing details
- Price per square foot: $325/sqft
- Tax assessed value: $409,454
- Annual tax amount: $2,406
- Date on market: 7/3/2026
- Listing terms: Cash,Conventional,FHA,VA Loan
Estimated market value
$517,100
$491,000 - $543,000
$2,160/mo
Price history
| Date | Event | Price |
|---|---|---|
| 7/3/2026 | Listed for sale | $535,000$325/sqft |
Source:  GTARMLS #26009273 Report a problem GTARMLS #26009273 Report a problem | ||
Public tax history
| Year | Property taxes | Tax assessment |
|---|---|---|
| 2025 | $1,744 -30.3% | $316,285 +10% |
| 2024 | $2,502 +2.7% | $287,532 +10% |
| 2023 | $2,437 -21% | $261,393 +10% |
| 2022 | $3,084 -15.6% | $237,630 |
| 2021 | $3,654 -15.1% | -- |
| 2020 | $4,306 +186297% | -- |
| 2019 | $2 | $3,500 |
Find assessor info on the county website
Monthly payment
Est. payment
Payment breakdown
Explore the cost of this home by adjusting the details. Changes won't be saved.Climate risks
Neighborhood: 75148
Nearby schools
GreatSchools rating
- 6/10Cross Roads Elementary SchoolGrades: PK-5Distance: 2.2 mi
- 9/10Cross Roads Junior High SchoolGrades: 6-8Distance: 2.2 mi
- 6/10Cross Roads High SchoolGrades: 9-12Distance: 2.2 mi
Schools provided by the listing agent
- Elementary: Cross Roads
- Middle: Cross Roads
- High: Cross Roads
Source: GTARMLS. This data may not be complete. We recommend contacting the local school district to confirm school assignments for this home.
- $725,2003 bd2 ba2.1k sqft12502 County Road 1311, Malakoff, TX 75148Off Market

- $699,800-- bd-- ba2.7k sqft12691 County Road 1311, Malakoff, TX 75148Off Market
- $422,200-- bd-- ba1.5k sqft12718 Fm 3441, Malakoff, TX 75148Off Market
- $--145 AcresCounty Road 1311, cross roads, TX 75148Off Market
- $385,200-- bd-- ba1.8k sqft12576 County Road 1310, Malakoff, TX 75148Off Market
- $536,5003 bd3 ba3.3k sqft13500 County Road 1311, Malakoff, TX 75148Off Market
- $895,0002 bd2 ba2.3k sqft13600 County Road 1311, Malakoff, TX 75148For Sale By Owner
- $814,300-- bd-- ba2k sqftCounty Road 1311, Malakoff, TX 75148Off Market
A local agent can set up tours, give advice and negotiate with sellers.
A local lender can help you make sure your offer is ready when you are.
Similar homes
- $535,0003 bd2 ba1.8k sqft10273 Private Road 5211, Malakoff, TX 75148For Sale
 MLS ID #21136409, Josh Kesterson. NTREIS
 - $530,0003 bd3 ba2.4k sqft3229 Francisco Bay Dr, Kerens, TX 75144For Sale
 MLS ID #21322961, Tammy Barger. NTREIS
 - $549,9004 bd2 ba2.2k sqft1109 Robbins Rd, Athens, TX 75751For Sale
 MLS ID #21337614, Debbie French. NTREIS
 - $515,0002 bd1 ba1.1k sqft10266 County Road 1200, Athens, TX 75751For Sale
 MLS ID #21253142, Jessica Harrell. NTREIS
 - $594,9994 bd2 ba1.4k sqft9968 County Road 1200, Athens, TX 75751For SaleMLS ID #21245463, Genevieve Golden. NTREIS
- $515,0003 bd3 ba2k sqft233 Saint Andrews Dr E, Mabank, TX 75156For SaleMLS ID #21328370, Courtney Dickens Johnson. NTREIS
- $649,9003 bd2 ba2.4k sqft14856 Fm 59, Athens, TX 75751For SaleMLS ID #21091958, Beckye Evans. NTREIS
- $499,0002 bd2 ba2k sqft5510 Ridge Way, Malakoff, TX 75148For SaleMLS ID #21222696, Tammy Hosch. NTREIS
- $425,6844 bd2 ba1.7k sqft5 Woodlawn Way, Malakoff, TX 75148For SaleMLS ID #21281556, Tina Rummel. NTREIS
- $575,0003 bd3 ba2.1k sqft114 Lakewood Rd, Trinidad, TX 75163For SaleMLS ID #21308979, Todd Russell. NTREIS
- $450,0004 bd4 ba2k sqft4120 Benjamin Dr, Malakoff, TX 75148For SaleMLS ID #21338572, Leslie Herrera. NTREIS
- $799,9993 bd2 ba2.2k sqft14349 Goliad Dr, Log Cabin, TX 75148For SaleMLS ID #21328397, Courtney Dickens Johnson. NTREIS
- $575,0003 bd2 ba2k sqft7491 State Highway 19 S, Athens, TX 75751For SaleMLS ID #21307000, Danae Oglesby. NTREIS
- $488,0003 bd3 ba1.7k sqft6881 Scenic Dr, Eustace, TX 75124For SaleMLS ID #21261623, Juli Black. NTREIS
- $539,9003 bd2 ba1.9k sqft3233 Francisco Bay Dr, Kerens, TX 75144For SaleMLS ID #21163433, Fernando Ramsey. NTREIS
- $489,0003 bd2 ba1.6k sqft280 Shadow Oaks, Streetman, TX 75859For SaleMLS ID #21313681, Julie Teel. NTREIS
- $599,0003 bd3 ba1.7k sqft4155 Fm 3096, Kerens, TX 75144For SaleMLS ID #21292054, Julie Teel. NTREIS
- $415,0003 bd2 ba1.7k sqft12469 County Road 1114, Athens, TX 75751For SaleMLS ID #26005216, Chris Curran, Steve Grant Realty, LLC. GTARMLS
- $475,0004 bd2 ba2k sqft4737 Pine Ridge Ct, Athens, TX 75752For SaleMLS ID #21345362, Carrie Bennett. NTREIS
- $429,0003 bd3 ba2.2k sqft7410 SE County Road 3230a, Kerens, TX 75144For SaleMLS ID #21194614, Margarita Madera. NTREIS
