Nestled among mature hardwoods near Richland Chambers Lake, this brick home offers privacy, space, and peaceful surroundings that feel like your own retreat. A long, tree-lined drive welcomes you in and sets the tone for what’s inside, including vaulted ceilings, a cozy fireplace, and built-ins that add both character and function. The oversized primary suite overlooks the wooded landscape and features a bath with a jetted tub and separate shower. A large bonus room provides flexibility for a home office, additional living area, or game room. Step outside to enjoy the screened porch, pergola swing, and shaded backyard, all just minutes from lake access. If you are looking for a property that combines quiet surroundings with convenient proximity to Richland Chambers Lake, this home offers both comfort and versatility.
For sale
Price cut: $25.9K (7/13)
$429,000
7410 SE County Road 3230a, Kerens, TX 75144
3beds
2,212sqft
:
Get pre-qualified$2,992/mo
Single Family Residence
Built in 1999
3.45 Acres Lot
$421,700 Zestimate®
$194/sqft
$-- HOA
What's special
Cozy fireplaceBrick homeShaded backyardMature hardwoodsVaulted ceilingsPergola swingOversized primary suite
- 154 days |
- 463 |
- 22 |
Zillow last checked:
Listing updated:
Listed by:
Margarita Madera 0734679 817-233-7346,
Premier Realty 903-205-1717,
Courtney Nelson 0641859 903-205-1555,
Premier Realty
Source: NTREIS,MLS#: 21194614
Facts & features
Interior
Bedrooms & bathrooms
- Bedrooms: 3
- Bathrooms: 3
- Full bathrooms: 2
- 1/2 bathrooms: 1
Primary bedroom
- Features: Ceiling Fan(s), Dual Sinks, En Suite Bathroom, Jetted Tub, Separate Shower
- Level: First
- Dimensions: 1 x 1
Living room
- Features: Ceiling Fan(s), Fireplace
- Level: First
- Dimensions: 1 x 1
Heating
- Central
Cooling
- Central Air
Appliances
- Included: Dishwasher, Electric Oven, Disposal, Microwave
Features
- Decorative/Designer Lighting Fixtures, Eat-in Kitchen, Open Floorplan
- Flooring: Carpet, Tile
- Has basement: No
- Number of fireplaces: 1
- Fireplace features: Gas Log
Interior area
- Total interior livable area: 2,212 sqft
Video & virtual tour
Property
Parking
- Total spaces: 1
- Parking features: Attached Carport
- Carport spaces: 1
Features
- Levels: One
- Stories: 1
- Pool features: None
Lot
- Size: 3.45 Acres
- Features: Acreage, Many Trees
Details
- Parcel number: 59133
Construction
Type & style
- Home type: SingleFamily
- Architectural style: Detached
- Property subtype: Single Family Residence
Materials
- Foundation: Slab
- Roof: Asphalt
Condition
- Year built: 1999
Utilities & green energy
- Sewer: Septic Tank
- Water: Community/Coop
- Utilities for property: Electricity Available, Septic Available, Water Available
Community & HOA
Community
- Subdivision: A10669
HOA
- Has HOA: No
Location
- Region: Kerens
Financial & listing details
- Price per square foot: $194/sqft
- Annual tax amount: $4,427
- Date on market: 3/2/2026
- Cumulative days on market: 155 days
- Listing terms: Cash,Conventional,FHA
Estimated market value
$421,700
$401,000 - $443,000
$2,498/mo
Price history
| Date | Event | Price |
|---|---|---|
| 7/13/2026 | Price change | $429,000-5.7%$194/sqft |
Source: NTREIS #21194614 Report a problem | ||
| 5/26/2026 | Price change | $454,900-4.2%$206/sqft |
Source: NTREIS #21194614 Report a problem | ||
| 3/2/2026 | Listed for sale | $474,900$215/sqft |
Source: NTREIS #21194614 Report a problem | ||
| 11/18/2025 | Listing removed | $474,900$215/sqft |
Source: NTREIS #21048813 Report a problem | ||
| 9/3/2025 | Listed for sale | $474,900+46.1%$215/sqft |
Source: NTREIS #21048813 Report a problem | ||
| 4/11/2024 | Sold | -- |
Source: NTREIS #20147484 Report a problem | ||
| 3/18/2024 | Pending sale | $325,000$147/sqft |
Source: NTREIS #20147484 Report a problem | ||
| 8/24/2022 | Listed for sale | $325,000$147/sqft |
Source: NTREIS #20147484 Report a problem | ||
Public tax history
Tax history is unavailable.
Monthly payment
Est. payment
Payment breakdown
Explore the cost of this home by adjusting the details. Changes won't be saved.Climate risks
Neighborhood: 75144
Nearby schools
GreatSchools rating
- 4/10Kerens SchoolGrades: PK-12Distance: 4.9 mi
Schools provided by the listing agent
- Elementary: Kerens
- Middle: Kerens
- High: Kerens
- District: Kerens ISD
Source: NTREIS. This data may not be complete. We recommend contacting the local school district to confirm school assignments for this home.
- $--1.53 Acres0 County Road 3230 SE, Kerens, TX 75144Sold

- $450,0003.125 AcresSe Cres #3230A, Kerens, TX 75144Lot/Land
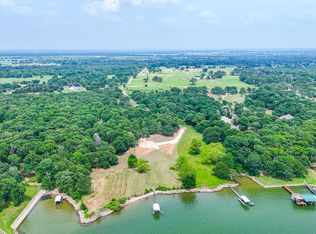
- $625,000-- bd-- ba960 sqft7257 SE Private Road 3248, Kerens, TX 75144Off Market
- $300,7001.86 Acres7410 SE County Road 3230, Kerens, TX 75144Off Market
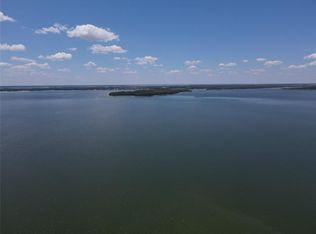
- $555,200-- bd-- ba1.9k sqft7251 SE Private Road 3248, Kerens, TX 75144Off Market
- $--6.985 AcresLot 22 Northshore, Kerens, TX 75144Off Market
- $--1.315 Acres17 Northshore Dr, Kerens, TX 75144Sold
- $529,2002 bd2 ba2k sqft140 Northshore Dr, Kerens, TX 75144Off Market
A local agent can set up tours, give advice and negotiate with sellers.
Similar homes
- $530,0003 bd3 ba2.4k sqft3229 Francisco Bay Dr, Kerens, TX 75144For Sale
 MLS ID #21322961, Tammy Barger. NTREIS
 - $427,5003 bd2 ba1.9k sqft123 Clubhouse Dr, Corsicana, TX 75109For Sale
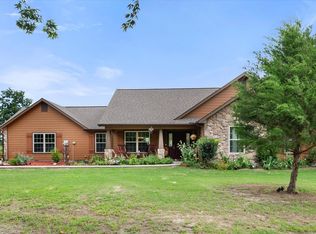 MLS ID #21314243, Danielle Grecu. NTREIS
 - $450,0003 bd3 ba2.1k sqft2003 Hamilton Ln, Corsicana, TX 75109For Sale
 MLS ID #21317337, Dana Reamy. NTREIS
 - $409,0003 bd2 ba1.7k sqft151 Tall Oaks, Streetman, TX 75859For Sale
 MLS ID #21318537, Margarita Madera. NTREIS
 - $439,0003 bd4 ba1.5k sqft5827 SE County Road 1095, Corsicana, TX 75109For SaleMLS ID #21166331, Tammy Carter. NTREIS
- $599,0003 bd3 ba1.7k sqft4155 Fm 3096, Kerens, TX 75144For SaleMLS ID #21292054, Julie Teel. NTREIS
- $400,0003 bd2 ba1.9k sqft1913 Austin Aisle, Tool, TX 75143For SaleMLS ID #26010652, Amy Maynard, eXp Realty, LLC-Dallas. GTARMLS
- $424,9974 bd3 ba2.5k sqft106 Snyder Ranch Rd, Trinidad, TX 75163For SaleMLS ID #21215664, Lanae Humbles. NTREIS
- $400,0004 bd2 ba2.4k sqft4582 State Highway 274, Trinidad, TX 75163For SaleMLS ID #21233498, Debbie French. NTREIS
- $415,0003 bd2 ba1.7k sqft12469 County Road 1114, Athens, TX 75751For SaleMLS ID #26005216, Chris Curran, Steve Grant Realty, LLC. GTARMLS
- $475,0003 bd2 ba1.9k sqft308 Sunset Dr, Corsicana, TX 75110For SaleMLS ID #21296285, Kelli Hobbs. NTREIS
- $500,0003 bd2 ba1.1k sqft101 SE County Road 2240, Corsicana, TX 75109For SaleMLS ID #21317243, Angela Shindoll. NTREIS
- $378,5003 bd2 ba2.9k sqft250 NW County Road 17, Corsicana, TX 75110For SaleMLS ID #21281378, Julie Teel. NTREIS
- $489,0003 bd2 ba1.6k sqft280 Shadow Oaks, Streetman, TX 75859For SaleMLS ID #21313681, Julie Teel. NTREIS
- $290,0003 bd3 ba2.4k sqft101 S Wright Ave, Kerens, TX 75144For SaleMLS ID #21318558, Carmen Perales. NTREIS
- $425,0004 bd3 ba2.1k sqft5470 Possum Trl, Eustace, TX 75124For SaleMLS ID #26009462, Chris Curran, Steve Grant Realty, LLC. GTARMLS
- $499,0003 bd3 ba2.5k sqft1101 S 37th St, Corsicana, TX 75110For SaleMLS ID #21263089, Jeffery Smith. NTREIS
- $385,0003 bd3 ba1.6k sqft455 Stirrup Ranch Rd, Trinidad, TX 75163For SaleMLS ID #21274360, Debbie French. NTREIS
- $430,0003 bd4 ba3k sqft1100 Governors Dr, Corsicana, TX 75110For SaleMLS ID #21196017, Denise Harper. NTREIS
- $380,0003 bd2 ba1.9k sqft5 Huckleberry Ln, Malakoff, TX 75148For SaleMLS ID #21204853, Sandi Hill. NTREIS
