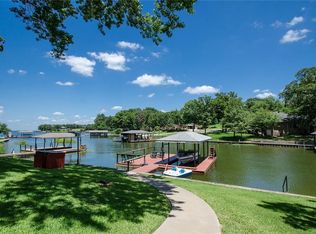
Nestled beneath a canopy of mature shade trees in the gated waterfront community of April Cove, this inviting lakefront retreat offers the peaceful lifestyle you've been dreaming about on Richland Chambers Lake. Set on nearly an acre with approximately 101 feet of main body waterfront, the property combines beautiful lake views and a park-like setting that invites you to slow down and enjoy every season. A steel retaining wall protects the shoreline, while the covered dock with personal watercraft lift makes it easy to spend more time on the water. Residents also enjoy gated access and a private community boat ramp.
Inside, the thoughtfully designed single-story home offers approximately 1,682 square feet with two spacious bedrooms and two full baths, making it ideal for full-time lake living, a weekend getaway, or a retirement retreat. Vaulted ceilings, abundant natural light, and an open floorplan create an airy feel, while the wood-burning fireplace adds warmth and charm. The kitchen features Corian countertops, built-in cabinetry, a pantry, eat-in dining space, and a full suite of appliances, including the refrigerator. The spacious primary suite offers cedar-lined closets, dual vanities, a garden tub, and an ensuite bath.
The expansive enclosed sunroom is the perfect place to enjoy morning coffee, entertain guests, or simply relax while taking in the waterfront views throughout the year. Outside, the circular driveway, attached two-car garage, sprinkler system, and mature trees add convenience and curb appeal.
Conveniently located between Dallas and Houston and just minutes from Corsicana, this April Cove waterfront home offers the perfect blend of comfort, convenience, and lakefront living.
Sold
Price Unknown
280 Shadow Oaks, Streetman, TX 75859
3beds
1,682sqft
Single Family Residence
Built in 1996
0.92 Acres Lot
$449,200 Zestimate®
$--/sqft
$1,767 Estimated rent
Home value
$449,200
Estimated sales range
Not available
$1,767/mo
Zestimate® history
Owner options
List your home for rent
$1,767/mo
Rent Zestimate®
Find your next renter with Zillow Rental Manager. Plus, with online applications, you can quickly screen prospective tenants – for free.
$1,767/mo
Rent Zestimate®
Refinance and save
$500/mo
Est. payment
Refinancing to a lower rate could help reduce your monthly payments and save thousands over the life of the loan.
$500/mo
Est. payment
Explore your selling options
Work with a Zillow partner agent
Leverage their expertise and Zillow's premium Showcase listings to get your home seen by more buyers.
Get startedList with your own agent
Get your home in front of millions of buyers by listing it on Zillow.
Learn how to do itSell it yourself
Take full control of how buyers see your home on Zillow by listing For Sale by Owner (FSBO).
List your homeWhat's special
Lakefront retreatOpen floorplanAttached two-car garageAbundant natural lightTwo spacious bedroomsEat-in dining spaceExpansive enclosed sunroom
Zillow last checked:
Listing updated:
Listed by:
Julie Teel 0380798 903-874-0003,
RE/MAX Lakeside Dreams 903-874-0003
Bought with:
Angela Shindoll, 0415014
Coldwell Banker Richland Chamb
Source: NTREIS,MLS#: 21313681
Facts & features
Interior
Bedrooms & bathrooms
- Bedrooms: 3
- Bathrooms: 2
- Full bathrooms: 2
Primary bedroom
- Features: Cedar Closet(s), Walk-In Closet(s)
- Level: First
- Dimensions: 15 x 13
Bedroom
- Features: Ceiling Fan(s)
- Level: First
- Dimensions: 11 x 11
Bedroom
- Features: Cedar Closet(s)
- Level: First
- Dimensions: 11 x 11
Primary bathroom
- Features: Built-in Features, Dual Sinks, Double Vanity, En Suite Bathroom, Garden Tub/Roman Tub, Solid Surface Counters
- Level: First
- Dimensions: 12 x 9
Dining room
- Level: First
- Dimensions: 13 x 9
Other
- Features: Built-in Features, Solid Surface Counters
- Level: First
- Dimensions: 8 x 5
Kitchen
- Features: Built-in Features, Pantry, Solid Surface Counters
- Level: First
- Dimensions: 13 x 10
Laundry
- Level: First
- Dimensions: 9 x 5
Living room
- Features: Ceiling Fan(s)
- Level: First
- Dimensions: 23 x 19
Sunroom
- Level: First
- Dimensions: 16 x 15
Heating
- Central, Electric
Cooling
- Central Air, Ceiling Fan(s), Electric
Appliances
- Included: Dishwasher, Electric Range, Electric Water Heater, Disposal, Microwave, Refrigerator, Vented Exhaust Fan
- Laundry: Washer Hookup, Dryer Hookup, ElectricDryer Hookup, Laundry in Utility Room
Features
- Built-in Features, Decorative/Designer Lighting Fixtures, Double Vanity, Eat-in Kitchen, High Speed Internet, Open Floorplan, Pantry, Vaulted Ceiling(s), Wired for Data, Walk-In Closet(s), Wired for Sound
- Flooring: Laminate
- Windows: Bay Window(s), Window Coverings
- Has basement: No
- Number of fireplaces: 1
- Fireplace features: Living Room, Wood Burning
Interior area
- Total interior livable area: 1,682 sqft
Property
Parking
- Total spaces: 2
- Parking features: Circular Driveway, Covered, Direct Access, Driveway, Enclosed, Garage Faces Front, Garage, Garage Door Opener, Inside Entrance, Kitchen Level, Lighted, On Site, Off Street
- Attached garage spaces: 2
Features
- Levels: One
- Stories: 1
- Patio & porch: Enclosed, Covered
- Exterior features: Boat Slip, Dock, Lighting, Private Yard
- Pool features: None
- Has view: Yes
- View description: Water
- Has water view: Yes
- Waterfront features: Boat Dock/Slip, Boat Ramp/Lift Access, Lake Front, Waterfront
Lot
- Size: 0.92 Acres
- Features: Back Yard, Cleared, Cul-De-Sac, Irregular Lot, Lawn, Many Trees, Subdivision, Sloped, Sprinkler System, Waterfront, Retaining Wall
- Residential vegetation: Cleared
Details
- Parcel number: 19755
Construction
Type & style
- Home type: SingleFamily
- Architectural style: Traditional,Detached
- Property subtype: Single Family Residence
Materials
- Brick
- Foundation: Slab
- Roof: Asphalt,Shingle
Condition
- Resale
- Year built: 1996
Utilities & green energy
- Sewer: None, Septic Tank
- Water: Community/Coop
- Utilities for property: Electricity Available, Electricity Connected, None, Phone Available, Septic Available, Separate Meters, Sewer Not Available, Underground Utilities, Water Available
Community & HOA
Community
- Features: Boat Facilities, Lake, Gated
- Security: Gated Community, Smoke Detector(s), Security Lights
- Subdivision: April Cove
HOA
- Has HOA: Yes
- Services included: All Facilities
- HOA fee: $500 annually
- HOA name: April Cove Hoa
- HOA phone: 903-599-2809
Location
- Region: Streetman
Financial & listing details
- Tax assessed value: $471,847
- Annual tax amount: $5,339
- Date on market: 7/1/2026
- Cumulative days on market: 65 days
- Listing terms: Cash,Conventional,FHA,VA Loan
- Road surface type: Asphalt
Price history
| Date | Event | Price |
|---|---|---|
| 9/4/2026 | Sold | -- |
Source: NTREIS #21313681 Report a problem | ||
| 8/7/2026 | Contingent | $489,000$291/sqft |
Source: NTREIS #21313681 Report a problem | ||
| 7/16/2026 | Listed for sale | $489,000$291/sqft |
Source: NTREIS #21313681 Report a problem | ||
| 7/5/2026 | Contingent | $489,000$291/sqft |
Source: NTREIS #21313681 Report a problem | ||
| 7/1/2026 | Listed for sale | $489,000$291/sqft |
Source: NTREIS #21313681 Report a problem | ||
Public tax history
| Year | Property taxes | Tax assessment |
|---|---|---|
| 2026 | -- | $407,980 +33.4% |
| 2025 | $1,505 +8.6% | $305,891 -10.5% |
| 2024 | $1,386 +12.9% | $341,846 +67.7% |
| 2023 | $1,228 -30.5% | $203,860 -41.4% |
| 2022 | $1,766 +1.1% | $347,924 +22.7% |
| 2021 | $1,747 | $283,447 +14.3% |
| 2020 | -- | $247,892 +11.4% |
| 2019 | -- | $222,437 +12% |
| 2018 | -- | $198,608 -1.1% |
| 2017 | -- | $200,844 +20.7% |
| 2016 | -- | $166,433 -8.1% |
| 2015 | -- | $181,007 -0.9% |
| 2014 | -- | $182,622 -1.8% |
| 2012 | -- | $185,980 -0.9% |
| 2011 | -- | $187,600 +4.5% |
| 2010 | -- | $179,460 -2.6% |
| 2009 | -- | $184,180 +0.5% |
| 2008 | -- | $183,230 |
| 2007 | -- | -- |
Find assessor info on the county website
Neighborhood: 75859
Nearby homes
- $433,554-- bd-- ba-- sqft259 Shadow Oaks, Streetman, TX 75859Off Market
- $356,7003 bd2 ba1.9k sqft210 Shadow Oaks, Streetman, TX 75859Off Market

- $460,4003 bd2 ba1.8k sqft250 Shadow Oaks, Streetman, TX 75859Off Market
- $829,900-- bd-- ba5.4k sqft275 Shadow Oaks, Streetman, TX 75859Off Market
- $264,8213 bd2 ba1.6k sqft290 Shadow Oaks, Streetman, TX 75859Off Market
- $159,741-- bd-- ba3.2k sqft290 Shadow Oaks, Streetman, TX 75859Off Market
- $159,741-- bd-- ba3.2k sqft290 Shadow Oaks, Streetman, TX 75859Off Market
- $100,687-- bd-- ba-- sqftShadow Ct, Streetman, TX 75859Off Market
Nearby schools
GreatSchools rating
- 4/10Fairfield Intermediate SchoolGrades: 3-5Distance: 14.8 mi
- 5/10Fairfield Junior High SchoolGrades: 6-8Distance: 16.1 mi
- 5/10Fairfield High SchoolGrades: 9-12Distance: 15.9 mi
Schools provided by the listing agent
- Elementary: Fairfield
- Middle: Fairfield
- High: Fairfield
- District: Fairfield ISD
Source: NTREIS. This data may not be complete. We recommend contacting the local school district to confirm school assignments for this home.
- Texas
- Freestone County
- Streetman
- 75859
- 280 Shadow Oaks
