Skip main navigation
Off market
  • Tax assessed value
    $283,690

    290 Shadow Oaks, Streetman, TX 75859

    3beds
    1,637sqft
    SingleFamily
    Built in 2000
    0.81 Acres Lot
    $-- Zestimate®
    $173/sqft
    $2,308 Estimated rent

    Home value

    Not available

    Estimated sales range

    Not available

    $2,308/mo

    Zestimate® history
    Loading
    Loading...

    Owner options

    List your home for rent

    $2,308/mo

    Rent Zestimate®

    Find your next renter with Zillow Rental Manager. Plus, with online applications, you can quickly screen prospective tenants – for free.

    Learn more

    $2,308/mo

    Rent Zestimate®

    Refinance and save

    $1,781/mo

    Est. payment

    Refinancing to a lower rate could help reduce your monthly payments and save thousands over the life of the loan.

    See today's rates

    $1,781/mo

    Est. payment

    Explore your selling options

    Work with a Zillow partner agent

    Leverage their expertise and Zillow's premium Showcase listings to get your home seen by more buyers.

    Get started

    List with your own agent

    Get your home in front of millions of buyers by listing it on Zillow.

    Learn how to do it

    Sell it yourself

    Take full control of how buyers see your home on Zillow by listing For Sale by Owner (FSBO).

    List your home

    What's special

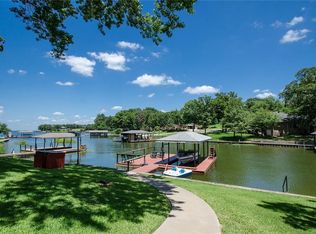
    Distinctive inside & out! A must see, this gorgeous home with 275 ft of improved waterfront! Kitchen & formal dining open to large family room with 15 ft vaulted ceiling. Scored, stained concrete floors, custom maple cabinetry & split bedrooms. 490 sq ft covered patio overlooking lake is perfect for relaxing. Beautiful landscaping, lake-fed sprinkler system, steel retaining and sidewalk, boat house with slip and storage. This one will not last long!

    This property is off market, which means it's not currently listed for sale or rent on Zillow. This may be different from what's available on other websites or public sources.

    Facts & features

    Interior

    Bedrooms & bathrooms
    • Bedrooms: 3
    • Bathrooms: 2
    • Full bathrooms: 2
    Heating
    • Forced air
    Appliances
    • Included: Dishwasher, Microwave
    Features
    • Decorative Lighting, Window Coverings
    • Flooring: Carpet, Concrete
    Interior area
    • Structure area source: Building Plan
    • Total interior livable area: 1,637 sqft

    Property

    Parking
    • Total spaces: 2
    • Parking features: Garage - Attached
    Features
    • Exterior features: Stone, Brick
    • Has view: Yes
    • View description: Water
    • Has water view: Yes
    • Water view: Water
    Lot
    • Size: 0.81 Acres
    • Features: Lrg. Backyard Grass, Some Trees, Cul De Sac, Subdivision, Lake Front, Irregular, Canal (Man Made), Landscaped, Lake Front-Main Body
    Details
    • Parcel number: 19754
    • Other equipment: Range/Oven-Electric, Water Line to Refrigerator, Vent Mechanism, Disposal

    Construction

    Type & style
    • Home type: SingleFamily
    • Architectural style: Traditional
    Materials
    • Roof: Composition
    Condition
    • Year built: 2000

    Utilities & green energy

    • Utilities for property: Underground Utilities, Asphalt, All Weather Road, Private Road, Septic, Co-op Water, No City Services, Outside City Limits, Individual Water Meter
    Green energy
    • Energy efficient items: Drought Tolerant Plants

    Community & neighborhood

    Security
    • Security features: Fire/Smoke
    Location
    • Region: Streetman

    Other

    Other facts
    • Financing Proposed: Cash, Conventional, FHA, VA
    • Architectural Style: Traditional
    • Building Area Source: Building Plan
    • Community Features: Gated Entrance, Boat Ramp
    • Lot Size Units: Acres
    • Other Equipment: Range/Oven-Electric, Water Line to Refrigerator, Vent Mechanism, Disposal
    • Construction Materials: Brick, Rock/Stone
    • Energy Saving Features: Programmable Thermostat, Electric Water Heater, 13-15 SEER AC
    • Exterior Features: Gutters
    • Interior Features: Decorative Lighting, Window Coverings
    • Heating: Central Air-Elec
    • Association Type: Mandatory
    • Lot Features: Lrg. Backyard Grass, Some Trees, Cul De Sac, Subdivision, Lake Front, Irregular, Canal (Man Made), Landscaped, Lake Front-Main Body
    • Security Features: Fire/Smoke
    • Parking Features: Garage, Covered, Front, Opener
    • Structural Style: Single Detached, Lake House, Vacation Home
    • Utilities: Underground Utilities, Asphalt, All Weather Road, Private Road, Septic, Co-op Water, No City Services, Outside City Limits, Individual Water Meter
    • Lot Size: .5 Acre to .99 Acre
    • Special Notes: Deed Restrictions, Aerial Photo
    • Foundation Details: Slab
    • Possession: Negotiable
    • Soil Type: Unknown
    • Green Energy Efficient: Drought Tolerant Plants
    • County Or Parish: Freestone
    • Association Fee Includes: Full Use of Facilities, Maintenance of Common Areas
    • Transaction Type: For Sale

    Price history

    DateEventPrice
    5/26/2017Sold--
    Source: Agent Provided Report a problem
    3/30/2017Pending sale$339,500$207/sqft
    Source: RE/MAX LakeSide Dreams #13519208 Report a problem
    2/28/2017Price change$339,500-3%$207/sqft
    Source: RE/MAX LakeSide Dreams #13519208 Report a problem
    1/12/2017Listed for sale$350,000+0.4%$214/sqft
    Source: RE/MAX LakeSide Dreams #13519208 Report a problem
    4/11/2013Sold--
    Source: Agent Provided Report a problem
    1/30/2013Listed for sale$348,500-3.2%$213/sqft
    Source: REMAX of Corsicana #11893139 Report a problem
    10/12/2011Listing removed$359,900$220/sqft
    Source: RE/MAX LAKESIDE DREAMS #11574043 Report a problem
    4/10/2011Listed for sale$359,900$220/sqft
    Source: RE/MAX of Corsicana #11574043 Report a problem
    11/28/2010Listing removed$359,900-2.2%$220/sqft
    Source: RE/MAX LakeSide Dreams #11410614 Report a problem
    5/29/2010Listed for sale$367,900$225/sqft
    Source: RE/MAX LakeSide Dreams #11410614 Report a problem

    Public tax history

    YearProperty taxesTax assessment
    2025$5,307 -2.8%$234,072 -3.5%
    2024$5,459 -7.7%$242,490 +10.1%
    2023$5,913 -3.7%$220,317 -46.2%
    2022$6,141 +3.2%$409,668 +16.1%
    2021$5,949 $352,750 +10.4%
    2020-- $319,482

    Find assessor info on the county website

    Neighborhood: 75859

    Nearby schools

    GreatSchools rating
    Schools provided by the listing agent
    • Elementary: Fairfield
    • Middle: Fairfield
    • High: Fairfield
    • District: Fairfield ISD

    Source: The MLS. This data may not be complete. We recommend contacting the local school district to confirm school assignments for this home.

    Get pre-qualified for a loan
    At Zillow Home Loans, we can pre-qualify you in as little as 5 minutes with no impact to your credit score.

    An equal housing lender. NMLS #10287.