Skip main navigation
Off market
  • $378,400

    210 Shadow Oaks, Streetman, TX 75859

    3beds
    1,930sqft
    SingleFamily
    Built in 1991
    3.77 Acres Lot
    $378,400 Zestimate®
    $196/sqft
    $2,031 Estimated rent

    Home value

    $378,400

    $318,000 - $439,000

    $2,031/mo

    Zestimate® history
    Loading
    Loading...

    Owner options

    List your home for rent

    $2,031/mo

    Rent Zestimate®

    Find your next renter with Zillow Rental Manager. Plus, with online applications, you can quickly screen prospective tenants – for free.

    Learn more

    $2,031/mo

    Rent Zestimate®

    Refinance and save

    $2,438/mo

    Est. payment

    Refinancing to a lower rate could help reduce your monthly payments and save thousands over the life of the loan.

    See today's rates

    $2,438/mo

    Est. payment

    Explore your selling options

    Work with a Zillow partner agent

    Leverage their expertise and Zillow's premium Showcase listings to get your home seen by more buyers.

    Get started

    List with your own agent

    Get your home in front of millions of buyers by listing it on Zillow.

    Learn how to do it

    Sell it yourself

    Take full control of how buyers see your home on Zillow by listing For Sale by Owner (FSBO).

    List your home

    What's special

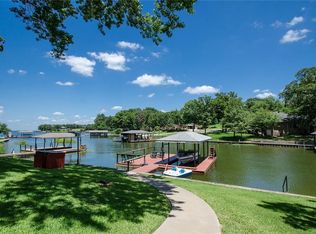
    Owner Financing Available. Wooded acreage comes with this waterfront lake home in established community. Home sits on two lots with an additional three lots that could be retained or sold. Front corner circle drive with enclosed Gazebo. Two separate living areas with a third bonus room for either office, game room, exercise room or bedroom if needed. Open kitchen overlooking fireplace and living area. Full length back porch within the fenced area of the home. Oversized detached three car garage, extra deep, facing the corner street. Horseshoe pit in front for family games, along with your own playground for children. Microwave and Refrigerator included.

    This property is off market, which means it's not currently listed for sale or rent on Zillow. This may be different from what's available on other websites or public sources.

    Facts & features

    Interior

    Bedrooms & bathrooms
    • Bedrooms: 3
    • Bathrooms: 2
    • Full bathrooms: 2
    Heating
    • Forced air, Heat pump
    Cooling
    • Central
    Appliances
    • Included: Dishwasher
    Features
    • Decorative Lighting, Window Coverings
    • Flooring: Carpet, Laminate
    • Has fireplace: Yes
    Interior area
    • Structure area source: Tax
    • Total interior livable area: 1,930 sqft

    Property

    Parking
    • Total spaces: 3
    • Parking features: Garage - Detached
    Features
    • Exterior features: Stone, Wood
    • Fencing: Wood, Partially Fenced
    • Has view: Yes
    • View description: Water
    • Has water view: Yes
    • Water view: Water
    Lot
    • Size: 3.77 Acres
    • Features: Lrg. Backyard Grass, Cul De Sac, Subdivision, Acreage, Heavily Treed, Lake Front, Irregular, Canal (Man Made)
    Details
    • Parcel number: 19746
    • Other equipment: Range/Oven-Electric, Water Line to Refrigerator

    Construction

    Type & style
    • Home type: SingleFamily
    • Architectural style: Ranch, Prairie
    Materials
    • Roof: Composition
    Condition
    • Year built: 1991

    Utilities & green energy

    • Utilities for property: Asphalt, All Weather Road, Private Road, Septic, Co-op Water, Outside City Limits

    Community & neighborhood

    Security
    • Security features: Smoke Detector, Burglar, Owned
    Location
    • Region: Streetman

    HOA & financial

    HOA
    • Has HOA: Yes
    • HOA fee: $62 monthly
    • Services included: Full Use of Facilities, Trash, Maintenance of Common Areas

    Other

    Other facts
    • Financing Proposed: Cash, Owner Carry First, Conventional, FHA
    • Community Features: Gated Entrance, Private Lake/Pond, Boat Ramp
    • Lot Size Units: Acres
    • Building Area Source: Tax
    • Parking Features: Other Parking/Garage, Other, Circle Drive, Front, Outside Entry, Oversized, Workbench
    • Special Notes: Survey Available, Verify Tax Exemptions, Deed Restrictions, Verify Flood Insurance, Utility Easement
    • Energy Saving Features: Programmable Thermostat, 13-15 SEER AC
    • Exterior Features: Gazebo/Pergola
    • Fencing: Wood, Partially Fenced
    • Interior Features: Decorative Lighting, Window Coverings
    • Other Equipment: Range/Oven-Electric, Water Line to Refrigerator
    • Heating: Central Air-Elec, Panel/Floor/Wall
    • Association Type: Mandatory
    • Construction Materials: Wood, Rock/Stone
    • Lot Features: Lrg. Backyard Grass, Cul De Sac, Subdivision, Acreage, Heavily Treed, Lake Front, Irregular, Canal (Man Made)
    • Security Features: Smoke Detector, Burglar, Owned
    • Utilities: Asphalt, All Weather Road, Private Road, Septic, Co-op Water, Outside City Limits
    • Architectural Style: Ranch, Prairie
    • Lot Size: 3 Acres to 4.99 Acres
    • Structural Style: Lake House
    • Foundation Details: Slab
    • Possession: Closing/Funding
    • County Or Parish: Freestone
    • Association Fee Includes: Full Use of Facilities, Trash, Maintenance of Common Areas
    • Transaction Type: For Sale

    Price history

    DateEventPrice
    8/28/2017Sold--
    Source: Agent Provided Report a problem
    8/2/2017Price change$220,000-6.4%$114/sqft
    Source: Wynn Star Properties #13530225 Report a problem
    6/8/2017Price change$235,000-6%$122/sqft
    Source: Wynn Star Properties #13530225 Report a problem
    1/31/2017Listed for sale$250,000$130/sqft
    Source: Wynn Star Properties #13530225 Report a problem
    2/12/2015Listing removed$250,000$130/sqft
    Source: RE/MAX LAKESIDE DREAMS #12127625 Report a problem
    2/10/2015Listed for sale$250,000$130/sqft
    Source: RE/MAX LAKESIDE DREAMS #12127625 Report a problem
    12/17/2014Listing removed$1,295$1/sqft
    Source: Michael Brady Realty #13062459 Report a problem
    12/7/2014Listed for rent$1,295$1/sqft
    Source: Michael Brady Realty #13062459 Report a problem
    11/14/2014Listing removed$250,000$130/sqft
    Source: RE/MAX of Corsicana & RE/MAX LakeSide Dreams #12127625 Report a problem
    8/28/2014Price change$250,000-5.7%$130/sqft
    Source: RE/MAX LAKESIDE DREAMS #12127625 Report a problem
    5/11/2014Price change$265,000-3.6%$137/sqft
    Source: RE/MAX LAKESIDE DREAMS #12127625 Report a problem
    4/22/2014Listed for sale$275,000$142/sqft
    Source: RE/MAX LAKESIDE DREAMS #12127625 Report a problem
    3/20/2014Listing removed$275,000$142/sqft
    Source: RE/MAX LAKESIDE DREAMS #11883252 Report a problem
    4/20/2013Price change$275,000-1.8%$142/sqft
    Source: RE/MAX LAKESIDE DREAMS #11883252 Report a problem
    2/18/2013Price change$279,900-5.1%$145/sqft
    Source: RE/MAX LAKESIDE DREAMS #11883252 Report a problem
    1/9/2013Listed for sale$295,000+7.3%$153/sqft
    Source: REMAX of Corsicana #11883252 Report a problem
    7/20/2011Listing removed$275,000$142/sqft
    Source: iseemedia #11547456 Report a problem
    3/29/2011Price change$275,000-6%$142/sqft
    Source: RE/MAX LAKESIDE DREAMS #11547456 Report a problem
    2/24/2011Listed for sale$292,500+8.5%$152/sqft
    Source: RE/MAX LakeSide Dreams #11547456 Report a problem
    10/4/2010Listing removed$269,500$140/sqft
    Source: Lakeview Realty, Inc. #11377413 Report a problem
    4/7/2010Listed for sale$269,500$140/sqft
    Source: Lakeview Realty, Inc. #11377413 Report a problem

    Public tax history

    YearProperty taxesTax assessment
    2025$4,564 +0.8%$317,041 +0.3%
    2024$4,529 -18.1%$316,152 -18.2%
    2023$5,532 +1.6%$386,641 +5%
    2022$5,446 -2.4%$368,081 +6.7%
    2021$5,579 $344,961 +11.6%
    2020-- $309,006 +1.9%
    2019-- $303,116 +82.2%
    2018-- $166,388 -1.2%
    2017-- $168,424 +29.3%
    2016-- $130,268 -5%
    2015-- $137,112 -2%
    2014-- $139,899 -2.2%
    2012-- $143,090 -2%
    2011-- $146,060 -3.2%
    2010-- $150,910 -3%
    2009-- $155,510 +3.9%
    2008-- $149,610
    2007-- --

    Find assessor info on the county website

    Neighborhood: 75859

    Nearby schools

    GreatSchools rating
    Schools provided by the listing agent
    • Elementary: Fairfield
    • Middle: Fairfield
    • High: Fairfield
    • District: Fairfield ISD

    Source: The MLS. This data may not be complete. We recommend contacting the local school district to confirm school assignments for this home.

    Get pre-qualified for a loan
    At Zillow Home Loans, we can pre-qualify you in as little as 5 minutes with no impact to your credit score.

    An equal housing lender. NMLS #10287.