Experience refined country living in this exceptional 1,948-square-foot residence, gracefully situated on just over an acre within an exclusive gated community. Thoughtfully designed with timeless finishes and effortless functionality, this 3-bedroom, 2-bath home offers a lifestyle of comfort, elegance, and privacy.
At the heart of the home, the inviting chef-inspired kitchen features a spacious center island and casual dining area, creating the perfect setting for everyday living and entertaining alike. An expansive butler’s pantry—with ample room for an additional freezer—provides exceptional storage and seamless organization, while the oversized laundry room is appointed with extensive storage and a convenient wash station.
A beautifully enclosed sunroom extends the living space, offering a tranquil retreat to enjoy every season while overlooking the meticulously landscaped grounds. Every detail of the outdoor setting has been thoughtfully curated to create a peaceful, park-like atmosphere that perfectly complements the home’s sophisticated charm.
Beyond the property, residents enjoy exclusive access to premier community amenities, including a private boat ramp, resort-style swimming pool, elegant clubhouse, and the security and peace of mind that come with gated access.
Whether you’re entertaining guests, embracing the serenity of nature, or enjoying the exceptional amenities just moments away, this remarkable property delivers a rare opportunity to experience luxury living with the warmth and tranquility of the countryside.
For sale
Price cut: $12K (7/30)
$427,500
123 Clubhouse Dr, Corsicana, TX 75109
3beds
1,948sqft
Single Family Residence
Built in 2019
1.02 Acres Lot
$420,900 Zestimate®
$219/sqft
$105/mo HOA
What's special
Timeless finishesConvenient wash stationBeautifully enclosed sunroomTranquil retreatJust over an acreExtensive storageOversized laundry room
- 58 days |
- 282 |
- 18 |
Zillow last checked:
Listing updated:
Listed by:
Danielle Grecu 0533710,
Fathom Realty 888-455-6040
Source: NTREIS,MLS#: 21314243
Facts & features
Interior
Bedrooms & bathrooms
- Bedrooms: 3
- Bathrooms: 2
- Full bathrooms: 2
Primary bedroom
- Features: Walk-In Closet(s)
- Level: First
- Dimensions: 18 x 16
Bedroom
- Level: First
- Dimensions: 11 x 10
Bedroom
- Level: First
- Dimensions: 11 x 10
Dining room
- Level: First
- Dimensions: 13 x 11
Kitchen
- Features: Kitchen Island
- Level: First
- Dimensions: 13 x 13
Living room
- Level: First
- Dimensions: 16 x 15
Appliances
- Included: Dishwasher, Electric Range
- Laundry: Laundry in Utility Room
Features
- Eat-in Kitchen, Kitchen Island, Open Floorplan, Walk-In Closet(s)
- Flooring: Hardwood, Tile
- Has basement: No
- Has fireplace: No
Interior area
- Total interior livable area: 1,948 sqft
Video & virtual tour
Property
Parking
- Total spaces: 2
- Parking features: Garage
- Attached garage spaces: 2
Features
- Levels: One
- Stories: 1
- Patio & porch: Enclosed
- Exterior features: Garden
- Pool features: None, Community
Lot
- Size: 1.02 Acres
- Features: Back Yard, Lawn, Landscaped, Subdivision
Details
- Parcel number: 63377
Construction
Type & style
- Home type: SingleFamily
- Architectural style: Detached
- Property subtype: Single Family Residence
Materials
- Foundation: Slab
- Roof: Composition
Condition
- Year built: 2019
Utilities & green energy
- Sewer: Aerobic Septic
- Utilities for property: Septic Available
Community & HOA
Community
- Features: Boat Facilities, Clubhouse, Fishing, Gated, Pool
- Subdivision: The Shores On Richland Chamb
HOA
- Has HOA: Yes
- Services included: All Facilities, Association Management
- HOA fee: $1,255 annually
- HOA name: Pmi Alliance
- HOA phone: 214-295-9661
Location
- Region: Corsicana
Financial & listing details
- Price per square foot: $219/sqft
- Tax assessed value: $341,830
- Annual tax amount: $5,134
- Date on market: 6/27/2026
- Cumulative days on market: 59 days
- Listing terms: Cash,Conventional,FHA,VA Loan
Estimated market value
$420,900
$400,000 - $442,000
$2,603/mo
Price history
| Date | Event | Price |
|---|---|---|
| 7/30/2026 | Price change | $427,500-2.7%$219/sqft |
Source: NTREIS #21314243 Report a problem | ||
| 7/10/2026 | Price change | $439,500-1.2%$226/sqft |
Source: NTREIS #21314243 Report a problem | ||
| 6/27/2026 | Listed for sale | $445,000$228/sqft |
Source: NTREIS #21314243 Report a problem | ||
Public tax history
| Year | Property taxes | Tax assessment |
|---|---|---|
| 2025 | $2,997 -14% | $336,876 +10% |
| 2024 | $3,484 +14.8% | $306,251 +10% |
| 2023 | $3,034 | $278,410 +10% |
| 2022 | -- | $253,100 +4% |
| 2021 | -- | $243,360 +4.8% |
| 2020 | -- | $232,300 +2527.8% |
| 2019 | -- | $8,840 +5.2% |
| 2017 | -- | $8,400 -16% |
| 2016 | -- | $10,000 |
| 2015 | -- | $10,000 |
Find assessor info on the county website
Monthly payment
Est. payment
Payment breakdown
Explore the cost of this home by adjusting the details. Changes won't be saved.Climate risks
Neighborhood: 75109
Nearby schools
GreatSchools rating
- 6/10Mildred Elementary SchoolGrades: PK-5Distance: 8.4 mi
- 6/10Mildred High SchoolGrades: 6-12Distance: 8.4 mi
Schools provided by the listing agent
- Elementary: Mildred
- Middle: Mildred
- High: Mildred
- District: Mildred ISD
Source: NTREIS. This data may not be complete. We recommend contacting the local school district to confirm school assignments for this home.
- $--1.13 acres86 Clubhouse Dr #86, Corsicana, TX 75109Off Market

- $--1 acreLOT 46 Canal St, Corsicana, TX 75109Sold
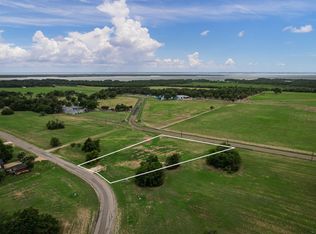
- $60,0001.01 acres139 Clubhouse Dr, Corsicana, TX 75109Lot/Land
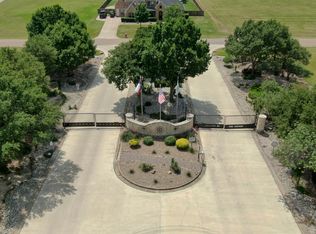
- $65,0001.03 acresLOT 26 Clubhouse Dr, Corsicana, TX 75109Lot/Land
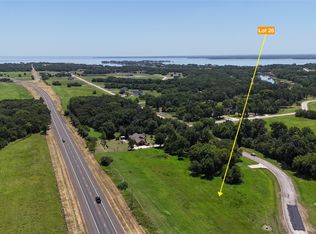
- $576,8004 bd3 ba24k sqft105 Canal St, Corsicana, TX 75109Off Market
- $--1.51 acresLOT 33 Clubhouse Dr, Corsicana, TX 75109Sold
- $556,500-- bd-- ba2.1k sqft111 Canal St, Corsicana, TX 75109Off Market
- $--1.01 acresLOT 77 Clubhouse Dr, Corsicana, TX 75109Sold
A local agent can set up tours, give advice and negotiate with sellers.
Similar homes
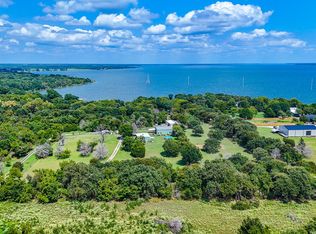
- $439,0003 bd4 ba1.5k sqft5827 SE County Road 1095, Corsicana, TX 75109For Sale
 MLS ID #21166331, Tammy Carter. NTREIS
 - $429,0003 bd3 ba2.2k sqft7410 SE County Road 3230a, Kerens, TX 75144For Sale
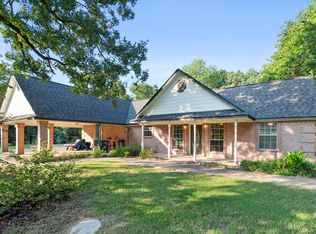 MLS ID #21194614, Margarita Madera. NTREIS
 - $500,0003 bd2 ba1.1k sqft101 SE County Road 2240, Corsicana, TX 75109For Sale
 MLS ID #21317243, Angela Shindoll. NTREIS
 - $539,0004 bd3 ba2.6k sqft130 SE County Road 3085, Corsicana, TX 75109For Sale
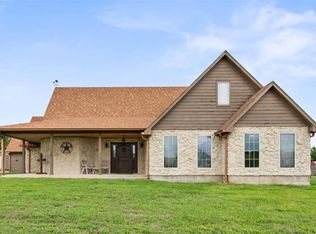 MLS ID #21236226, Laura Smith. NTREIS
 - $530,0003 bd3 ba2.4k sqft3229 Francisco Bay Dr, Kerens, TX 75144For SaleMLS ID #21322961, Tammy Barger. NTREIS
- $360,0003 bd3 ba1.8k sqft9900 Northshore Blvd #3101, Corsicana, TX 75109For SaleMLS ID #21186825, Allison Roundtree. NTREIS
- $330,0003 bd3 ba1.6k sqft9900 Northshore Blvd #3108, Corsicana, TX 75109For SaleMLS ID #21316836, Annette Goolsby. NTREIS
- $414,5003 bd2 ba1.5k sqft2161 SW County Road 25, Corsicana, TX 75110For SaleMLS ID #21287178, Taylor German. NTREIS
- $215,0003 bd2 ba1.7k sqft134 SE County Road 3048, Corsicana, TX 75109For SaleMLS ID #21262362, Jennifer Rivera. NTREIS
- $450,0004 bd2 ba2.1k sqft15410 E State Highway 31, Kerens, TX 75144For SaleMLS ID #21125140, Tammy Carter. NTREIS
- $475,0003 bd2 ba1.9k sqft308 Sunset Dr, Corsicana, TX 75110For SaleMLS ID #21296285, Kelli Hobbs. NTREIS
- $416,5003 bd2 ba1.5k sqft145 Private Road 944, Fairfield, TX 75840For SaleMLS ID #21358139, Mary Jean Alford. NTREIS
- $400,0004 bd2 ba2.4k sqft4582 State Highway 274, Trinidad, TX 75163For SaleMLS ID #21233498, Debbie French. NTREIS
- $378,5003 bd2 ba2.9k sqft250 NW County Road 17, Corsicana, TX 75110For SaleMLS ID #21281378, Julie Teel. NTREIS
- $539,9003 bd2 ba1.9k sqft3233 Francisco Bay Dr, Kerens, TX 75144For SaleMLS ID #21163433, Fernando Ramsey. NTREIS
- $495,0003 bd3 ba1.6k sqft12800 County Road 1311, Malakoff, TX 75148For SaleMLS ID #26009273, Maribel Cantu, Fathom Realty, LLC. GTARMLS
- $289,6004 bd2 ba1.6k sqft3727 SW County Road 1160, Corsicana, TX 75110For SaleMLS ID #21283593, Shelby Donoho. NTREIS
- $299,0004 bd2 ba1.5k sqft851 SE County Road 3048d, Corsicana, TX 75109For SaleMLS ID #21268978, Shelby Donoho. NTREIS
- $375,0004 bd3 ba2.6k sqft3201 W Park Row Blvd, Corsicana, TX 75110For SaleMLS ID #21357429, Leslie Melton. NTREIS
- $339,0003 bd2 ba1.8k sqft230 Fcr #141, Streetman, TX 75859For SaleMLS ID #21173772, Nicole Wolf. NTREIS
