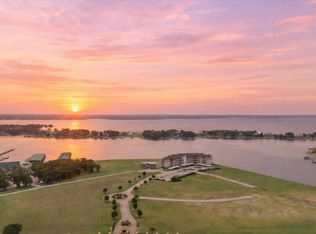
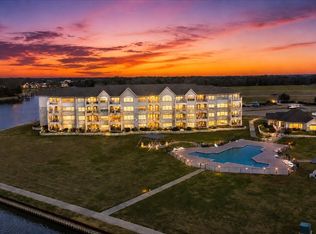
Rare investor opportunity to purchase a tenant occupied lakefront property at Northshore Harbor Condominiums on Richland Chambers Lake! This beautifully maintained FIRST FLOOR 3-bedroom, 3-bath condo features three private en-suite bedrooms, offering ideal comfort and privacy for owners and guests alike.
Sold fully furnished with king-size beds in all bedrooms, this property is truly turnkey. The kitchen comes fully equipped with all cookware and essentials, making it perfect for entertaining or mid-term rental use. Cozy up by the fireplace on cooler evenings, and enjoy the convenience of an in-unit washer and dryer, both included.
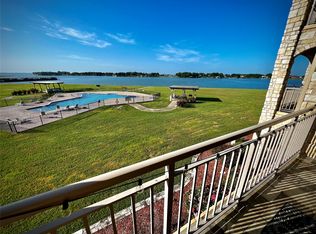
Residents of Northshore Harbor enjoy resort-style amenities including a community pool, fitness center, and clubhouse with a dedicated workspace area — ideal for remote work with a lake view.
Whether you’re looking for a weekend retreat, full-time residence, or investment opportunity, this move-in ready condo checks every box.
For sale
Price cut: $15K (8/18)
$360,000
9900 Northshore Blvd #3101, Corsicana, TX 75109
3beds
1,804sqft
Condominium, Single Family Residence
Built in 2012
-- sqft lot
$355,300 Zestimate®
$200/sqft
$733/mo HOA
What's special
Lakefront propertyLake viewFitness centerThree private en-suite bedroomsIn-unit washer and dryerFirst floorCommunity pool
- 192 days
- 139
- 3
Zillow last checked:
Listing updated:
Listed by:
Allison Roundtree 0838605 512-750-6405,
DHS Realty 972-979-8413
Source: NTREIS,MLS#: 21186825
Facts & features
Interior
Bedrooms & bathrooms
- Bedrooms: 3
- Bathrooms: 3
- Full bathrooms: 3
Primary bedroom
- Features: Ceiling Fan(s), En Suite Bathroom, Garden Tub/Roman Tub
- Level: First
- Dimensions: 0 x 0
Bedroom
- Features: Ceiling Fan(s), En Suite Bathroom
- Level: First
- Dimensions: 0 x 0
Bedroom
- Features: Ceiling Fan(s), En Suite Bathroom
- Level: First
- Dimensions: 0 x 0
Living room
- Features: Built-in Features, Ceiling Fan(s), Fireplace
- Level: First
- Dimensions: 0 x 0
Heating
- Central, Fireplace(s)
Cooling
- Central Air, Ceiling Fan(s), Electric
Appliances
- Included: Dryer, Dishwasher, Electric Cooktop, Electric Oven, Electric Water Heater, Disposal, Microwave, Refrigerator, Washer
Features
- Built-in Features, Double Vanity, Eat-in Kitchen, Granite Counters, High Speed Internet, Kitchen Island, Open Floorplan, Pantry, Cable TV, Wired for Data, Walk-In Closet(s)
- Flooring: Ceramic Tile, Luxury Vinyl Plank
- Windows: Shutters, Window Coverings
- Has basement: No
- Number of fireplaces: 1
- Fireplace features: Living Room, Metal
Interior area
- Total interior livable area: 1,804 sqft
Video & virtual tour
Property
Parking
- Total spaces: 1
- Parking features: Additional Parking, Asphalt, Carport, Detached Carport, Electric Gate, Gated, On Site, Parking Lot, Boat, RV Access/Parking
- Carport spaces: 1
Accessibility
- Accessibility features: Accessible Elevator Installed, Accessible Doors
Features
- Levels: One
- Stories: 1
- Patio & porch: Rear Porch, Deck, Patio, Covered
- Exterior features: Barbecue, Courtyard, Lighting
- Pool features: Fenced, In Ground, Pool, Water Feature, Community
- Has view: Yes
- View description: Water
- Has water view: Yes
- Waterfront features: Lake Front, Waterfront
- Body of water: Richland-Chambers
Lot
- Size: 2,178 Square Feet
- Features: Landscaped, Sprinkler System, Few Trees, Waterfront, Retaining Wall
Details
- Additional structures: Outdoor Kitchen, Pergola
- Parcel number: 80355
Construction
Type & style
- Home type: Condo
- Architectural style: Mediterranean
- Property subtype: Condominium, Single Family Residence
- Attached to another structure: Yes
Materials
- Foundation: Slab
- Roof: Asphalt
Condition
- Year built: 2012
Utilities & green energy
- Sewer: Private Sewer
- Water: Community/Coop
- Utilities for property: Electricity Available, Electricity Connected, Phone Available, Sewer Available, Separate Meters, Underground Utilities, Water Available, Cable Available
Community & HOA
Community
- Features: Clubhouse, Elevator, Fitness Center, Fishing, Pool, Trails/Paths, Community Mailbox, Gated, Lake, Sidewalks
- Security: Fire Sprinkler System, Gated Community, Smoke Detector(s)
- Subdivision: Northshore Harbor Condo
HOA
- Has HOA: Yes
- Services included: Internet, Maintenance Grounds, Maintenance Structure, Sewer, Trash
- HOA fee: $733 monthly
- HOA name: Clark Simpson Miller & Co
- HOA phone: 000-000-0000
Location
- Region: Corsicana
Financial & listing details
- Price per square foot: $200/sqft
- Tax assessed value: $298,940
- Annual tax amount: $4,556
- Date on market: 2/21/2026
- Cumulative days on market: 193 days
Estimated market value
$355,300
$338,000 - $373,000
$2,587/mo
Price history
| Date | Event | Price |
|---|---|---|
| 8/18/2026 | Price change | $360,000-4%$200/sqft |
Source: NTREIS #21186825 Report a problem | ||
| 2/21/2026 | Listed for sale | $375,000-5.1%$208/sqft |
Source: NTREIS #21186825 Report a problem | ||
| 9/7/2022 | Listing removed | -- |
Source:  Ebby Halliday Realtors Report a problem Ebby Halliday Realtors Report a problem | ||
| 8/31/2022 | Pending sale | $395,000$219/sqft |
Source: Ebby Halliday Realtors #20102028 Report a problem | ||
| 8/20/2022 | Listed for sale | $395,000$219/sqft |
Source: Ebby Halliday Realtors #20102028 Report a problem | ||
| 8/1/2022 | Pending sale | $395,000$219/sqft |
Source: Ebby Halliday Realtors #20102028 Report a problem | ||
| 7/6/2022 | Listed for sale | $395,000$219/sqft |
Source: Ebby Halliday Realtors #20102028 Report a problem | ||
Public tax history
| Year | Property taxes | Tax assessment |
|---|---|---|
| 2025 | $4,556 +0.2% | $298,940 +1.3% |
| 2024 | $4,548 +0.5% | $295,170 |
| 2023 | $4,525 | $295,170 +25% |
| 2022 | -- | $236,090 -3.6% |
| 2021 | -- | $244,940 |
| 2020 | -- | $244,940 |
| 2019 | -- | $244,940 +73.8% |
| 2017 | -- | $140,940 |
| 2016 | -- | $140,940 |
| 2015 | -- | $140,940 |
Find assessor info on the county website
Monthly payment
Est. payment
Payment breakdown
Explore the cost of this home by adjusting the details. Changes won't be saved.Climate risks
Neighborhood: 75109
Nearby schools
Schools provided by the listing agent
- Elementary: Mildred
- Middle: Mildred
- High: Mildred
- District: Mildred ISD
Source: NTREIS. This data may not be complete. We recommend contacting the local school district to confirm school assignments for this home.
- $--2 bd2 ba1.5k sqft9900 Northshore Blvd APT 3105, Corsicana, TX 75109Sold
- $--3 bd3 ba1.8k sqft9900 Northshore Blvd #3107, Corsicana, TX 75109Sold

- $--2 bd2 ba1.2k sqft9900 Northshore Blvd APT 3202, Corsicana, TX 75109Sold
- $251,100-- bd-- ba1.2k sqft9900 Northshore Blvd APT 3106, Corsicana, TX 75109Off Market
Similar homes
- $330,0003 bd3 ba1.6k sqft9900 Northshore Blvd #3108, Corsicana, TX 75109For Sale
 MLS ID #21316836, Annette Goolsby. NTREIS
 - $427,5003 bd2 ba1.9k sqft123 Clubhouse Dr, Corsicana, TX 75109For Sale
 MLS ID #21314243, Danielle Grecu. NTREIS
 - $455,0004 bd4 ba2k sqft718 SE County Road 3121, Corsicana, TX 75109For Sale
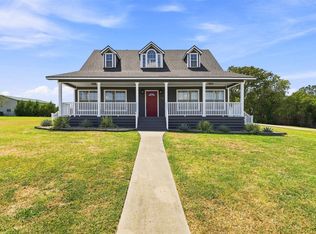 MLS ID #21370345, Wendy Fisher. NTREIS
 - $429,9003 bd2 ba2k sqft105 Crepe Myrtle, Corsicana, TX 75109For Sale
 MLS ID #21366551, Helena Huse. NTREIS
