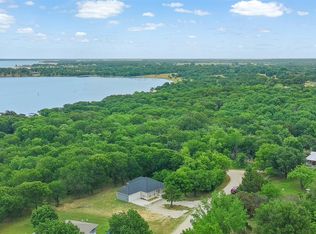
Welcome to easy lake living in the Sunrise Point community on Richland Chambers Lake. Built in 2017, this well-maintained manufactured home offers approximately 2,176 square feet of comfortable living space and a relaxed lifestyle just moments from the water.
Inside, the spacious layout provides plenty of room to spread out with generous living areas designed for both everyday comfort and entertaining. Natural light fills the home, creating a warm and inviting atmosphere throughout. Whether you're hosting friends after a day on the lake or simply enjoying a quiet evening at home, the flexible floor plan makes it easy to live and relax.
Located on an interior lot in Sunrise Point, the property offers convenient access to Richland Chambers Lake while still providing a peaceful residential setting. The community features all-weather roads, utilities available, and the benefits of being just outside city limits for a quieter lifestyle.
With Mildred ISD schools and an annual HOA that provides use of neighborhood facilities, this property is ideal for full-time living, a weekend lake retreat, or an investment opportunity near one of North Texas’ favorite recreational lakes.
Come experience the relaxed pace of lake area living in Sunrise Point.
For sale
$279,000
136 SE County Road 3048, Corsicana, TX 75109
3beds
2,176sqft
Manufactured Home, Single Family Residence
Built in 2017
0.39 Acres Lot
$270,900 Zestimate®
$128/sqft
$8/mo HOA
What's special
All-weather roadsFlexible floor planWell-maintained manufactured homePeaceful residential settingUtilities availableSpacious layout
- 151 days |
- 103 |
- 7 |
Zillow last checked:
Listing updated:
Listed by:
Julie Teel 0380798 903-874-0003,
RE/MAX Lakeside Dreams 903-874-0003,
John Teel 0578414 903-874-0003,
RE/MAX Lakeside Dreams
Source: NTREIS,MLS#: 21204073
Facts & features
Interior
Bedrooms & bathrooms
- Bedrooms: 3
- Bathrooms: 2
- Full bathrooms: 2
Primary bedroom
- Features: Ceiling Fan(s), Walk-In Closet(s)
- Level: First
- Dimensions: 14 x 14
Bedroom
- Features: Ceiling Fan(s)
- Level: First
- Dimensions: 14 x 10
Bedroom
- Features: Ceiling Fan(s)
- Level: First
- Dimensions: 14 x 10
Primary bathroom
- Features: Built-in Features, Dual Sinks, En Suite Bathroom, Garden Tub/Roman Tub, Solid Surface Counters, Separate Shower
- Level: First
- Dimensions: 15 x 10
Dining room
- Level: First
- Dimensions: 14 x 10
Other
- Features: Solid Surface Counters
- Level: First
- Dimensions: 9 x 5
Kitchen
- Features: Breakfast Bar, Built-in Features, Eat-in Kitchen, Kitchen Island, Pantry, Solid Surface Counters
- Level: First
- Dimensions: 11 x 11
Living room
- Features: Ceiling Fan(s)
- Level: First
- Dimensions: 20 x 19
Utility room
- Features: Utility Room
- Level: First
- Dimensions: 11 x 10
Heating
- Central, Electric
Cooling
- Central Air, Ceiling Fan(s), Electric
Appliances
- Included: Dishwasher, Electric Range, Microwave, Refrigerator, Vented Exhaust Fan
- Laundry: Washer Hookup, Dryer Hookup, ElectricDryer Hookup, Laundry in Utility Room
Features
- Built-in Features, Decorative/Designer Lighting Fixtures, Double Vanity, Eat-in Kitchen, High Speed Internet, Kitchen Island, Open Floorplan, Pantry, Wired for Data, Walk-In Closet(s), Wired for Sound
- Flooring: Luxury Vinyl Plank
- Windows: Window Coverings
- Has basement: No
- Has fireplace: No
- Fireplace features: None
Interior area
- Total interior livable area: 2,176 sqft
Video & virtual tour
Property
Parking
- Parking features: Additional Parking, Concrete, Direct Access, Guest, Kitchen Level, Lighted, No Garage, On Site, Parking Pad
Features
- Levels: One
- Stories: 1
- Patio & porch: Enclosed, Screened, Side Porch, Covered, Deck
- Exterior features: Deck, Lighting
- Pool features: None
- Fencing: None
- Body of water: Richland-Chambers
Lot
- Size: 0.39 Acres
- Dimensions: 30' x 68' x 30' x 68
- Features: Back Yard, Cleared, Cul-De-Sac, Interior Lot, Lawn
- Residential vegetation: Cleared, Grassed
Details
- Parcel number: 118396
Construction
Type & style
- Home type: MobileManufactured
- Architectural style: Detached
- Property subtype: Manufactured Home, Single Family Residence
- Attached to another structure: Yes
Materials
- Foundation: Pillar/Post/Pier
- Roof: Composition
Condition
- Year built: 2017
Utilities & green energy
- Sewer: None, Septic Tank
- Water: Community/Coop
- Utilities for property: Cable Available, Electricity Available, Electricity Connected, None, Overhead Utilities, Septic Available, Separate Meters, Sewer Not Available, Water Available
Community & HOA
Community
- Features: Lake
- Security: Fire Alarm
- Subdivision: Sunrise Point Ph 1
HOA
- Has HOA: Yes
- Services included: All Facilities
- HOA fee: $100 annually
- HOA name: Gary.Brignon@gmail.Com
- HOA phone: 469-628-3796
Location
- Region: Corsicana
Financial & listing details
- Price per square foot: $128/sqft
- Tax assessed value: $14,790
- Annual tax amount: $2,720
- Date on market: 3/25/2026
- Cumulative days on market: 152 days
- Listing terms: Cash,Conventional
- Road surface type: Asphalt
Estimated market value
$270,900
$257,000 - $284,000
$1,621/mo
Price history
| Date | Event | Price |
|---|---|---|
| 3/25/2026 | Listed for sale | $279,000$128/sqft |
Source: NTREIS #21204073 Report a problem | ||
Public tax history
| Year | Property taxes | Tax assessment |
|---|---|---|
| 2025 | $225 +1.9% | $14,790 +3.1% |
| 2024 | $221 +20.6% | $14,352 +20% |
| 2023 | $183 | $11,960 +102% |
| 2022 | -- | $5,920 +100% |
| 2021 | -- | $2,960 |
| 2020 | -- | $2,960 |
| 2019 | -- | $2,960 +5.3% |
| 2017 | -- | $2,810 +4.1% |
| 2016 | -- | $2,700 |
| 2015 | -- | $2,700 |
Find assessor info on the county website
Monthly payment
Climate risks
Neighborhood: 75109
Nearby schools
GreatSchools rating
- 6/10Mildred Elementary SchoolGrades: PK-5Distance: 3.8 mi
- 6/10Mildred High SchoolGrades: 6-12Distance: 3.8 mi
Schools provided by the listing agent
- Elementary: Mildred
- Middle: Mildred
- High: Mildred
- District: Mildred ISD
Source: NTREIS. This data may not be complete. We recommend contacting the local school district to confirm school assignments for this home.
- $210,500-- bd-- ba2.1k sqft136 SE County Road 3048, Corsicana, TX 75109Off Market
- $215,0003 bd2 ba1.7k sqft134 SE County Road 3048, Corsicana, TX 75109For Sale

- $190,400-- bd-- ba2.3k sqft135 SE County Road 3048, Corsicana, TX 75109Off Market
- $148,100-- bd-- ba1.5k sqft132 SE County Road 3048, Corsicana, TX 75109Off Market
- $21,600-- bd-- ba-- sqft130 SE County Road 3048, Corsicana, TX 75109Off Market
- $20,580-- bd-- ba-- sqft317 SE County Road 3048, Corsicana, TX 75109Off Market
- $18,690-- bd-- ba-- sqft128 SE County Road 3048, Corsicana, TX 75109Off Market
- $171,300-- bd-- ba1.4k sqft128 SE County Road 3048, Corsicana, TX 75109Off Market
A local agent can set up tours, give advice and negotiate with sellers.
Similar homes
- $215,0003 bd2 ba1.7k sqft134 SE County Road 3048, Corsicana, TX 75109For SaleMLS ID #21262362, Jennifer Rivera. NTREIS
- $299,0004 bd2 ba1.5k sqft851 SE County Road 3048d, Corsicana, TX 75109For Sale
 MLS ID #21268978, Shelby Donoho. NTREIS
 - $258,0003 bd2 ba1.5k sqft1499 Se Cres #3135, Corsicana, TX 75109For Sale
 MLS ID #21072523, Andrea Martinez. NTREIS
 - $280,0003 bd2 ba1.1k sqft1501 NW 2nd St, Kerens, TX 75144For Sale
 MLS ID #21308364, Nicole House. NTREIS
 - $269,9994 bd2 ba1.6k sqft216 N Spikes Rd, Corsicana, TX 75110For SaleMLS ID #21352659, Sherry Frye. NTREIS
- $296,0003 bd2 ba2.1k sqft2328 Wildwood Way, Tool, TX 75143For SaleMLS ID #21350309, Nathan Bowers. NTREIS
- $289,6004 bd2 ba1.6k sqft3727 SW County Road 1160, Corsicana, TX 75110For SaleMLS ID #21283593, Shelby Donoho. NTREIS
- $298,9005 bd2 ba2k sqft1217 S 9th St, Corsicana, TX 75110For SaleMLS ID #21348014, Jose Valles. NTREIS
- $274,9994 bd3 ba1.8k sqft2200 N Beaton St, Corsicana, TX 75110For SaleMLS ID #21356787, Victoria Ayala. NTREIS
- $330,0003 bd2 ba1.4k sqft8883 NE County Road 2075, Powell, TX 75153For SaleMLS ID #21326252, Michelle Smith. NTREIS
- $290,0003 bd3 ba2.4k sqft101 S Wright Ave, Kerens, TX 75144For SaleMLS ID #21318558, Carmen Perales. NTREIS
- $279,9994 bd3 ba1.9k sqft3817 NW County Road 10, Corsicana, TX 75110For SaleMLS ID #21327324, Christina Cerda. NTREIS
- $225,0003 bd2 ba1.3k sqft201 Hardy Ave, Corsicana, TX 75110For SaleMLS ID #21365035, Christina Cerda. NTREIS
- $225,0004 bd3 ba2.1k sqft24709 Us Highway 287, Athens, TX 75751For SaleMLS ID #21359094, Angela Shindoll. NTREIS
- $259,9004 bd2 ba2.2k sqft601 N 38th St, Corsicana, TX 75110For SaleMLS ID #21361711, Clara Taylor. NTREIS
- $205,0004 bd2 ba1.5k sqft627 Fm 633, Kerens, TX 75144For SaleMLS ID #21190638, Aric Bonner. NTREIS
- $275,0003 bd2 ba1.6k sqft921 Bradleys Bnd, Tool, TX 75143For SaleMLS ID #21232965, Debbie French. NTREIS
- $225,0003 bd2 ba2.3k sqft129 Saint Michaels Dr, Trinidad, TX 75163For SaleMLS ID #21324864, Lisa Rhodes. NTREIS
- $240,0004 bd2 ba2.1k sqft2215 W Park Row Blvd, Corsicana, TX 75110For SaleMLS ID #21232631, Shea Brown. NTREIS
- $289,0003 bd2 ba1.8k sqft1125 Doe Run Rd, Tool, TX 75143For SaleMLS ID #21230394, Terri Gregory. NTREIS
