Country living in Corsicana! This beautiful 4-bedroom, 2-bath home offers spacious living with an open-concept layout connecting the large living area, dining space, and kitchen—perfect for everyday living and entertaining. The kitchen features granite countertops, stainless steel appliances, and a walk-in pantry for plenty of storage. The private primary suite includes an ensuite bath with a dual-sink vanity, while three additional bedrooms and a guest hall bath provide plenty of space for family or guests. Step outside to enjoy the large back deck, ideal for hosting gatherings or relaxing evenings. Two-car carport, closed on three sides, great for storing equipment, projects, or parking. Situated on almost 1 acre in Retreat, this property offers the perfect blend of comfort and country charm. Call today to schedule your showing!
For sale
Price cut: $3.4K (8/6)
$289,600
3727 SW County Road 1160, Corsicana, TX 75110
4beds
1,638sqft
Single Family Residence
Built in 2017
1 Acres Lot
$287,600 Zestimate®
$177/sqft
$-- HOA
What's special
Dining spaceStainless steel appliancesLarge back deckThree additional bedroomsGuest hall bathWalk-in pantryPrivate primary suite
- 79 days |
- 350 |
- 24 |
Zillow last checked:
Listing updated:
Listed by:
Shelby Donoho 0646328 903-875-9625,
Premier Realty 903-205-1717
Source: NTREIS,MLS#: 21283593
Facts & features
Interior
Bedrooms & bathrooms
- Bedrooms: 4
- Bathrooms: 2
- Full bathrooms: 2
Primary bedroom
- Features: Closet Cabinetry
- Level: First
- Dimensions: 15 x 15
Bedroom
- Features: Split Bedrooms
- Level: First
- Dimensions: 11 x 10
Bedroom
- Features: Split Bedrooms
- Level: First
- Dimensions: 11 x 15
Bedroom
- Features: Split Bedrooms
- Level: First
- Dimensions: 14 x 11
Dining room
- Level: First
- Dimensions: 13 x 12
Other
- Features: Dual Sinks, Stone Counters
- Level: First
- Dimensions: 14 x 9
Other
- Features: Stone Counters
- Level: First
- Dimensions: 12 x 7
Kitchen
- Features: Breakfast Bar, Stone Counters, Walk-In Pantry
- Level: First
- Dimensions: 12 x 15
Living room
- Level: First
- Dimensions: 17 x 17
Utility room
- Features: Utility Room
- Level: First
- Dimensions: 5 x 5
Heating
- Central, Electric
Cooling
- Central Air, Electric
Appliances
- Included: Dishwasher, Electric Range, Electric Water Heater, Disposal, Microwave
Features
- Decorative/Designer Lighting Fixtures, Cable TV, Vaulted Ceiling(s)
- Flooring: Ceramic Tile, Laminate
- Has basement: No
- Has fireplace: No
Interior area
- Total interior livable area: 1,638 sqft
Video & virtual tour
Property
Parking
- Parking features: Driveway, Garage Faces Front, Open
- Has uncovered spaces: Yes
Features
- Levels: One
- Stories: 1
- Pool features: None
- Fencing: Barbed Wire
Lot
- Size: 1 Acres
- Features: Acreage, Corner Lot
Details
- Parcel number: 86139
Construction
Type & style
- Home type: SingleFamily
- Architectural style: Traditional,Detached
- Property subtype: Single Family Residence
Materials
- Wood Siding
- Foundation: Pillar/Post/Pier
- Roof: Composition
Condition
- Year built: 2017
Utilities & green energy
- Sewer: Septic Tank
- Utilities for property: Septic Available, Cable Available
Green energy
- Energy efficient items: Water Heater
Community & HOA
Community
- Security: Security System, Fire Alarm, Smoke Detector(s)
- Subdivision: 9805
HOA
- Has HOA: No
Location
- Region: Corsicana
Financial & listing details
- Price per square foot: $177/sqft
- Tax assessed value: $272,700
- Annual tax amount: $3,768
- Date on market: 5/28/2026
- Cumulative days on market: 80 days
- Listing terms: Cash,Conventional,FHA,VA Loan
Estimated market value
$287,600
$273,000 - $302,000
$2,228/mo
Price history
| Date | Event | Price |
|---|---|---|
| 8/6/2026 | Price change | $289,600-1.2%$177/sqft |
Source: NTREIS #21283593 Report a problem | ||
| 7/16/2026 | Price change | $293,000-2%$179/sqft |
Source: NTREIS #21283593 Report a problem | ||
| 6/25/2026 | Listed for sale | $299,000$183/sqft |
Source: NTREIS #21283593 Report a problem | ||
| 6/15/2026 | Contingent | $299,000$183/sqft |
Source: NTREIS #21283593 Report a problem | ||
| 5/28/2026 | Listed for sale | $299,000$183/sqft |
Source: NTREIS #21283593 Report a problem | ||
| 1/6/2018 | Sold | -- |
Source: Agent Provided Report a problem | ||
| 8/25/2016 | Sold | -- |
Source: Agent Provided Report a problem | ||
Public tax history
| Year | Property taxes | Tax assessment |
|---|---|---|
| 2025 | $3,768 -0.6% | $272,700 +0.6% |
| 2024 | $3,793 +4.8% | $271,150 +4.4% |
| 2023 | $3,618 | $259,680 +59.3% |
| 2022 | -- | $162,980 +22.4% |
| 2021 | -- | $133,160 -14.4% |
| 2020 | -- | $155,540 +12% |
| 2019 | -- | $138,890 +1884.1% |
| 2017 | -- | $7,000 |
Find assessor info on the county website
Monthly payment
Est. payment
Payment breakdown
Explore the cost of this home by adjusting the details. Changes won't be saved.Climate risks
Neighborhood: 75110
Nearby schools
GreatSchools rating
- 3/10Jose Antonio Navarro Elementary SchoolGrades: K-4Distance: 4.4 mi
- 4/10Collins Middle SchoolGrades: 7-8Distance: 5.6 mi
- 3/10Corsicana High SchoolGrades: 9-12Distance: 5.7 mi
Schools provided by the listing agent
- Elementary: Navarro
- Middle: Collins,Drane
- High: Corsicana
- District: Corsicana ISD
Source: NTREIS. This data may not be complete. We recommend contacting the local school district to confirm school assignments for this home.
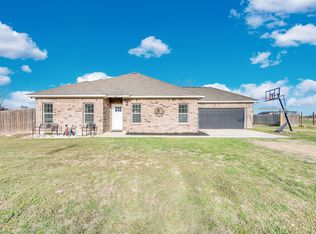
- $332,0004 bd2 ba1.7k sqft3628 SW County Road 1130, Corsicana, TX 75110Pending
- $235,100-- bd-- ba1.4k sqft3659 SW County Road 1130, Corsicana, TX 75110Off Market
- $208,0003 bd2 ba1.5k sqft3645 SW County Road 1130, Corsicana, TX 75110Off Market
- $350,6004 bd2 ba1.7k sqft3610 SW County Road 1130, Corsicana, TX 75110Off Market
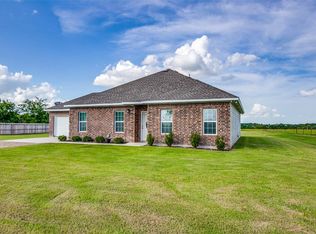
- $203,600-- bd-- ba1.5k sqft3703 SW County Road 1130, Corsicana, TX 75110Off Market
- $189,900-- bd-- ba1.1k sqft3617 SW County Road 1130, Corsicana, TX 75110Off Market
- $170,300-- bd-- ba1.1k sqft3757 SW County Road 1130, Corsicana, TX 75110Off Market
- $200,1004 bd2 ba1.7k sqft3636 SW County Road 1130, Corsicana, TX 75110Off Market
A local agent can set up tours, give advice and negotiate with sellers.
Similar homes
- $269,9994 bd2 ba1.6k sqft216 N Spikes Rd, Corsicana, TX 75110For Sale
 MLS ID #21352659, Sherry Frye. NTREIS
 - $274,9994 bd3 ba1.8k sqft2200 N Beaton St, Corsicana, TX 75110For Sale
 MLS ID #21356787, Victoria Ayala. NTREIS
 - $289,9003 bd2 ba1.7k sqft1801 Woodlawn Ave, Corsicana, TX 75110For Sale
 MLS ID #21355517, Ellen Lewis. NTREIS
 - $345,0004 bd3 ba1.9k sqft1009 N Spikes Rd, Corsicana, TX 75110For Sale
 MLS ID #21284222, Celestina Hillock. NTREIS
 - $298,9005 bd2 ba2k sqft1217 S 9th St, Corsicana, TX 75110For SaleMLS ID #21348014, Jose Valles. NTREIS
- $279,9994 bd3 ba1.9k sqft3817 NW County Road 10, Corsicana, TX 75110For SaleMLS ID #21327324, Christina Cerda. NTREIS
- $241,0004 bd2 ba1.7k sqft2002 Mimosa Dr, Corsicana, TX 75110For SaleMLS ID #21350893, Laura Guerrero. NTREIS
- $259,0003 bd2 ba1.5k sqft5361 Fm 3383, Corsicana, TX 75110For SaleMLS ID #21217248, Margarita Hayden. NTREIS
- $295,0004 bd3 ba2.1k sqft1414 W 2nd Ave, Corsicana, TX 75110For SaleMLS ID #21308111, Andrea Martinez. NTREIS
- $240,0004 bd2 ba2.1k sqft2215 W Park Row Blvd, Corsicana, TX 75110For SaleMLS ID #21232631, Shea Brown. NTREIS
- $260,0003 bd2 ba1.4k sqft110 E College Ave, Corsicana, TX 75110For SaleMLS ID #21355862, Andrea Martinez. NTREIS
- $235,0004 bd2 ba1.9k sqft536 Forrest Ln, Corsicana, TX 75110For SaleMLS ID #21245673, Kevin Goodman. NTREIS
- $316,9003 bd2 ba1.9k sqft1504 Wade St, Corsicana, TX 75110For SaleMLS ID #21256238, Tammy Carter. NTREIS
- $339,0003 bd2 ba1.8k sqft2629 Fish Tank Rd, Corsicana, TX 75110For SaleMLS ID #21242655, Tammy Carter. NTREIS
- $289,0003 bd2 ba1.6k sqft110 N Avenue D, Wortham, TX 76693For SaleMLS ID #8679410, Katherine McSwane, McSwane Real Estate, LLC. HAR
- $414,5003 bd2 ba1.5k sqft2161 SW County Road 25, Corsicana, TX 75110For SaleMLS ID #21287178, Taylor German. NTREIS
- $219,0003 bd2 ba1.2k sqft419 Carol Ave, Corsicana, TX 75110For SaleMLS ID #21350501, Jeffery Smith. NTREIS
- $249,0004 bd2 ba1.6k sqft1606 Cherry Ave, Corsicana, TX 75110For SaleMLS ID #21256872, Melissa Dunn Smith. NTREIS
- $299,0004 bd2 ba1.5k sqft851 SE County Road 3048d, Corsicana, TX 75109For SaleMLS ID #21268978, Shelby Donoho. NTREIS
- $350,0004 bd3 ba1.8k sqft1325 W 13th Ave, Corsicana, TX 75110For SaleMLS ID #21142923, Norma Epstein. NTREIS
