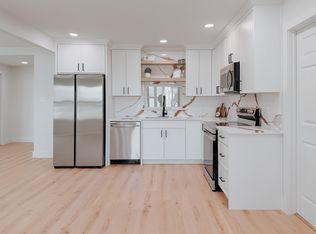
Beautiful new build on half an acre in sought-after Mildred ISD and conveniently located just minutes from Richland Chambers Lake! This 4 bedroom, 2 bathroom home features an open concept floor plan designed for both everyday living and entertaining. The spacious living area flows seamlessly into the modern kitchen and dining space, creating the perfect place to gather with family and friends. The primary suite offers a private ensuite bathroom with dual sinks for added comfort and convenience. A two car garage provides ample storage and functionality, while the brand new construction offers the peace of mind that comes with a new home. Enjoy plenty of outdoor space to relax, play, or create your dream backyard retreat, all while being close to boating, fishing, and recreation at Richland Chambers Lake.
For sale
Price cut: $10K (6/30)
$299,000
851 SE County Road 3048d, Corsicana, TX 75109
4beds
1,576sqft
Single Family Residence
Built in 2025
0.57 Acres Lot
$297,500 Zestimate®
$190/sqft
$17/mo HOA
What's special
Open concept floor planHalf an acreTwo car garage
- 86 days |
- 347 |
- 21 |
Zillow last checked:
Listing updated:
Listed by:
Shelby Donoho 0646328 903-875-9625,
Premier Realty 903-205-1717
Source: NTREIS,MLS#: 21268978
Facts & features
Interior
Bedrooms & bathrooms
- Bedrooms: 4
- Bathrooms: 2
- Full bathrooms: 2
Primary bedroom
- Features: Ceiling Fan(s), En Suite Bathroom
- Level: First
- Dimensions: 14 x 14
Bedroom
- Features: Ceiling Fan(s)
- Level: First
- Dimensions: 13 x 10
Bedroom
- Features: Ceiling Fan(s)
- Level: First
- Dimensions: 13 x 13
Bedroom
- Features: Ceiling Fan(s)
- Level: First
- Dimensions: 10 x 10
Primary bathroom
- Features: Built-in Features, Dual Sinks, En Suite Bathroom, Granite Counters, Stone Counters
- Level: First
- Dimensions: 13 x 8
Dining room
- Level: First
- Dimensions: 12 x 8
Other
- Features: Built-in Features, Stone Counters
- Level: First
- Dimensions: 7 x 13
Kitchen
- Features: Built-in Features, Pantry, Stone Counters
- Level: First
- Dimensions: 14 x 11
Living room
- Features: Ceiling Fan(s)
- Level: First
- Dimensions: 16 x 16
Heating
- Central
Cooling
- Central Air, Ceiling Fan(s)
Appliances
- Included: Dishwasher, Electric Range
Features
- Built-in Features, Decorative/Designer Lighting Fixtures, Open Floorplan
- Flooring: Luxury Vinyl Plank
- Has basement: No
- Has fireplace: No
Interior area
- Total interior livable area: 1,576 sqft
Video & virtual tour
Property
Parking
- Total spaces: 2
- Parking features: Additional Parking, Covered, Driveway, Garage
- Attached garage spaces: 2
Features
- Levels: One
- Stories: 1
- Pool features: None
Lot
- Size: 0.57 Acres
Details
- Parcel number: 86099
Construction
Type & style
- Home type: SingleFamily
- Architectural style: Traditional,Detached
- Property subtype: Single Family Residence
Materials
- Brick, Stone Veneer
- Foundation: Slab
- Roof: Composition
Condition
- Year built: 2025
Utilities & green energy
- Sewer: Septic Tank
- Water: Community/Coop
- Utilities for property: Electricity Available, Septic Available, Water Available
Community & HOA
Community
- Subdivision: Sunrise Estates Ph Ii
HOA
- Has HOA: Yes
- Services included: All Facilities, Association Management
- HOA fee: $200 annually
- HOA name: Sunrise Estates Poa
- HOA phone: 903-389-3928
Location
- Region: Corsicana
Financial & listing details
- Price per square foot: $190/sqft
- Annual tax amount: $383
- Date on market: 5/24/2026
- Cumulative days on market: 256 days
Estimated market value
$297,500
$283,000 - $312,000
$2,200/mo
Price history
| Date | Event | Price |
|---|---|---|
| 6/30/2026 | Price change | $299,000-3.2%$190/sqft |
Source: NTREIS #21268978 Report a problem | ||
| 6/4/2026 | Listed for sale | $309,000$196/sqft |
Source: NTREIS #21268978 Report a problem | ||
| 5/31/2026 | Contingent | $309,000$196/sqft |
Source: NTREIS #21268978 Report a problem | ||
| 5/24/2026 | Listed for sale | $309,000-0.3%$196/sqft |
Source: NTREIS #21268978 Report a problem | ||
| 5/2/2026 | Listing removed | $310,000$197/sqft |
Source: NTREIS #21081641 Report a problem | ||
| 3/27/2026 | Listed for sale | $310,000$197/sqft |
Source: NTREIS #21081641 Report a problem | ||
| 3/19/2026 | Contingent | $310,000$197/sqft |
Source: NTREIS #21081641 Report a problem | ||
| 2/17/2026 | Price change | $310,000-4.6%$197/sqft |
Source: NTREIS #21081641 Report a problem | ||
| 1/2/2026 | Price change | $325,000-5.8%$206/sqft |
Source: NTREIS #21081641 Report a problem | ||
| 10/9/2025 | Listed for sale | $345,000$219/sqft |
Source: NTREIS #21081641 Report a problem | ||
Public tax history
Tax history is unavailable.
Monthly payment
Est. payment
Payment breakdown
Explore the cost of this home by adjusting the details. Changes won't be saved.Climate risks
Neighborhood: 75109
Nearby schools
GreatSchools rating
- 6/10Mildred Elementary SchoolGrades: PK-5Distance: 4 mi
- 6/10Mildred High SchoolGrades: 6-12Distance: 4 mi
Schools provided by the listing agent
- Elementary: Mildred
- Middle: Mildred
- High: Mildred
- District: Mildred ISD
Source: NTREIS. This data may not be complete. We recommend contacting the local school district to confirm school assignments for this home.
- $300,300-- bd-- ba1.5k sqft835 SE County Road 3048d, Corsicana, TX 75109Off Market
- $319,9006 bd2 ba2k sqft856 SE County Road 3048d, Corsicana, TX 75109Off Market
- $279,000-- bd-- ba1.5k sqft829 SE County Road 3048d, Corsicana, TX 75109Off Market
- $--0.41 acres823 SE County Road 3048 #D, Corsicana, TX 75109Sold

- $--0.46 acresTbd Fm 2859, Corsicana, TX 75109Sold
- $714,100-- bd-- ba1.8k sqft525 SE County Road 3048c, Corsicana, TX 75109Off Market
- $406,300-- bd-- ba1.1k sqft521 SE County Road 3048c, Corsicana, TX 75109Off Market
- $528,000-- bd-- ba1.7k sqft601 SE County Road 3048c, Corsicana, TX 75109Off Market
A local agent can set up tours, give advice and negotiate with sellers.
Similar homes
- $279,0003 bd2 ba2.1k sqft136 SE County Road 3048, Corsicana, TX 75109For Sale
 MLS ID #21204073, Julie Teel. NTREIS
 - $215,0003 bd2 ba1.7k sqft134 SE County Road 3048, Corsicana, TX 75109For Sale
 MLS ID #21262362, Jennifer Rivera. NTREIS
 - $289,6004 bd2 ba1.6k sqft3727 SW County Road 1160, Corsicana, TX 75110For Sale
 MLS ID #21283593, Shelby Donoho. NTREIS
 - $269,9994 bd2 ba1.6k sqft216 N Spikes Rd, Corsicana, TX 75110For Sale
 MLS ID #21352659, Sherry Frye. NTREIS
 - $298,9005 bd2 ba2k sqft1217 S 9th St, Corsicana, TX 75110For SaleMLS ID #21348014, Jose Valles. NTREIS
- $274,9994 bd3 ba1.8k sqft2200 N Beaton St, Corsicana, TX 75110For SaleMLS ID #21356787, Victoria Ayala. NTREIS
- $427,5003 bd2 ba1.9k sqft123 Clubhouse Dr, Corsicana, TX 75109For SaleMLS ID #21314243, Danielle Grecu. NTREIS
- $345,0004 bd3 ba1.9k sqft1009 N Spikes Rd, Corsicana, TX 75110For SaleMLS ID #21284222, Celestina Hillock. NTREIS
- $258,0003 bd2 ba1.5k sqft1499 Se Cres #3135, Corsicana, TX 75109For SaleMLS ID #21072523, Andrea Martinez. NTREIS
- $289,9003 bd2 ba1.7k sqft1801 Woodlawn Ave, Corsicana, TX 75110For SaleMLS ID #21355517, Ellen Lewis. NTREIS
- $279,9994 bd3 ba1.9k sqft3817 NW County Road 10, Corsicana, TX 75110For SaleMLS ID #21327324, Christina Cerda. NTREIS
- $439,0003 bd4 ba1.5k sqft5827 SE County Road 1095, Corsicana, TX 75109For SaleMLS ID #21166331, Tammy Carter. NTREIS
- $295,0004 bd3 ba2.1k sqft1414 W 2nd Ave, Corsicana, TX 75110For SaleMLS ID #21308111, Andrea Martinez. NTREIS
- $290,0003 bd2 ba1.1k sqft1501 NW 2nd St, Kerens, TX 75144For SaleMLS ID #21308364, Nicole House. NTREIS
- $298,9003 bd2 ba1.6k sqft913 Keoki Ct, Kemp, TX 75143For SaleMLS ID #21309758, Chris Parker. NTREIS
- $299,0003 bd2 ba2k sqft306 Lazy Cane Ranch Rd, Trinidad, TX 75163For SaleMLS ID #21197675, Brett Parsley. NTREIS
- $300,0003 bd2 ba1.4k sqft1 Oakridge Cir, Malakoff, TX 75148For SaleMLS ID #21246690, Denton Aguam. NTREIS
- $292,0003 bd2 ba1.2k sqft23538 Fm 3225, Tool, TX 75143For SaleMLS ID #21078090, Bonnie Jill Lee. NTREIS
- $429,0003 bd3 ba2.2k sqft7410 SE County Road 3230a, Kerens, TX 75144For SaleMLS ID #21194614, Margarita Madera. NTREIS
- $360,0004 bd3 ba2k sqft3617 Emhouse Rd, Corsicana, TX 75110For SaleMLS ID #21356751, Laura Smith. NTREIS
