Welcome to this beautifully designed new construction home in Corsicana ISD, where modern style meets comfortable living! Offering 4 bedrooms and 2.5 bathrooms, this spacious home features tall 10 ft ceilings, an inviting open-concept floor plan, and crisp, clean finishes throughout. The gorgeous kitchen is the heart of the home, featuring a large island perfect for meal prep, casual dining, entertaining, and gathering with family and friends.
The private primary suite offers a peaceful retreat with a beautifully designed ensuite bathroom featuring dual vanities and a stunning walk-in shower. Split floor plan provides privacy and additional noise prevention in the primary suite. Three additional bedrooms provide plenty of space for family, guests, or flex needs and could easily be used as a home office, workout room, hobby space, or playroom. A convenient hall bathroom with a tub is perfect for kids and guests, while the additional half bath provides an ideal option for entertaining.
Thoughtfully designed with beautiful color selections and modern finishes, this home feels fresh, bright, and welcoming from the moment you walk in. Spacious, functional, and stylish, this new build offers the perfect combination of everyday comfort and modern living in Corsicana ISD!
For sale
$360,000
3617 Emhouse Rd, Corsicana, TX 75110
4beds
2,000sqft
Single Family Residence
Built in 2026
0.34 Acres Lot
$-- Zestimate®
$180/sqft
$-- HOA
What's special
Spacious functional and stylishCrisp clean finishes throughoutInviting open-concept floor planGorgeous kitchen
- 19 days
- 500
- 23
Likely to sell faster than
Zillow last checked:
Listing updated:
Listed by:
Laura Smith 0645005 972-533-5120,
Keller Williams Lonestar DFW 817-795-2500
Source: NTREIS,MLS#: 21356751
Facts & features
Interior
Bedrooms & bathrooms
- Bedrooms: 4
- Bathrooms: 3
- Full bathrooms: 2
- 1/2 bathrooms: 1
Primary bedroom
- Features: Closet Cabinetry, Ceiling Fan(s), Dual Sinks, En Suite Bathroom, Walk-In Closet(s)
- Level: First
- Dimensions: 15 x 13
Bedroom
- Features: Ceiling Fan(s)
- Level: First
- Dimensions: 11 x 12
Bedroom
- Features: Ceiling Fan(s)
- Level: First
- Dimensions: 11 x 11
Bedroom
- Features: Ceiling Fan(s)
- Level: First
- Dimensions: 11 x 11
Primary bathroom
- Features: Built-in Features, Dual Sinks, En Suite Bathroom, Stone Counters
- Level: First
- Dimensions: 10 x 9
Other
- Features: Built-in Features
- Level: First
- Dimensions: 8 x 7
Half bath
- Features: Granite Counters
- Level: First
- Dimensions: 7 x 3
Kitchen
- Features: Built-in Features, Eat-in Kitchen, Kitchen Island, Pantry, Stone Counters, Walk-In Pantry
- Level: First
- Dimensions: 21 x 19
Laundry
- Level: First
- Dimensions: 6 x 5
Living room
- Features: Ceiling Fan(s), Fireplace
- Level: First
- Dimensions: 21 x 13
Heating
- Central
Cooling
- Central Air, Ceiling Fan(s)
Appliances
- Included: Dishwasher, Gas Range
Features
- Built-in Features, Decorative/Designer Lighting Fixtures, Eat-in Kitchen, Granite Counters, High Speed Internet, Kitchen Island, Open Floorplan, Pantry, Walk-In Closet(s)
- Flooring: Carpet, Luxury Vinyl Plank
- Has basement: No
- Number of fireplaces: 1
- Fireplace features: Electric, Living Room
Interior area
- Total interior livable area: 2,000 sqft
Video & virtual tour
Property
Parking
- Total spaces: 2
- Parking features: Covered, Driveway, Garage, Garage Door Opener
- Attached garage spaces: 2
Accessibility
- Accessibility features: Accessible Entrance
Features
- Levels: One
- Stories: 1
- Patio & porch: Rear Porch, Front Porch, Covered
- Exterior features: Rain Gutters
- Pool features: None
Lot
- Size: 0.34 Acres
- Features: Interior Lot
Details
- Parcel number: 25009
Construction
Type & style
- Home type: SingleFamily
- Architectural style: Traditional,Detached
- Property subtype: Single Family Residence
Materials
- Foundation: Slab
- Roof: Composition
Condition
- Year built: 2026
Utilities & green energy
- Sewer: Public Sewer
- Water: Public
- Utilities for property: Electricity Connected, Natural Gas Available, Sewer Available, Separate Meters, Water Available
Community & HOA
Community
- Subdivision: Corsicana
HOA
- Has HOA: No
Location
- Region: Corsicana
Financial & listing details
- Price per square foot: $180/sqft
- Tax assessed value: $66,650
- Annual tax amount: $1,005
- Date on market: 8/12/2026
Estimated market value
Not available
Estimated sales range
Not available
Not available
Price history
| Date | Event | Price |
|---|---|---|
| 8/12/2026 | Listed for sale | $360,000+873%$180/sqft |
Source: NTREIS #21356751 Report a problem | ||
| 7/23/2025 | Sold | -- |
Source: NTREIS #20847829 Report a problem | ||
| 7/17/2025 | Pending sale | $37,000$19/sqft |
Source: NTREIS #20847829 Report a problem | ||
| 5/21/2025 | Price change | $37,000-21.3%$19/sqft |
Source: NTREIS #20847829 Report a problem | ||
| 5/19/2025 | Listed for sale | $47,000$24/sqft |
Source: NTREIS #20847829 Report a problem | ||
| 5/2/2025 | Contingent | $47,000$24/sqft |
Source: NTREIS #20847829 Report a problem | ||
| 2/18/2025 | Listed for sale | $47,000-6%$24/sqft |
Source: NTREIS #20847829 Report a problem | ||
| 9/30/2024 | Listing removed | $49,999$25/sqft |
Source: NTREIS #20548453 Report a problem | ||
| 9/20/2024 | Listed for sale | $49,999$25/sqft |
Source: NTREIS #20548453 Report a problem | ||
| 9/18/2024 | Contingent | $49,999$25/sqft |
Source: NTREIS #20548453 Report a problem | ||
| 7/29/2024 | Price change | $49,999-8.9%$25/sqft |
Source: NTREIS #20548453 Report a problem | ||
| 6/17/2024 | Price change | $54,900-8.3%$27/sqft |
Source: NTREIS #20548453 Report a problem | ||
| 3/1/2024 | Listed for sale | $59,900$30/sqft |
Source: NTREIS #20548453 Report a problem | ||
Public tax history
| Year | Property taxes | Tax assessment |
|---|---|---|
| 2025 | $1,005 +19.5% | $53,316 +20% |
| 2024 | $841 +2.6% | $44,430 |
| 2023 | $820 | $44,430 +140% |
| 2022 | -- | $18,510 |
| 2021 | -- | $18,510 |
| 2020 | -- | $18,510 |
| 2019 | -- | $18,510 -78.7% |
| 2017 | -- | $86,735 +10% |
| 2016 | -- | $78,850 |
| 2015 | -- | $78,850 |
| 2014 | -- | $78,850 +16.8% |
| 2013 | -- | $67,480 +4.6% |
| 2012 | -- | $64,515 +10% |
| 2011 | -- | $58,650 -13.1% |
| 2010 | -- | $67,470 |
| 2009 | -- | $67,470 |
| 2008 | -- | $67,470 +1.3% |
| 2007 | -- | $66,580 |
Find assessor info on the county website
Monthly payment
Est. payment
Payment breakdown
Explore the cost of this home by adjusting the details. Changes won't be saved.Climate risks
Neighborhood: 75110
Nearby schools
Schools provided by the listing agent
- Elementary: Fannin
- Middle: Corsicana,Collins
- High: Corsicana
- District: Corsicana ISD
Source: NTREIS. This data may not be complete. We recommend contacting the local school district to confirm school assignments for this home.

Similar homes
- $325,0004 bd3 ba1.9k sqft2922 College Cir, Corsicana, TX 75110For Sale
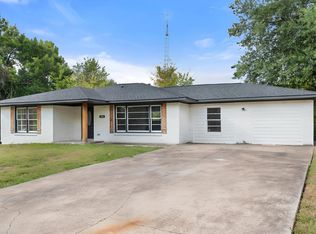 MLS ID #21369880, Aric Bonner. NTREIS
 - $339,0003 bd2 ba1.8k sqft2629 Fish Tank Rd, Corsicana, TX 75110For Sale
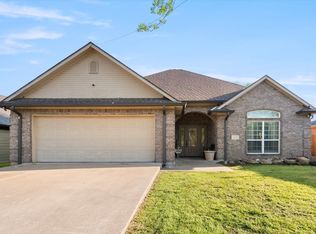 MLS ID #21242655, Tammy Carter. NTREIS
 - $379,9004 bd3 ba2.5k sqft1821 Dartmouth Ln, Corsicana, TX 75110For Sale
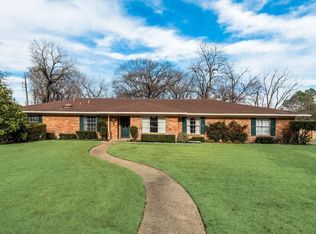 MLS ID #21206568, Jeffery Smith. NTREIS
 - $274,9994 bd3 ba1.8k sqft2200 N Beaton St, Corsicana, TX 75110For Sale
 MLS ID #21356787, Victoria Ayala. NTREIS
