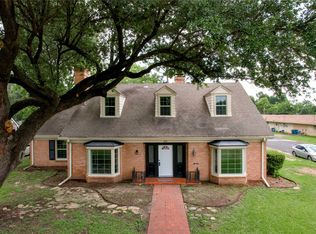
Beautifully updated 5-bedroom, 3-bath home on more than 2 acres, featuring two primary suites. Fresh interior and exterior paint, new cement-board siding, and new flooring throughout enhance the home’s appeal. Dedicated office-flex areas with easy access make this an excellent setup for a home-based business. Enjoy a large covered patio ideal for gatherings. Carport and extended parking pad accommodate multiple vehicles, including work trucks. Two attached flex rooms provide great options for office, gym, hobby, or storage use.
For sale
$374,000
5835 NW County Road 2091, Corsicana, TX 75110
5beds
2,679sqft
Single Family Residence
Built in 1979
2.3 Acres Lot
$361,500 Zestimate®
$140/sqft
$-- HOA
What's special
New flooring throughoutTwo primary suitesNew cement-board siding
- 49 days |
- 648 |
- 59 |
Zillow last checked:
Listing updated:
Listed by:
Joanie Karas 0708755 817-473-7661,
CENTURY 21 Judge Fite Co. 817-473-7661,
Chris Karas 0720252 704-808-0350,
CENTURY 21 Judge Fite Co.
Source: NTREIS,MLS#: 21301242
Facts & features
Interior
Bedrooms & bathrooms
- Bedrooms: 5
- Bathrooms: 3
- Full bathrooms: 3
Primary bedroom
- Features: Dual Sinks, En Suite Bathroom, Walk-In Closet(s)
- Level: First
- Dimensions: 17 x 13
Primary bedroom
- Features: En Suite Bathroom
- Level: First
- Dimensions: 12 x 11
Bedroom
- Features: Walk-In Closet(s)
- Level: First
- Dimensions: 13 x 12
Bedroom
- Level: First
- Dimensions: 12 x 10
Bedroom
- Level: First
- Dimensions: 10 x 9
Primary bathroom
- Features: Built-in Features, Dual Sinks, En Suite Bathroom, Solid Surface Counters
- Level: First
- Dimensions: 10 x 8
Family room
- Level: First
- Dimensions: 20 x 12
Other
- Features: Built-in Features, Dual Sinks, En Suite Bathroom, Linen Closet, Solid Surface Counters
- Level: First
- Dimensions: 11 x 7
Other
- Features: Linen Closet, Solid Surface Counters, Separate Shower
- Level: First
- Dimensions: 10 x 5
Kitchen
- Features: Breakfast Bar, Built-in Features, Eat-in Kitchen, Pantry, Tile Counters, Walk-In Pantry
- Level: First
- Dimensions: 16 x 15
Living room
- Level: First
- Dimensions: 16 x 12
Utility room
- Features: Pantry, Utility Room
- Level: First
- Dimensions: 7 x 6
Heating
- Central, Electric
Cooling
- Central Air, Ceiling Fan(s), Electric
Appliances
- Included: Dishwasher, Electric Range, Microwave
- Laundry: Electric Dryer Hookup, Laundry in Utility Room, Stacked
Features
- Built-in Features, Eat-in Kitchen, Open Floorplan, Pantry, Tile Counters, Walk-In Closet(s)
- Flooring: Carpet, Luxury Vinyl Plank
- Has basement: No
- Has fireplace: No
Interior area
- Total interior livable area: 2,679 sqft
Video & virtual tour
Property
Parking
- Total spaces: 4
- Parking features: Additional Parking, Covered, Carport, Oversized, Parking Pad, Storage
- Carport spaces: 4
Accessibility
- Accessibility features: Accessible Approach with Ramp
Features
- Levels: One
- Stories: 1
- Patio & porch: Patio, Covered
- Exterior features: Basketball Court
- Pool features: None
Lot
- Size: 2.3 Acres
- Features: Acreage, Back Yard, Cleared, Lawn, Few Trees
Details
- Additional structures: Storage
- Parcel number: 47726
Construction
Type & style
- Home type: SingleFamily
- Architectural style: Ranch,Traditional,Detached
- Property subtype: Single Family Residence
Materials
- Fiber Cement
- Foundation: Slab
- Roof: Composition
Condition
- Year built: 1979
Utilities & green energy
- Sewer: Aerobic Septic
- Water: Public
- Utilities for property: Septic Available, Water Available
Green energy
- Water conservation: Gray Water System
Community & HOA
Community
- Subdivision: Sunset Acres Ph I
HOA
- Has HOA: No
Location
- Region: Corsicana
Financial & listing details
- Price per square foot: $140/sqft
- Tax assessed value: $254,800
- Annual tax amount: $3,521
- Date on market: 6/29/2026
- Cumulative days on market: 50 days
- Listing terms: Cash,Conventional,FHA,VA Loan
Estimated market value
$361,500
$343,000 - $380,000
$2,742/mo
Price history
| Date | Event | Price |
|---|---|---|
| 6/29/2026 | Listed for sale | $374,000$140/sqft |
Source: NTREIS #21301242 Report a problem | ||
Public tax history
| Year | Property taxes | Tax assessment |
|---|---|---|
| 2025 | $3,521 +11.3% | $254,800 +12.6% |
| 2024 | $3,165 -6.6% | $226,250 -7% |
| 2023 | $3,390 | $243,300 +63.9% |
| 2022 | -- | $148,430 +4.7% |
| 2021 | -- | $141,700 |
| 2020 | -- | $141,700 -5.4% |
| 2019 | -- | $149,730 +7.4% |
| 2017 | -- | $139,370 +14.8% |
| 2016 | -- | $121,450 +2.8% |
| 2015 | -- | $118,190 |
Find assessor info on the county website
Monthly payment
Est. payment
Payment breakdown
Explore the cost of this home by adjusting the details. Changes won't be saved.Climate risks
Neighborhood: 75110
Nearby schools
GreatSchools rating
- 3/10Jose Antonio Navarro Elementary SchoolGrades: K-4Distance: 2.2 mi
- 4/10Collins Middle SchoolGrades: 7-8Distance: 1.8 mi
- 3/10Corsicana High SchoolGrades: 9-12Distance: 2.2 mi
Schools provided by the listing agent
- Elementary: Jose Antonio Navarro
- Middle: Corsicana,Collins
- High: Corsicana
- District: Corsicana ISD
Source: NTREIS. This data may not be complete. We recommend contacting the local school district to confirm school assignments for this home.
- $277,300-- bd1 ba1.3k sqft5815 NW County Road 2091, Corsicana, TX 75110Off Market
- $275,700-- bd-- ba2k sqft5865 NW County Road 2091, Corsicana, TX 75110Off Market
- $135,100-- bd-- ba244 sqft5865 NW County Road 2091, Corsicana, TX 75110Off Market
- $189,900-- bd-- ba1.4k sqft5879 NW County Road 2091, Corsicana, TX 75110Off Market
- $245,300-- bd2 ba1k sqft5830 NW County Road 2091, Corsicana, TX 75110Off Market
- $265,7005 bd2 ba2.1k sqft5795 NW County Road 2091, Corsicana, TX 75110Off Market
- $214,900-- bd-- ba2.1k sqft5795 NW County Road 2091, Corsicana, TX 75110Off Market
- $50,8103 bd2 ba1.1k sqft5840 NW County Road 2091, Corsicana, TX 75110Off Market
A local agent can set up tours, give advice and negotiate with sellers.
Similar homes
- $375,0004 bd3 ba2.6k sqft3201 W Park Row Blvd, Corsicana, TX 75110For Sale
 MLS ID #21357429, Leslie Melton. NTREIS
 - $345,0004 bd3 ba1.9k sqft1009 N Spikes Rd, Corsicana, TX 75110For Sale
 MLS ID #21284222, Celestina Hillock. NTREIS
 - $375,0004 bd3 ba3.9k sqft601 N 25th St, Corsicana, TX 75110For Sale
 MLS ID #21361373, Laura White. NTREIS
 - $378,5003 bd2 ba2.9k sqft250 NW County Road 17, Corsicana, TX 75110For Sale
 MLS ID #21281378, Julie Teel. NTREIS
 - $259,9004 bd2 ba2.2k sqft601 N 38th St, Corsicana, TX 75110For SaleMLS ID #21361711, Clara Taylor. NTREIS
- $350,0004 bd3 ba1.8k sqft1325 W 13th Ave, Corsicana, TX 75110For SaleMLS ID #21142923, Norma Epstein. NTREIS
- $289,0005 bd4 ba3.1k sqft1444 Oaklawn Dr, Corsicana, TX 75110For SaleMLS ID #21338911, Jane Askew. NTREIS
- $360,0004 bd3 ba2k sqft3617 Emhouse Rd, Corsicana, TX 75110For SaleMLS ID #21356751, Laura Smith. NTREIS
- $289,6004 bd2 ba1.6k sqft3727 SW County Road 1160, Corsicana, TX 75110For SaleMLS ID #21283593, Shelby Donoho. NTREIS
- $422,9004 bd3 ba1.8k sqft556 Palmito Ranch Rd, Corsicana, TX 75110For SaleMLS ID #21315822, Keila Avila. NTREIS
- $449,0004 bd3 ba2.8k sqft2013 Glenwood Cir, Corsicana, TX 75110For SaleMLS ID #21174715, Tammy Carter. NTREIS
- $269,9994 bd2 ba1.6k sqft216 N Spikes Rd, Corsicana, TX 75110For SaleMLS ID #21352659, Sherry Frye. NTREIS
- $298,9005 bd2 ba2k sqft1217 S 9th St, Corsicana, TX 75110For SaleMLS ID #21348014, Jose Valles. NTREIS
- $430,0003 bd4 ba3k sqft1100 Governors Dr, Corsicana, TX 75110For SaleMLS ID #21196017, Denise Harper. NTREIS
- $379,9003 bd2 ba1.5k sqft5022 Ensign Rd, Ennis, TX 75119For SaleMLS ID #21352921, Jessica Sigler. NTREIS
- $274,9994 bd3 ba1.8k sqft2200 N Beaton St, Corsicana, TX 75110For SaleMLS ID #21356787, Victoria Ayala. NTREIS
- $469,9003 bd4 ba2.9k sqft716 Meadow Dr, Corsicana, TX 75110For SaleMLS ID #21326180, Tammy Carter. NTREIS
- $414,5003 bd2 ba1.5k sqft2161 SW County Road 25, Corsicana, TX 75110For SaleMLS ID #21287178, Taylor German. NTREIS
- $420,0005 bd3 ba2.3k sqft15720 W Highway 22, Blooming Grove, TX 76626For SaleMLS ID #21226082, Robert Phipps. NTREIS
- $295,0004 bd3 ba2.1k sqft1414 W 2nd Ave, Corsicana, TX 75110For SaleMLS ID #21308111, Andrea Martinez. NTREIS
