Welcome to this beautifully updated 2,877 sq ft home offering 4 bedrooms and 3 bathrooms with an open, functional layout designed for both everyday living and entertaining. The inviting living room features a cozy fireplace and flows seamlessly into the spacious kitchen, complete with granite countertops, new appliances, double oven, pantry, coffee bar, and a charming breakfast area. Recent updates throughout the home include new flooring, countertops, fixtures, appliances, and fresh interior paint. A bonus family room provides additional living space, while abundant storage is found throughout the home. The large primary suite offers a true retreat with a spacious bedroom, luxurious bath featuring a jetted tub, separate vanities, a large linen closet, and his-and-hers walk-in closets. Additional bedrooms include built-in shelving and desks, and the fourth bedroom boasts its own bathroom and second living area—perfect for an in-law suite or private guest quarters. Step outside to enjoy the covered back patio with ceiling fan and lighting, overlooking a large, fenced, grassy backyard with a storage shed. The 2-car garage includes storage shelving, and the oversized driveway features a basketball hoop for extra fun. This move-in-ready home combines comfort, style, and versatility—don’t miss it!
For sale
Price cut: $1K (8/6)
$449,000
2013 Glenwood Cir, Corsicana, TX 75110
4beds
2,877sqft
Single Family Residence
Built in 1973
0.46 Acres Lot
$443,200 Zestimate®
$156/sqft
$-- HOA
What's special
Cozy fireplaceLarge fenced grassy backyardNew appliancesFresh interior paintStorage shedNew flooringSpacious bedroom
- 198 days |
- 237 |
- 9 |
Zillow last checked:
Listing updated:
Listed by:
Tammy Carter 0499606 903-499-9909,
Ebby Halliday Realtors 903-499-9909,
Celestina Hillock 0627624 903-654-8821,
Ebby Halliday Realtors
Source: NTREIS,MLS#: 21174715
Facts & features
Interior
Bedrooms & bathrooms
- Bedrooms: 4
- Bathrooms: 3
- Full bathrooms: 3
Primary bedroom
- Features: Built-in Features, Ceiling Fan(s), En Suite Bathroom
- Level: First
- Dimensions: 0 x 0
Primary bedroom
- Features: Ceiling Fan(s), Dual Sinks, Double Vanity, En Suite Bathroom, Jetted Tub, Linen Closet, Walk-In Closet(s)
- Level: First
- Dimensions: 0 x 0
Bedroom
- Features: Built-in Features, Ceiling Fan(s)
- Level: First
- Dimensions: 0 x 0
Bedroom
- Features: Built-in Features, Ceiling Fan(s)
- Level: First
- Dimensions: 0 x 0
Primary bathroom
- Features: Built-in Features, Dual Sinks, Double Vanity, En Suite Bathroom, Jetted Tub, Linen Closet
- Level: First
- Dimensions: 0 x 0
Breakfast room nook
- Features: Eat-in Kitchen
- Level: First
- Dimensions: 0 x 0
Dining room
- Level: First
- Dimensions: 0 x 0
Family room
- Features: Built-in Features, Ceiling Fan(s)
- Level: First
- Dimensions: 0 x 0
Other
- Features: Built-in Features, En Suite Bathroom
- Level: First
- Dimensions: 0 x 0
Other
- Features: Built-in Features, Linen Closet
- Level: First
- Dimensions: 0 x 0
Kitchen
- Features: Breakfast Bar, Built-in Features, Eat-in Kitchen, Granite Counters, Pantry
- Level: First
- Dimensions: 0 x 0
Laundry
- Features: Built-in Features
- Level: First
- Dimensions: 0 x 0
Living room
- Features: Built-in Features, Ceiling Fan(s), Fireplace
- Level: First
- Dimensions: 0 x 0
Appliances
- Included: Double Oven, Dishwasher, Electric Cooktop, Electric Oven, Disposal, Microwave
- Laundry: Washer Hookup, Dryer Hookup
Features
- Built-in Features, Decorative/Designer Lighting Fixtures, Double Vanity, Eat-in Kitchen, Granite Counters, In-Law Floorplan, Multiple Master Suites, Open Floorplan, Pantry, Walk-In Closet(s)
- Flooring: Carpet, Ceramic Tile, Hardwood
- Has basement: No
- Number of fireplaces: 1
- Fireplace features: Gas, Living Room, Masonry
Interior area
- Total interior livable area: 2,877 sqft
Video & virtual tour
Property
Parking
- Total spaces: 2
- Parking features: Door-Single, Driveway, Garage, Garage Door Opener, Garage Faces Side, Storage
- Attached garage spaces: 2
Features
- Levels: One
- Stories: 1
- Patio & porch: Patio, Rooftop, Covered
- Exterior features: Lighting, Storage
- Pool features: None
- Fencing: Back Yard,Fenced,Wood,Wrought Iron
Lot
- Size: 0.46 Acres
- Features: Back Yard, Cleared, Lawn, Landscaped, Sprinkler System, Few Trees
Details
- Additional structures: Shed(s)
- Parcel number: 29293
Construction
Type & style
- Home type: SingleFamily
- Architectural style: Detached
- Property subtype: Single Family Residence
Materials
- Brick
- Foundation: Slab
- Roof: Shingle
Condition
- Year built: 1973
Utilities & green energy
- Sewer: Public Sewer
- Water: Public
- Utilities for property: Electricity Available, Electricity Connected, Sewer Available, Water Available
Community & HOA
Community
- Features: Curbs
- Subdivision: Corsicana
HOA
- Has HOA: No
Location
- Region: Corsicana
Financial & listing details
- Price per square foot: $156/sqft
- Tax assessed value: $481,200
- Annual tax amount: $9,072
- Date on market: 2/10/2026
- Cumulative days on market: 199 days
- Listing terms: Cash,Conventional,FHA,VA Loan
Estimated market value
$443,200
$421,000 - $465,000
$2,482/mo
Price history
| Date | Event | Price |
|---|---|---|
| 8/6/2026 | Price change | $449,000-0.2%$156/sqft |
Source: NTREIS #21174715 Report a problem | ||
| 7/9/2026 | Listed for sale | $450,000-3.2%$156/sqft |
Source: NTREIS #21174715 Report a problem | ||
| 4/27/2026 | Contingent | $464,900$162/sqft |
Source: NTREIS #21174715 Report a problem | ||
| 4/9/2026 | Pending sale | $464,900$162/sqft |
Source: NTREIS #21174715 Report a problem | ||
| 3/30/2026 | Contingent | $464,900$162/sqft |
Source: NTREIS #21174715 Report a problem | ||
| 3/24/2026 | Price change | $464,900-1.1%$162/sqft |
Source: NTREIS #21174715 Report a problem | ||
| 2/10/2026 | Listed for sale | $469,900+5.4%$163/sqft |
Source: NTREIS #21174715 Report a problem | ||
| 1/5/2026 | Listing removed | $445,900$155/sqft |
Source: NTREIS #20861926 Report a problem | ||
| 11/20/2025 | Price change | $445,900-6.1%$155/sqft |
Source: NTREIS #20861926 Report a problem | ||
| 10/15/2025 | Price change | $475,000-5%$165/sqft |
Source: NTREIS #20861926 Report a problem | ||
| 6/3/2025 | Price change | $500,000-6.5%$174/sqft |
Source: NTREIS #20861926 Report a problem | ||
| 3/7/2025 | Listed for sale | $535,000+8.3%$186/sqft |
Source: NTREIS #20861926 Report a problem | ||
| 9/30/2024 | Listing removed | $494,000$172/sqft |
Source: NTREIS #20660783 Report a problem | ||
| 8/3/2024 | Price change | $494,000-4.6%$172/sqft |
Source: NTREIS #20660783 Report a problem | ||
| 7/15/2024 | Price change | $517,800-5.2%$180/sqft |
Source: NTREIS #20660783 Report a problem | ||
| 7/1/2024 | Listed for sale | $546,000$190/sqft |
Source: NTREIS #20660783 Report a problem | ||
Public tax history
| Year | Property taxes | Tax assessment |
|---|---|---|
| 2025 | $9,072 +108.8% | $481,200 +75% |
| 2024 | $4,344 +15.9% | $274,962 +10% |
| 2023 | $3,749 | $249,965 +10% |
| 2022 | -- | $227,241 +14.1% |
| 2021 | -- | $199,210 |
| 2020 | -- | $199,210 +4.2% |
| 2019 | -- | $191,270 +11.1% |
| 2017 | -- | $172,160 -9.4% |
| 2016 | -- | $190,020 |
| 2015 | -- | $190,020 |
| 2014 | -- | $190,020 -4.3% |
| 2013 | -- | $198,610 +1.6% |
| 2012 | -- | $195,400 +4.3% |
| 2011 | -- | $187,380 |
| 2010 | -- | $187,380 |
| 2009 | -- | $187,380 |
| 2008 | -- | $187,380 +3.9% |
| 2007 | -- | $180,390 |
Find assessor info on the county website
Monthly payment
Est. payment
Payment breakdown
Explore the cost of this home by adjusting the details. Changes won't be saved.Climate risks
Neighborhood: 75110
Nearby schools
GreatSchools rating
- 7/10Bowie Elementary SchoolGrades: K-4Distance: 0.8 mi
- 4/10Collins Middle SchoolGrades: 7-8Distance: 2.1 mi
- 3/10Corsicana High SchoolGrades: 9-12Distance: 1.5 mi
Schools provided by the listing agent
- Elementary: Bowie
- Middle: Corsicana,Collins
- High: Corsicana
- District: Corsicana ISD
Source: NTREIS. This data may not be complete. We recommend contacting the local school district to confirm school assignments for this home.
- $391,600-- bd3 ba2.5k sqft2009 Glenwood Cir, Corsicana, TX 75110Off Market
- $479,100-- bd3 ba1.9k sqft705 Drane Pl, Corsicana, TX 75110Off Market
- $319,600-- bd2 ba2.1k sqft2017 Glenwood Cir, Corsicana, TX 75110Off Market
- $678,000-- bd-- ba5k sqft901 Drane Pl, Corsicana, TX 75110Off Market
- $477,0004 bd4 ba3.5k sqft701 Drane Pl, Corsicana, TX 75110Off Market
- $369,200-- bd2 ba2.9k sqft2004 Glenwood Cir, Corsicana, TX 75110Off Market
- $441,200-- bd3 ba3.6k sqft2005 Glenwood Cir, Corsicana, TX 75110Off Market
- $510,600-- bd-- ba4.7k sqft905 Drane Pl, Corsicana, TX 75110Off Market
A local agent can set up tours, give advice and negotiate with sellers.
Similar homes
- $430,0003 bd4 ba3k sqft1100 Governors Dr, Corsicana, TX 75110For Sale
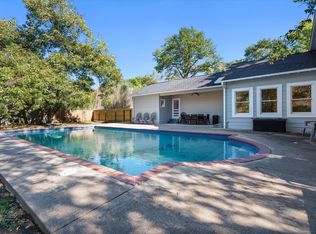 MLS ID #21196017, Denise Harper. NTREIS
 - $459,9004 bd3 ba2.6k sqft1401 Bowie Cir, Corsicana, TX 75110For Sale
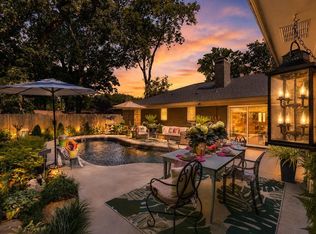 MLS ID #21320008, Patti Taylor. NTREIS
 - $375,0004 bd3 ba3.9k sqft601 N 25th St, Corsicana, TX 75110For Sale
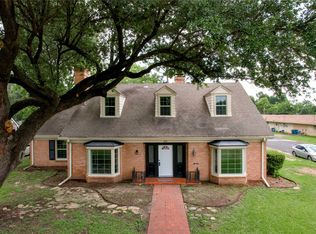 MLS ID #21361373, Laura White. NTREIS
 - $295,0004 bd3 ba2.3k sqft1720 Sycamore Ave, Corsicana, TX 75110For Sale
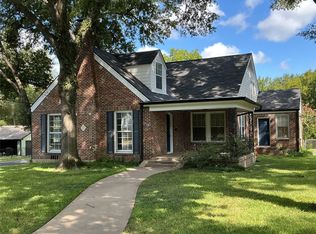 MLS ID #21368390, Patti Taylor. NTREIS
 - $379,9004 bd3 ba2.5k sqft1821 Dartmouth Ln, Corsicana, TX 75110For SaleMLS ID #21206568, Jeffery Smith. NTREIS
- $469,9003 bd4 ba2.9k sqft716 Meadow Dr, Corsicana, TX 75110For SaleMLS ID #21326180, Tammy Carter. NTREIS
- $375,0004 bd3 ba2.6k sqft3201 W Park Row Blvd, Corsicana, TX 75110For SaleMLS ID #21357429, Leslie Melton. NTREIS
- $499,0003 bd3 ba2.5k sqft1101 S 37th St, Corsicana, TX 75110For SaleMLS ID #21263089, Jeffery Smith. NTREIS
- $259,9004 bd2 ba2.2k sqft601 N 38th St, Corsicana, TX 75110For SaleMLS ID #21361711, Clara Taylor. NTREIS
- $549,0003 bd4 ba3.2k sqft2202 Highland Cir, Corsicana, TX 75110For SaleMLS ID #21336330, Jeffery Smith. NTREIS
- $480,0004 bd3 ba2.7k sqft3400 Dobbins Rd, Corsicana, TX 75110For SaleMLS ID #21283314, Laura Smith. NTREIS
- $540,0004 bd4 ba3.5k sqft1020 W 3rd Ave, Corsicana, TX 75110For SaleMLS ID #21151549, Shawn Shepherd. NTREIS
- $289,0005 bd4 ba3.1k sqft1444 Oaklawn Dr, Corsicana, TX 75110For SaleMLS ID #21338911, Jane Askew. NTREIS
- $289,9003 bd2 ba1.7k sqft1801 Woodlawn Ave, Corsicana, TX 75110For SaleMLS ID #21355517, Ellen Lewis. NTREIS
- $295,0003 bd3 ba1.9k sqft1818 Maplewood Ave, Corsicana, TX 75110For SaleMLS ID #21347325, Patti Taylor. NTREIS
- $475,0003 bd2 ba1.9k sqft308 Sunset Dr, Corsicana, TX 75110For SaleMLS ID #21296285, Kelli Hobbs. NTREIS
- $295,0004 bd3 ba2.1k sqft1414 W 2nd Ave, Corsicana, TX 75110For SaleMLS ID #21308111, Andrea Martinez. NTREIS
- $378,5003 bd2 ba2.9k sqft250 NW County Road 17, Corsicana, TX 75110For SaleMLS ID #21281378, Julie Teel. NTREIS
- $274,9994 bd3 ba1.8k sqft2200 N Beaton St, Corsicana, TX 75110For SaleMLS ID #21356787, Victoria Ayala. NTREIS
- $349,9005 bd3 ba2.6k sqft5835 NW County Road 2091, Corsicana, TX 75110For SaleMLS ID #21301242, Joanie Karas. NTREIS
