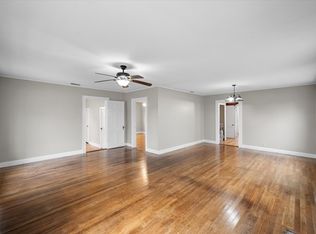
Built in 1910, this historic Carriage District home has stood as a quiet testament to early 20th-century craftsmanship and thoughtful design. Original wood floors bear the character of generations past, while substantial baseboards and classic crown molding frame each space with enduring elegance. Two fireplaces once served as gathering points, warming gracious living areas designed for both conversation and comfort. A sweeping staircase rises from the entry, setting a tone of timeless presence and architectural significance.
The home was designed with uncommon foresight, offering primary bedrooms on both the first and second floors, each with an en-suite bath—providing flexibility and privacy well ahead of its time. Tall ceilings, large rooms, and abundant natural light enhance the sense of scale and warmth throughout. Covered porches on both levels offered places to slow down and enjoy the rhythm of the neighborhood, a tradition that still feels possible today.
Set back from the street, a gated driveway leads to the garage, offering privacy and added security while preserving the home’s stately presence. Modern updates include Bosch stainless steel appliances, a 6-burner gas cooktop, and double ovens, blending contemporary convenience with historic charm.
For sale
$540,000
1020 W 3rd Ave, Corsicana, TX 75110
4beds
3,549sqft
:
Get pre-qualified$3,692/mo
Single Family Residence
Built in 1910
0.35 Acres Lot
$519,500 Zestimate®
$152/sqft
$-- HOA
What's special
Large roomsAbundant natural lightOriginal wood floorsTwo fireplacesSubstantial baseboardsTall ceilingsGated driveway
- 195 days |
- 143 |
- 9 |
Zillow last checked:
Listing updated:
Listed by:
Shawn Shepherd 0739522 602-538-8992,
EXP REALTY 888-519-7431
Source: NTREIS,MLS#: 21151549
Facts & features
Interior
Bedrooms & bathrooms
- Bedrooms: 4
- Bathrooms: 4
- Full bathrooms: 3
- 1/2 bathrooms: 1
Primary bedroom
- Features: Ceiling Fan(s), En Suite Bathroom
- Level: First
- Dimensions: 18 x 13
Primary bedroom
- Features: En Suite Bathroom
- Level: Second
- Dimensions: 19 x 13
Bedroom
- Level: Second
- Dimensions: 16 x 12
Bedroom
- Level: Second
- Dimensions: 16 x 15
Primary bathroom
- Features: Granite Counters
- Level: First
- Dimensions: 9 x 8
Primary bathroom
- Features: Built-in Features, Dual Sinks, En Suite Bathroom, Hollywood Bath, Separate Shower
- Level: Second
- Dimensions: 15 x 10
Dining room
- Level: First
- Dimensions: 11 x 10
Family room
- Features: Fireplace
- Level: First
- Dimensions: 15 x 16
Other
- Features: Built-in Features
- Level: Second
- Dimensions: 10 x 15
Half bath
- Features: Solid Surface Counters
- Level: First
- Dimensions: 13 x 5
Kitchen
- Features: Eat-in Kitchen, Granite Counters, Kitchen Island, Pantry
- Level: First
- Dimensions: 18 x 9
Laundry
- Features: Built-in Features
- Level: First
- Dimensions: 9 x 6
Living room
- Features: Fireplace
- Level: First
- Dimensions: 16 x 14
Heating
- ENERGY STAR Qualified Equipment, Fireplace(s), Natural Gas
Cooling
- Electric, ENERGY STAR Qualified Equipment
Appliances
- Included: Double Oven, Dishwasher, Gas Cooktop, Disposal, Ice Maker, Microwave, Refrigerator
- Laundry: Washer Hookup, Dryer Hookup, ElectricDryer Hookup, Laundry in Utility Room
Features
- Chandelier, Decorative/Designer Lighting Fixtures, Double Vanity, Granite Counters, Kitchen Island, Multiple Master Suites, Multiple Staircases, Pantry, Walk-In Closet(s)
- Flooring: Tile, Wood
- Has basement: No
- Number of fireplaces: 2
- Fireplace features: Family Room, Living Room
Interior area
- Total interior livable area: 3,549 sqft
Video & virtual tour
Property
Parking
- Total spaces: 2
- Parking features: Garage Faces Front, Garage, Garage Door Opener, Gated, Secured
- Garage spaces: 2
Features
- Levels: Two
- Stories: 2
- Patio & porch: Covered
- Pool features: None
- Fencing: Back Yard,Fenced,Security
Lot
- Size: 0.35 Acres
- Dimensions: 90 x 167.5
- Features: Landscaped
Details
- Parcel number: 35509
Construction
Type & style
- Home type: SingleFamily
- Architectural style: English,Detached
- Property subtype: Single Family Residence
Materials
- Vinyl Siding
- Foundation: Pillar/Post/Pier
- Roof: Asphalt
Condition
- Year built: 1910
Utilities & green energy
- Sewer: Public Sewer
- Water: Public
- Utilities for property: Electricity Connected, Natural Gas Available, Overhead Utilities, Sewer Available, Separate Meters, Water Available
Community & HOA
Community
- Features: Curbs, Sidewalks
- Security: Security Gate, Smoke Detector(s)
- Subdivision: Corsicana
HOA
- Has HOA: No
Location
- Region: Corsicana
Financial & listing details
- Price per square foot: $152/sqft
- Tax assessed value: $495,960
- Annual tax amount: $9,350
- Date on market: 1/14/2026
- Cumulative days on market: 208 days
- Listing terms: Cash,Conventional,FHA,VA Loan
Estimated market value
$519,500
$494,000 - $545,000
$2,545/mo
Price history
| Date | Event | Price |
|---|---|---|
| 1/14/2026 | Listed for sale | $540,000-3.6%$152/sqft |
Source: NTREIS #21151549 Report a problem | ||
| 4/3/2025 | Listing removed | $560,000$158/sqft |
Source: NTREIS #20576540 Report a problem | ||
| 4/2/2024 | Listed for sale | $560,000+1.8%$158/sqft |
Source: NTREIS #20576540 Report a problem | ||
| 1/1/2024 | Listing removed | -- |
Source: NTREIS #20298981 Report a problem | ||
| 4/8/2023 | Listed for sale | $550,000$155/sqft |
Source: NTREIS #20298981 Report a problem | ||
| 4/5/2023 | Listing removed | -- |
Source: NTREIS #20072731 Report a problem | ||
| 2/25/2023 | Price change | $550,000-18.5%$155/sqft |
Source: NTREIS #20072731 Report a problem | ||
| 9/19/2022 | Price change | $675,000-6.9%$190/sqft |
Source: NTREIS #20072731 Report a problem | ||
| 6/6/2022 | Listed for sale | $725,000$204/sqft |
Source: NTREIS #20072731 Report a problem | ||
| 5/28/2022 | Listing removed | $725,000$204/sqft |
Source: NTREIS #20070502 Report a problem | ||
| 5/28/2022 | Listed for sale | $725,000+625.7%$204/sqft |
Source: NTREIS #20070502 Report a problem | ||
| 5/13/2019 | Listing removed | $99,900$28/sqft |
Source: Keller Williams Realty Arlington #14072078 Report a problem | ||
| 4/29/2019 | Pending sale | $99,900$28/sqft |
Source: Keller Williams Realty Arlington #14072078 Report a problem | ||
| 4/23/2019 | Listed for sale | $99,900$28/sqft |
Source: Keller Williams Arlington #14072078 Report a problem | ||
Public tax history
| Year | Property taxes | Tax assessment |
|---|---|---|
| 2025 | $9,350 0% | $495,960 +0.4% |
| 2024 | $9,354 +10.4% | $493,990 +7.6% |
| 2023 | $8,471 | $458,920 +44.3% |
| 2022 | -- | $318,060 +130.8% |
| 2021 | -- | $137,790 |
| 2020 | -- | $137,790 +100.7% |
| 2019 | -- | $68,647 +21% |
| 2017 | -- | $56,733 -41.8% |
| 2016 | -- | $97,550 +7.2% |
| 2015 | -- | $91,030 |
| 2014 | -- | $91,030 +137.6% |
| 2013 | -- | $38,313 +10% |
| 2012 | -- | $34,830 |
| 2011 | -- | $34,830 |
Find assessor info on the county website
Monthly payment
Est. payment
Payment breakdown
Explore the cost of this home by adjusting the details. Changes won't be saved.Climate risks
Neighborhood: 75110
Nearby schools
GreatSchools rating
- 7/10Sam Houston Elementary SchoolGrades: K-4Distance: 0.2 mi
- 4/10Collins Middle SchoolGrades: 7-8Distance: 2.9 mi
- 3/10Corsicana High SchoolGrades: 9-12Distance: 2.4 mi
Schools provided by the listing agent
- Elementary: Fannin
- Middle: Corsicana
- High: Corsicana
- District: Corsicana ISD
Source: NTREIS. This data may not be complete. We recommend contacting the local school district to confirm school assignments for this home.
- $--3 bd1 ba1.7k sqft1108 W 3rd Ave, Corsicana, TX 75110Sold
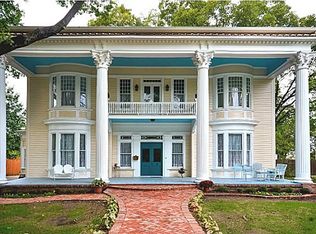
- $423,800-- bd2 ba1.7k sqft1012 W 3rd Ave, Corsicana, TX 75110Off Market
- $211,700-- bd1 ba270 sqft1116 W 3rd Ave, Corsicana, TX 75110Off Market
- $62,110-- bd-- ba1.2k sqft415 N 21st St, Corsicana, TX 75110Off Market
- $295,0004 bd3 ba1.9k sqft1027 W 2nd Ave, Corsicana, TX 75110For Sale
- $107,5103 bd1 ba1.7k sqft1031 W 2nd Ave, Corsicana, TX 75110Off Market
- $---- bd-- ba-- sqft413 N 21st St, Corsicana, TX 75110Off Market
- $232,0005 bd2 ba2.8k sqft1008 W 3rd Ave, Corsicana, TX 75110Off Market
A local agent can set up tours, give advice and negotiate with sellers.
A local lender can help you make sure your offer is ready when you are.
Similar homes
- $475,0004 bd4 ba4.5k sqft756 W 3rd Ave, Corsicana, TX 75110For Sale
 MLS ID #21287320, Jeffery Smith. NTREIS
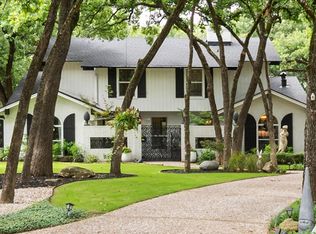
 - $549,0003 bd4 ba3.2k sqft2202 Highland Cir, Corsicana, TX 75110For Sale
 MLS ID #21336330, Jeffery Smith. NTREIS
 - $498,9003 bd3 ba3.6k sqft502 Mills Pl, Corsicana, TX 75110For Sale
 MLS ID #21198840, Joe Kennemore. NTREIS
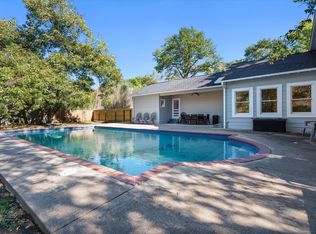
 - $430,0003 bd4 ba3k sqft1100 Governors Dr, Corsicana, TX 75110For Sale
 MLS ID #21196017, Denise Harper. NTREIS
 - $649,9004 bd4 ba4.5k sqft1111 Governors Dr, Corsicana, TX 75110For SaleMLS ID #21268342, Tammy Carter. NTREIS
- $450,0004 bd3 ba2.8k sqft2013 Glenwood Cir, Corsicana, TX 75110For SaleMLS ID #21174715, Tammy Carter. NTREIS
- $469,9004 bd3 ba2.6k sqft1401 Bowie Cir, Corsicana, TX 75110For SaleMLS ID #21320008, Patti Taylor. NTREIS
- $750,0005 bd3 ba2.7k sqft1208 Mills Pl, Corsicana, TX 75110For SaleMLS ID #21297068, Tammy Carter. NTREIS
- $499,0003 bd3 ba2.5k sqft1101 S 37th St, Corsicana, TX 75110For SaleMLS ID #21263089, Jeffery Smith. NTREIS
- $469,9003 bd4 ba2.9k sqft716 Meadow Dr, Corsicana, TX 75110For SaleMLS ID #21326180, Tammy Carter. NTREIS
- $429,9004 bd3 ba3k sqft1700 Jennifer Cir, Corsicana, TX 75110For SaleMLS ID #21213691, Tammy Carter. NTREIS
- $289,0005 bd4 ba3.1k sqft1444 Oaklawn Dr, Corsicana, TX 75110For SaleMLS ID #21338911, Jane Askew. NTREIS
- $560,0004 bd2 ba2k sqft135 Turnberry Ln, Corsicana, TX 75110For SaleMLS ID #21322384, Luz Ivette Perez. NTREIS
- $599,0004 bd2 ba2.8k sqft1642 NW County Road 1040, Corsicana, TX 75110For SaleMLS ID #21326406, Shelby Donoho. NTREIS
- $295,0004 bd3 ba2.1k sqft1414 W 2nd Ave, Corsicana, TX 75110For SaleMLS ID #21308111, Andrea Martinez. NTREIS
- $480,0004 bd3 ba2.7k sqft3400 Dobbins Rd, Corsicana, TX 75110For SaleMLS ID #21283314, Laura Smith. NTREIS
- $795,0004 bd5 ba4.3k sqft1209 Windsor Dr, Corsicana, TX 75110For SaleMLS ID #21251765, Tammy Carter. NTREIS
- $379,9004 bd3 ba2.5k sqft1821 Dartmouth Ln, Corsicana, TX 75110For SaleMLS ID #21206568, Jeffery Smith. NTREIS
- $350,0004 bd3 ba1.8k sqft1325 W 13th Ave, Corsicana, TX 75110For SaleMLS ID #21142923, Norma Epstein. NTREIS
- $399,5004 bd3 ba2.9k sqft1906 Mimosa Dr, Corsicana, TX 75110For SaleMLS ID #20676046, Kandace Latham. NTREIS
