Step into the charm and character of this beautifully preserved 5-bedroom, 3-bath historic storybook home nestled in the highly desirable Mills Place neighborhood of Corsicana. Built in 1928 and proudly registered as a Corsicana historical home, this 2,725 square foot residence offers a quaint cottage feel with timeless architectural details throughout. Inside, you'll be captivated by the gorgeous original hardwood floors, spacious living areas, and an oversized fireplace that serves as the centerpiece of the inviting living room. The bright sunroom provides the perfect place to relax while enjoying peaceful views of the beautifully landscaped backyard. Two of the five bedrooms have the flexibility for extra family rooms, game rooms, a home office, or hobby spaces. A rare find in Texas, this home features a basement, offering additional storage and functionality. Outside, you'll find a detached two-car garage complete with a finished bonus room above—ideal for storage, a playroom, studio, or creative workspace. The backyard is truly something special. An incredible patio and pergola create a private retreat that feels more like a secluded woodland escape than a home in town. Whether you're entertaining guests or enjoying a quiet evening outdoors, this enchanting outdoor space provides the perfect setting. Rich in history, full of character, and loaded with unique features, this one-of-a-kind Mills Place gem offers an opportunity to own a piece of Corsicana's past while enjoying all the comforts of home.
For sale
$750,000
1208 Mills Pl, Corsicana, TX 75110
5beds
2,725sqft
:
Get pre-qualifiedN/A
Single Family Residence
Built in 1928
0.48 Acres Lot
$711,800 Zestimate®
$275/sqft
$-- HOA
What's special
Gorgeous original hardwood floors
- 46 days |
- 263 |
- 5 |
Zillow last checked:
Listing updated:
Listed by:
Tammy Carter 0499606 903-499-9909,
Ebby Halliday Realtors 903-499-9909,
Celestina Hillock 0627624 903-654-8821,
Ebby Halliday Realtors
Source: NTREIS,MLS#: 21297068
Facts & features
Interior
Bedrooms & bathrooms
- Bedrooms: 5
- Bathrooms: 3
- Full bathrooms: 3
Primary bedroom
- Features: En Suite Bathroom
- Level: First
- Dimensions: 14 x 16
Bedroom
- Features: En Suite Bathroom, Split Bedrooms
- Level: Second
- Dimensions: 10 x 11
Bedroom
- Features: Built-in Features, En Suite Bathroom, Split Bedrooms
- Level: Second
- Dimensions: 11 x 15
Bedroom
- Level: Third
- Dimensions: 10 x 16
Bedroom
- Level: Fourth
- Dimensions: 15 x 22
Primary bathroom
- Features: Built-in Features, En Suite Bathroom, Linen Closet
- Level: First
- Dimensions: 7 x 7
Dining room
- Level: First
- Dimensions: 11 x 12
Other
- Features: Built-in Features, En Suite Bathroom, Jack and Jill Bath
- Level: Second
- Dimensions: 5 x 8
Other
- Features: Built-in Features
- Level: Third
- Dimensions: 6 x 7
Kitchen
- Features: Built-in Features, Dual Sinks, Pantry, Tile Counters
- Level: First
- Dimensions: 14 x 18
Living room
- Features: Built-in Features, Fireplace
- Level: First
- Dimensions: 13 x 22
Office
- Features: Built-in Features
- Level: First
- Dimensions: 9 x 11
Sunroom
- Level: First
- Dimensions: 12 x 20
Heating
- Central, Electric, Fireplace(s), Natural Gas, Other
Cooling
- Central Air, Electric, Wall Unit(s)
Appliances
- Included: Dishwasher, Electric Oven, Disposal, Microwave, Vented Exhaust Fan
- Laundry: Washer Hookup, Dryer Hookup
Features
- Built-in Features, Chandelier, Decorative/Designer Lighting Fixtures, In-Law Floorplan, Multiple Staircases, Pantry, Paneling/Wainscoting, Tile Counters, Natural Woodwork
- Flooring: Carpet, Hardwood, Tile, Wood
- Windows: Window Coverings
- Has basement: Yes
- Number of fireplaces: 1
- Fireplace features: Gas Log, Living Room, Masonry
Interior area
- Total interior livable area: 2,725 sqft
Video & virtual tour
Property
Parking
- Total spaces: 2
- Parking features: Door-Multi, Driveway, Garage Faces Front, Garage, Garage Door Opener, Storage
- Garage spaces: 2
Features
- Levels: Three Or More
- Patio & porch: Patio
- Exterior features: Courtyard, Garden, Lighting, Rain Gutters, Uncovered Courtyard
- Pool features: None
- Fencing: None
Lot
- Size: 0.48 Acres
- Features: Interior Lot, Landscaped, Many Trees, Sprinkler System
Details
- Additional structures: Pergola
- Parcel number: 28398
Construction
Type & style
- Home type: SingleFamily
- Architectural style: Historic/Antique
- Property subtype: Single Family Residence
Materials
- Brick
- Roof: Shingle
Condition
- Year built: 1928
Utilities & green energy
- Sewer: Public Sewer
- Water: Public
- Utilities for property: Electricity Available, Electricity Connected, Sewer Available, Water Available
Community & HOA
Community
- Features: Curbs, Sidewalks
- Security: Carbon Monoxide Detector(s), Smoke Detector(s)
- Subdivision: Corsicana
HOA
- Has HOA: No
Location
- Region: Corsicana
Financial & listing details
- Price per square foot: $275/sqft
- Tax assessed value: $407,060
- Annual tax amount: $7,674
- Date on market: 6/18/2026
- Cumulative days on market: 47 days
- Listing terms: Cash,Conventional,FHA,VA Loan
Estimated market value
$711,800
$676,000 - $747,000
$2,559/mo
Price history
| Date | Event | Price |
|---|---|---|
| 6/18/2026 | Listed for sale | $750,000$275/sqft |
Source: NTREIS #21297068 Report a problem | ||
Public tax history
| Year | Property taxes | Tax assessment |
|---|---|---|
| 2025 | $5,832 -5.9% | $407,060 +6.1% |
| 2024 | $6,198 +17.8% | $383,752 +10% |
| 2023 | $5,260 | $348,865 +10% |
| 2022 | -- | $317,150 +3.6% |
| 2021 | -- | $306,090 |
| 2020 | -- | $306,090 +4.4% |
| 2019 | -- | $293,280 +7.2% |
| 2017 | -- | $273,680 +10% |
| 2016 | -- | $248,800 |
| 2015 | -- | $248,800 +16.4% |
| 2014 | -- | $213,810 +1.5% |
| 2013 | -- | $210,650 |
| 2012 | -- | $210,650 |
| 2011 | -- | $210,650 -4.7% |
| 2010 | -- | $221,100 |
| 2009 | -- | $221,100 |
| 2008 | -- | $221,100 +3.4% |
| 2007 | -- | $213,740 |
Find assessor info on the county website
Monthly payment
Est. payment
Payment breakdown
Explore the cost of this home by adjusting the details. Changes won't be saved.Climate risks
Neighborhood: 75110
Nearby schools
GreatSchools rating
- 7/10Sam Houston Elementary SchoolGrades: K-4Distance: 0.3 mi
- 4/10Collins Middle SchoolGrades: 7-8Distance: 2.8 mi
- 3/10Corsicana High SchoolGrades: 9-12Distance: 2.2 mi
Schools provided by the listing agent
- Elementary: Bowie
- Middle: Corsicana,Collins
- High: Corsicana
- District: Corsicana ISD
Source: NTREIS. This data may not be complete. We recommend contacting the local school district to confirm school assignments for this home.
- $582,100-- bd-- ba1.7k sqft1218 Mills Pl, Corsicana, TX 75110Off Market
- $786,800-- bd-- ba702 sqft1200 Mills Pl, Corsicana, TX 75110Off Market
- $163,5002 bd2 ba1.2k sqft1203 Sycamore Ave, Corsicana, TX 75110Off Market

- $617,600-- bd2 ba4.4k sqft1250 Mills Pl, Corsicana, TX 75110Off Market
- $158,3003 bd1 ba1.2k sqft1205 Sycamore Ave, Corsicana, TX 75110Off Market
- $479,400-- bd2 ba1.4k sqft1215 Mills Pl, Corsicana, TX 75110Off Market
- $587,8004 bd4 ba4k sqft1165 Mills Pl, Corsicana, TX 75110Off Market
- $120,970-- bd2 ba1.6k sqft1209 Sycamore Ave, Corsicana, TX 75110Off Market
A local agent can set up tours, give advice and negotiate with sellers.
A local lender can help you make sure your offer is ready when you are.
Similar homes
- $849,5004 bd4 ba3.3k sqft2000 Scott Pl, Corsicana, TX 75110For Sale
 MLS ID #21325655, Lindsay King. NTREIS
 - $675,0004 bd3 ba2.3k sqft3725 NW County Road 4, Corsicana, TX 75110For Sale
 MLS ID #21235623, Tammy Carter. NTREIS
 - $540,0004 bd4 ba3.5k sqft1020 W 3rd Ave, Corsicana, TX 75110For Sale
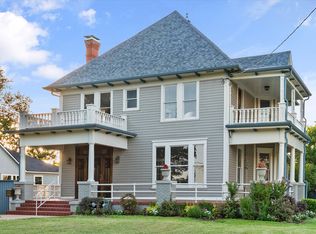 MLS ID #21151549, Shawn Shepherd. NTREIS
 - $549,0003 bd4 ba3.2k sqft2202 Highland Cir, Corsicana, TX 75110For Sale
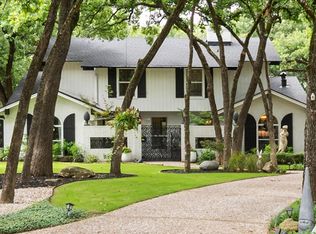 MLS ID #21336330, Jeffery Smith. NTREIS
 - $498,9003 bd3 ba3.6k sqft502 Mills Pl, Corsicana, TX 75110For SaleMLS ID #21198840, Joe Kennemore. NTREIS
- $499,0003 bd3 ba2.5k sqft1101 S 37th St, Corsicana, TX 75110For SaleMLS ID #21263089, Jeffery Smith. NTREIS
- $469,9004 bd3 ba2.6k sqft1401 Bowie Cir, Corsicana, TX 75110For SaleMLS ID #21320008, Patti Taylor. NTREIS
- $430,0003 bd4 ba3k sqft1100 Governors Dr, Corsicana, TX 75110For SaleMLS ID #21196017, Denise Harper. NTREIS
- $379,9004 bd3 ba2.5k sqft1821 Dartmouth Ln, Corsicana, TX 75110For SaleMLS ID #21206568, Jeffery Smith. NTREIS
- $599,0004 bd2 ba2.8k sqft1642 NW County Road 1040, Corsicana, TX 75110For SaleMLS ID #21326406, Shelby Donoho. NTREIS
- $450,0004 bd3 ba2.8k sqft2013 Glenwood Cir, Corsicana, TX 75110For SaleMLS ID #21174715, Tammy Carter. NTREIS
- $469,9003 bd4 ba2.9k sqft716 Meadow Dr, Corsicana, TX 75110For SaleMLS ID #21326180, Tammy Carter. NTREIS
- $--2 bd3 ba2.6k sqft3077 SW County Road 18, Corsicana, TX 75110AuctionAuction.com 1
- $399,5004 bd3 ba2.9k sqft1906 Mimosa Dr, Corsicana, TX 75110For SaleMLS ID #20676046, Kandace Latham. NTREIS
- $595,9003 bd3 ba2.9k sqft4070 Fm 2452, Corsicana, TX 75110For SaleMLS ID #21249775, Joe Kennemore. NTREIS
- $560,0004 bd2 ba2k sqft135 Turnberry Ln, Corsicana, TX 75110For SaleMLS ID #21322384, Luz Ivette Perez. NTREIS
- $378,5003 bd2 ba2.9k sqft250 NW County Road 17, Corsicana, TX 75110For SaleMLS ID #21281378, Julie Teel. NTREIS
- $--3 bd2 ba2.8k sqft545 Sunrise Cir, Rice, TX 75155AuctionAuction.com 2
- $750,0003 bd2 ba1.7k sqft2073 Fm 1182, Ennis, TX 75119For SaleMLS ID #21288459, Dana Reamy. NTREIS
- $475,0003 bd2 ba1.9k sqft308 Sunset Dr, Corsicana, TX 75110For SaleMLS ID #21296285, Kelli Hobbs. NTREIS
