Rare opportunity to own 64 Ag-Exempt acres, unrestricted, with a well-maintained home just 4 miles from I-45 in Ennis, Texas. Located outside the city limits and within Ennis ISD, this property offers the perfect combination of country living, ranch functionality, recreational use, and convenient access to Dallas, Waxahachie, Corsicana, and the greater DFW area.
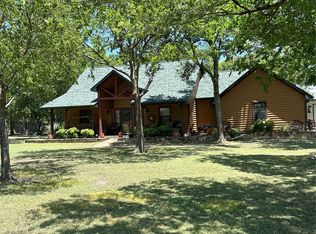
The approximately 1,700-square-foot, one-owner home has been meticulously maintained since it was built and features 3 bedrooms, 2 bathrooms, a desirable split-bedroom floor plan, spacious living and dining areas, and a functional kitchen designed for everyday living. Pride of ownership is evident throughout the home, making it move-in ready for its next owner.
A two-car covered carport and a 19’ x 39’ metal shop provide ample space for equipment, vehicles, hobbies, storage, or ranch operations.
The 63 acres feature rolling terrain, scattered trees, a pond, native pasture, and fencing with cross-fencing already in place. Whether you’re raising cattle, keeping horses, running livestock, producing hay, hunting, fishing, riding ATVs, or simply enjoying the outdoors, this property offers the versatility and space to do it all. Each spring, bluebonnets and native Texas wildflowers add to the beauty of the landscape.
Whether you’re searching for a cattle ranch, horse property, recreational retreat, homestead, or investment in Texas land, this property delivers endless possibilities while maintaining easy access to major highways and nearby amenities. Properties offering this combination of acreage, Ag Exemption, ranch infrastructure, and location are becoming increasingly difficult to find.
For sale
$750,000
2073 Fm 1182, Ennis, TX 75119
3beds
1,700sqft
Farm, Single Family Residence
Built in 1977
63.99 Acres Lot
$695,900 Zestimate®
$441/sqft
$-- HOA
What's special
Scattered treesWell-maintained homeDesirable split-bedroom floor planNative pastureRolling terrainTwo-car covered carport
- 136 days
- 393
- 31
Zillow last checked:
Listing updated:
Listed by:
Dana Reamy 0612827 972-824-4050,
Keller Williams Realty 972-938-2222
Source: NTREIS,MLS#: 21288459
Facts & features
Interior
Bedrooms & bathrooms
- Bedrooms: 3
- Bathrooms: 2
- Full bathrooms: 2
Primary bedroom
- Features: Walk-In Closet(s)
- Level: First
- Dimensions: 12 x 12
Bedroom
- Features: Walk-In Closet(s)
- Level: First
- Dimensions: 11 x 12
Bedroom
- Features: Walk-In Closet(s)
- Level: First
- Dimensions: 11 x 13
Primary bathroom
- Features: Built-in Features, Jetted Tub, Linen Closet
- Level: First
- Dimensions: 22 x 7
Dining room
- Level: First
- Dimensions: 11 x 11
Other
- Level: First
- Dimensions: 6 x 10
Kitchen
- Level: First
- Dimensions: 10 x 11
Living room
- Features: Ceiling Fan(s)
- Level: First
- Dimensions: 15 x 21
Utility room
- Level: First
- Dimensions: 8 x 11
Heating
- Electric
Cooling
- Electric
Appliances
- Included: Dishwasher, Electric Range, Electric Water Heater
Features
- Built-in Features, Eat-in Kitchen, High Speed Internet, Open Floorplan, Pantry, Walk-In Closet(s)
- Flooring: Carpet, Combination, Laminate
- Windows: Window Coverings
- Has basement: No
- Has fireplace: No
Interior area
- Total interior livable area: 1,700 sqft
Video & virtual tour
Property
Parking
- Total spaces: 2
- Parking features: Additional Parking, Boat, Carport, Driveway, RV Access/Parking
- Carport spaces: 2
Features
- Levels: One
- Stories: 1
- Pool features: None
- Fencing: Barbed Wire
Lot
- Size: 63.99 Acres
- Features: Acreage, Cleared, Pasture, Pond on Lot, Rolling Slope, Few Trees
- Topography: Hill
- Residential vegetation: Grassed, Partially Wooded
Details
- Additional structures: Barn(s), Workshop
- Parcel number: 177010
Construction
Type & style
- Home type: SingleFamily
- Architectural style: Traditional,Barndominium,Detached
- Property subtype: Farm, Single Family Residence
Materials
- Brick
- Foundation: Slab
- Roof: Metal
Condition
- Year built: 1977
Utilities & green energy
- Sewer: Septic Tank
- Water: Rural
- Utilities for property: Overhead Utilities, Septic Available
Community & HOA
Community
- Subdivision: T J Chambers
HOA
- Has HOA: No
Location
- Region: Ennis
Financial & listing details
- Price per square foot: $441/sqft
- Tax assessed value: $212,830
- Annual tax amount: $2,559
- Date on market: 6/4/2026
- Cumulative days on market: 137 days
- Listing terms: Cash,Conventional,FHA,VA Loan
- Road surface type: Asphalt
Estimated market value
$695,900
$661,000 - $731,000
$2,182/mo
Price history
| Date | Event | Price |
|---|---|---|
| 6/4/2026 | Listed for sale | $750,000-15.7%$441/sqft |
Source: NTREIS #21288459 Report a problem | ||
| 2/1/2026 | Listing removed | $890,000$524/sqft |
Source: NTREIS #20989613 Report a problem | ||
| 8/1/2025 | Price change | $890,000-6.3%$524/sqft |
Source: NTREIS #20989613 Report a problem | ||
| 7/3/2025 | Listed for sale | $950,000$559/sqft |
Source: NTREIS #20989613 Report a problem | ||
| 2/1/2025 | Listing removed | $950,000$559/sqft |
Source: NTREIS #20685279 Report a problem | ||
| 9/5/2024 | Price change | $950,000-4.9%$559/sqft |
Source: NTREIS #20685279 Report a problem | ||
| 7/29/2024 | Listed for sale | $998,890$588/sqft |
Source: NTREIS #20685279 Report a problem | ||
Public tax history
| Year | Property taxes | Tax assessment |
|---|---|---|
| 2025 | $421 +23.5% | $160,450 +10% |
| 2024 | $341 +0.3% | $145,864 +10% |
| 2023 | $340 -70.8% | $132,604 +10% |
| 2022 | $1,163 | $120,549 +10% |
| 2021 | -- | $109,590 +10% |
| 2020 | -- | $99,627 +10% |
| 2019 | $1,283 +4.3% | $90,570 -0.2% |
| 2018 | $1,231 | $90,740 +6.5% |
| 2017 | $1,231 +12% | $85,180 +10.5% |
| 2016 | $1,099 -4.7% | $77,080 -2.4% |
| 2015 | $1,153 | $78,990 +2.4% |
| 2014 | $1,153 | $77,110 +17.9% |
| 2013 | -- | $65,410 -2.4% |
| 2012 | -- | $67,030 -0.3% |
| 2011 | -- | $67,220 0% |
| 2010 | -- | $67,230 +1% |
| 2009 | -- | $66,590 -1.4% |
| 2008 | -- | $67,550 -22.9% |
| 2007 | -- | $87,620 +22% |
| 2006 | -- | $71,820 +2.2% |
| 2005 | -- | $70,290 -1.6% |
| 2004 | -- | $71,450 |
| 2003 | -- | -- |
| 2002 | -- | -- |
| 2001 | -- | -- |
| 2000 | -- | -- |
Find assessor info on the county website
Monthly payment
Est. payment
Payment breakdown
Explore the cost of this home by adjusting the details. Changes won't be saved.Climate risks
Neighborhood: 75119
Nearby schools
Schools provided by the listing agent
- Elementary: Travis
- Middle: Ennis
- High: Ennis
- District: Ennis ISD
Source: NTREIS. This data may not be complete. We recommend contacting the local school district to confirm school assignments for this home.

Similar homes
- $785,0003 bd2 ba2k sqft303 Pump House Rd, Ennis, TX 75119For Sale
 MLS ID #21377410, Eric Keathly. NTREIS
- $685,0003 bd2 ba2k sqft170 Grays Creek Cir, Ennis, TX 75119For Sale
 MLS ID #21331008, Morgan Richardson. NTREIS
- $869,0003 bd2 ba2.1k sqft2200 Creechville Rd, Ennis, TX 75119For Sale
 MLS ID #21347974, Lisa Rhodes. NTREIS
- $725,0004 bd2 ba2k sqft10630 River Ranch Rd, Kemp, TX 75143For Sale
 MLS ID #88317427, Kristin McGill, HomeSmart. HAR
