Experience the perfect blend of country charm and modern comfort on 8.251 acres just minutes from Ennis and I-45. This beautifully maintained log-sided home offers approximately 2,150 square feet per seller with 3 bedrooms, 2 baths, and a spacious game room flex room ideal for a media room, man cave, home office, or hobby space. The open floor plan features vaulted ceilings, abundant natural light, and a stunning stone wood-burning fireplace. The kitchen is designed for entertaining with a large island, breakfast bar, refrigerator, double oven, convection microwave, and ample cabinetry. The primary suite includes dual vanities, a separate shower, and a walk-in closet. Tile flooring flows throughout the main living areas, while the bedrooms feature carpet. Active solar, central air, and ceiling fans provide year-round comfort. Designed with country living in mind, the property includes a 24' x 30' workshop with electricity, lean-to, and an attached carport plumbed for a future bathroom—perfect for projects, storage, or a home-based business. Equestrian and livestock enthusiasts will appreciate the 24' x 24' barn with three stalls and water access, multiple three-sided loafing sheds, and fenced pasture, making this property well-equipped for horses or livestock. Enjoy peaceful country views from the covered front porch, covered back porch, or patio. A four-car covered carport and ample additional parking provide room for vehicles, trailers, and equipment. With no HOA and located outside the city limits, you'll enjoy the freedom and privacy of country living while remaining just minutes from shopping, dining, schools, and I-45. If you've been searching for a property that's truly set up for country living, this one is a must-see. Come experience the space, freedom, and tranquility of your own Texas retreat—and escape the city.
For sale
Price cut: $26K (9/9)
$869,000
2200 Creechville Rd, Ennis, TX 75119
3beds
2,150sqft
Farm, Single Family Residence
Built in 2001
8.25 Acres Lot
$830,000 Zestimate®
$404/sqft
$-- HOA
What's special
- 76 days
- 293
- 13
Zillow last checked:
Listing updated:
Listed by:
Lisa Rhodes 0646049 903-910-3400,
KW-Cedar Creek Lake Properties 903-910-3400
Source: NTREIS,MLS#: 21347974
Facts & features
Interior
Bedrooms & bathrooms
- Bedrooms: 3
- Bathrooms: 2
- Full bathrooms: 2
Primary bedroom
- Features: Ceiling Fan(s), Dual Sinks, En Suite Bathroom, Separate Shower, Walk-In Closet(s)
- Level: First
- Dimensions: 0 x 0
Bedroom
- Features: Ceiling Fan(s)
- Level: First
- Dimensions: 0 x 0
Bedroom
- Features: Ceiling Fan(s)
- Level: First
- Dimensions: 0 x 0
Game room
- Features: Built-in Features
- Level: First
- Dimensions: 24 x 24
Kitchen
- Features: Breakfast Bar, Built-in Features, Ceiling Fan(s)
- Level: First
- Dimensions: 0 x 0
Living room
- Features: Built-in Features, Ceiling Fan(s)
- Level: First
- Dimensions: 20 x 18
Heating
- Active Solar, Electric, Fireplace(s)
Cooling
- Central Air, Ceiling Fan(s), Electric
Appliances
- Included: Double Oven, Dishwasher, Electric Cooktop, Electric Water Heater, Disposal, Microwave, Refrigerator
- Laundry: Washer Hookup, Dryer Hookup, In Hall
Features
- Double Vanity, Eat-in Kitchen, Granite Counters, High Speed Internet, Kitchen Island, Open Floorplan, Vaulted Ceiling(s)
- Flooring: Carpet, Combination, Tile
- Windows: Window Coverings
- Has basement: No
- Number of fireplaces: 1
- Fireplace features: Stone, Wood Burning
Interior area
- Total interior livable area: 2,150 sqft
Video & virtual tour
Property
Parking
- Total spaces: 4
- Parking features: Additional Parking, Carport, Open
- Carport spaces: 4
- Has uncovered spaces: Yes
Features
- Levels: One
- Stories: 1
- Patio & porch: Rear Porch, Covered, Front Porch, Other, Patio
- Pool features: None
Lot
- Size: 8.25 Acres
- Dimensions: 359,414
Details
- Parcel number: 222741
Construction
Type & style
- Home type: SingleFamily
- Architectural style: Farmhouse
- Property subtype: Farm, Single Family Residence
- Attached to another structure: Yes
Materials
- Log, Wood Siding
- Foundation: Slab
- Roof: Composition
Condition
- Resale
- Year built: 2001
Utilities & green energy
- Sewer: Septic Tank
- Utilities for property: Septic Available
Community & HOA
Community
- Security: Security System, Security Gate, Smoke Detector(s)
- Subdivision: T W Wade
HOA
- Has HOA: No
Location
- Region: Ennis
Financial & listing details
- Price per square foot: $404/sqft
- Tax assessed value: $524,907
- Annual tax amount: $69
- Date on market: 8/4/2026
- Cumulative days on market: 75 days
Estimated market value
$830,000
$789,000 - $872,000
$2,415/mo
Price history
| Date | Event | Price |
|---|---|---|
| 9/9/2026 | Price change | $869,000-2.9%$404/sqft |
Source: NTREIS #21347974 Report a problem | ||
| 8/5/2026 | Listed for sale | $895,000$416/sqft |
Source: NTREIS #21347974 Report a problem | ||
Public tax history
| Year | Property taxes | Tax assessment |
|---|---|---|
| 2025 | $1,925 -39.6% | $373,226 -1.6% |
| 2024 | $3,187 +7.4% | $379,330 +11.5% |
| 2023 | $2,967 -18.5% | $340,270 +20.5% |
| 2022 | $3,641 | $282,390 -24.7% |
| 2021 | -- | $375,000 +2.7% |
| 2020 | -- | $365,054 +16.8% |
| 2019 | $3,923 +10.9% | $312,670 +3.6% |
| 2018 | $3,538 | $301,660 +8.4% |
| 2017 | $3,538 +10.2% | $278,180 +19.7% |
| 2016 | $3,211 +5.2% | $232,440 +5.1% |
| 2015 | $3,052 | $221,170 +2.2% |
| 2014 | $3,052 | $216,440 -4.7% |
| 2013 | -- | $227,190 -0.7% |
| 2012 | -- | $228,810 +0.9% |
| 2011 | -- | $226,710 -0.4% |
| 2010 | -- | $227,660 +1.6% |
| 2009 | -- | $224,030 +16% |
| 2004 | -- | $193,150 |
Find assessor info on the county website
Monthly payment
Est. payment
Payment breakdown
Explore the cost of this home by adjusting the details. Changes won't be saved.Climate risks
Neighborhood: 75119
Nearby schools
Schools provided by the listing agent
- Elementary: Travis
- Middle: Ennis
- High: Ennis
- District: Ennis ISD
Source: NTREIS. This data may not be complete. We recommend contacting the local school district to confirm school assignments for this home.
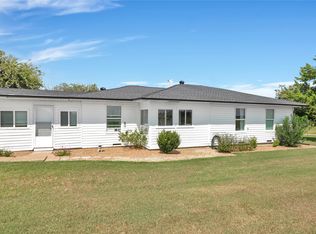
Similar homes
- $825,0004 bd3 ba3.1k sqft4800 Oak Grove Rd, Ennis, TX 75119For Sale
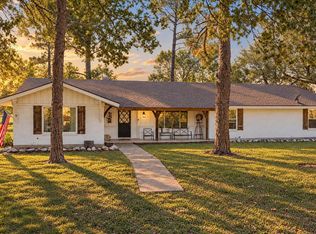 MLS ID #21405989, Matt Newman. NTREIS
 - $785,0003 bd2 ba2k sqft303 Pump House Rd, Ennis, TX 75119For Sale
 MLS ID #21377410, Eric Keathly. NTREIS
 - $750,0003 bd2 ba1.7k sqft2073 Fm 1182, Ennis, TX 75119For Sale
 MLS ID #21288459, Dana Reamy. NTREIS
 - $685,0003 bd2 ba2k sqft170 Grays Creek Cir, Ennis, TX 75119For Sale
 MLS ID #21331008, Morgan Richardson. NTREIS
