Welcome to your private retreat! Nestled on just over 8 acres of fully fenced, open pastureland, this inviting property offers peace, privacy, and plenty of space to roam. A serene pond adds to the picturesque setting, while the charming home evokes the warmth and style of a Colorado lodge.
Inside, the spacious open-concept layout is perfect for entertaining, with a large kitchen, dining area, and living room that flow seamlessly together. The split-bedroom floor plan ensures privacy, with the primary suite featuring a spa-like ensuite complete with dual sinks, a soaking tub, separate shower, and walk-in closet. Each of the two additional bedrooms includes its own attached bathroom—ideal for guests or family.
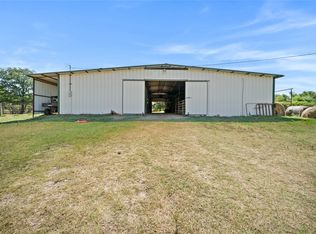
Outside, this property is built for both function and flexibility with two attached shops (925 sqft & 798 sqft), a 364 sqft storage building, and a 462 sqft shed. A well-equipped barn makes this the perfect setup for animals or hobby farming.
Whether you're looking for a forever home, a weekend getaway, or a functional homestead, this one has tons of possibilities!
For sale
$589,000
5801 County Road 4128, Scurry, TX 75158
3beds
2,791sqft
Single Family Residence
Built in 2007
8.43 Acres Lot
$579,700 Zestimate®
$211/sqft
$-- HOA
What's special
Serene pondDining areaWell-equipped barnSoaking tubLarge kitchenWalk-in closetDual sinks
- 1 day
- 73
- 8
Zillow last checked:
Listing updated:
Listed by:
Kelsey Davis 0654871 972-962-2110,
Elsie Halbert Real Estate, LLC 972-962-2110
Source: NTREIS,MLS#: 21410161
Facts & features
Interior
Bedrooms & bathrooms
- Bedrooms: 3
- Bathrooms: 3
- Full bathrooms: 3
Primary bedroom
- Features: Double Vanity, En Suite Bathroom, Separate Shower, Walk-In Closet(s)
- Level: First
- Dimensions: 1 x 1
Bedroom
- Features: En Suite Bathroom, Split Bedrooms
- Level: First
- Dimensions: 1 x 1
Bedroom
- Features: En Suite Bathroom, Split Bedrooms
- Level: First
- Dimensions: 1 x 1
Living room
- Features: Fireplace
- Level: First
- Dimensions: 1 x 1
Heating
- Central, Propane
Cooling
- Attic Fan, Central Air, Ceiling Fan(s)
Appliances
- Included: Dishwasher, Electric Range
Features
- Decorative/Designer Lighting Fixtures, Eat-in Kitchen, Open Floorplan, Pantry, Walk-In Closet(s)
- Flooring: Ceramic Tile, Wood
- Has basement: No
- Has fireplace: No
Interior area
- Total interior livable area: 2,791 sqft
Video & virtual tour
Property
Parking
- Total spaces: 4
- Parking features: Garage, Garage Door Opener
- Attached garage spaces: 4
Features
- Levels: One
- Stories: 1
- Patio & porch: Covered
- Exterior features: Awning(s), Rain Gutters, Storage
- Pool features: None
Lot
- Size: 8.43 Acres
- Features: Acreage, Back Yard, Lawn, Landscaped, Pond on Lot, Many Trees, Few Trees
Details
- Additional structures: Barn(s), Stable(s)
- Parcel number: 31120
Construction
Type & style
- Home type: SingleFamily
- Architectural style: Detached
- Property subtype: Single Family Residence
- Attached to another structure: Yes
Materials
- Foundation: Slab
- Roof: Metal
Condition
- Year built: 2007
Utilities & green energy
- Sewer: Aerobic Septic
- Utilities for property: Septic Available
Community & HOA
Community
- Subdivision: Meadow Ranch Estates 2
HOA
- Has HOA: No
Location
- Region: Scurry
Financial & listing details
- Price per square foot: $211/sqft
- Tax assessed value: $367,974
- Annual tax amount: $2,466
- Date on market: 10/14/2026
- Cumulative days on market: 428 days
Estimated market value
$579,700
$551,000 - $609,000
$3,195/mo
Price history
| Date | Event | Price |
|---|---|---|
| 10/14/2026 | Listed for sale | $589,000-1.8%$211/sqft |
Source: NTREIS #21410161 Report a problem | ||
| 10/3/2026 | Listing removed | $599,999$215/sqft |
Source: NTREIS #21167896 Report a problem | ||
| 8/13/2026 | Price change | $599,999-3.2%$215/sqft |
Source: NTREIS #21167896 Report a problem | ||
| 6/4/2026 | Price change | $620,000-1.6%$222/sqft |
Source: NTREIS #21167896 Report a problem | ||
| 4/3/2026 | Price change | $630,000-1.6%$226/sqft |
Source: NTREIS #21167896 Report a problem | ||
| 2/2/2026 | Listed for sale | $640,000-5.7%$229/sqft |
Source: NTREIS #21167896 Report a problem | ||
| 1/17/2026 | Listing removed | $679,000$243/sqft |
Source: NTREIS #21003029 Report a problem | ||
| 7/17/2025 | Listed for sale | $679,000$243/sqft |
Source: NTREIS #21003029 Report a problem | ||
| 9/30/2024 | Listing removed | $679,000$243/sqft |
Source: NTREIS #20628484 Report a problem | ||
| 5/28/2024 | Listed for sale | $679,000+94.6%$243/sqft |
Source: NTREIS #20628484 Report a problem | ||
| 1/8/2020 | Listing removed | $349,000$125/sqft |
Source: Coldwell Banker American Dream #14215468 Report a problem | ||
| 10/25/2019 | Listed for sale | $349,000-6.9%$125/sqft |
Source: Coldwell Banker American Dream Realty #87860 Report a problem | ||
| 9/23/2019 | Listing removed | $375,000$134/sqft |
Source: Coldwell Banker American Dream #14051361 Report a problem | ||
| 3/26/2019 | Listed for sale | $375,000$134/sqft |
Source: Coldwell Banker American Dream #14051361 Report a problem | ||
Public tax history
| Year | Property taxes | Tax assessment |
|---|---|---|
| 2025 | $1,718 -1.4% | $340,430 +5.2% |
| 2024 | $1,743 +17% | $323,586 +5% |
| 2023 | $1,490 -28.5% | $308,273 +23.3% |
| 2022 | $2,082 -3.7% | $250,101 +24.8% |
| 2021 | $2,163 +16.1% | $200,412 +14.4% |
| 2020 | $1,863 | $175,128 -0.2% |
| 2019 | -- | $175,438 +38.9% |
| 2018 | $1,506 | $126,285 +7.2% |
| 2017 | $1,506 +13% | $117,750 +9.5% |
| 2016 | $1,333 -9.4% | $107,560 -0.7% |
| 2015 | $1,471 | $108,330 +6.1% |
| 2014 | $1,471 | $102,120 +3.5% |
| 2013 | -- | $98,680 -4.7% |
| 2012 | -- | $103,510 -10.3% |
| 2011 | -- | $115,410 -0.7% |
| 2010 | -- | $116,180 -0.6% |
| 2009 | -- | $116,940 -0.7% |
| 2008 | -- | $117,720 |
Find assessor info on the county website
Monthly payment
Est. payment
Payment breakdown
Explore the cost of this home by adjusting the details. Changes won't be saved.Climate risks
Neighborhood: 75158
Nearby schools
Schools provided by the listing agent
- Elementary: Kemp
- Middle: Kemp
- High: Kemp
- District: Kemp ISD
Source: NTREIS. This data may not be complete. We recommend contacting the local school district to confirm school assignments for this home.
Similar homes
- $610,0003 bd2 ba1.8k sqft1001 Sandy Ridge Rd, Scurry, TX 75158For Sale
 MLS ID #21322529, James Berryhill. NTREIS
 - $496,0003 bd2 ba2.1k sqft14643 County Road 4060, Scurry, TX 75158For Sale
 MLS ID #21317072, Carissa Bryant. NTREIS
 - $610,4183 bd3 ba2.6k sqft10148 Bluebonnet Dr, Scurry, TX 75158For Sale
 MLS ID #21359917, Bill Moomaw. NTREIS
 - $619,0003 bd2 ba2.2k sqft12525 County Road 4083, Scurry, TX 75158For Sale
 MLS ID #21308804, Cathy Coulson. NTREIS
