Welcome to your own slice of Texas paradise! Nestled on 10.44 fully fenced and cross-fenced acres, this versatile horse property offers everything you need for country living. The 3-bedroom, 2-bath home provides comfortable living while the property is perfectly equipped for horse and animal enthusiasts. This home offers concrete flooring throughout the home, wood burning fireplace to help heat the home during the cooler months, nice open concept, master suite with huge walk in closet with a jetted tub in the spacious master bathroom. There is a nice sized garage that can be used as a shop if needed as there is an attached covered car port for your vehicles. This has a lot to offer.
The impressive horse barn features multiple 12x12 stalls with pipe runs, a big wash area and feed ~ tack room both with concrete floors. This property offers plenty of space for your equine companions, while the lighted riding area allows you to ride, train, or work horses well into the evening. SANDY LOAM!!! The pond adds both beauty and functionality, providing a peaceful setting and a reliable water source for livestock.
There is a storage building where you have plenty of space for storing things also offers a 30 amp hook up plus water. Then there is a RV parking spot that has cover that offers 50 amp hook up and water also.
Whether you're looking for a working horse property, a hobby farm, place for your kids to enjoy 4H projects, or simply a place to enjoy wide-open spaces, this property delivers. With fenced pastures ready for livestock, mature trees for shade, and room to expand, you'll enjoy the perfect blend of comfort, recreation, and ranch living.
If you've been dreaming of owning a turnkey horse property with acreage, this one checks all the boxes. Schedule your private tour today and experience the freedom of country living! The price increase was due to a typo.
For sale
Price cut: $2.5K (9/23)
$496,000
14643 County Road 4060, Scurry, TX 75158
3beds
2,176sqft
Single Family Residence
Built in 1998
10.44 Acres Lot
$486,500 Zestimate®
$228/sqft
$-- HOA
What's special
Wood burning fireplaceAttached covered car portMature trees for shadeNice open concept
- 104 days
- 511
- 52
Zillow last checked:
Listing updated:
Listed by:
Carissa Bryant 0649377,
JPAR Cleburne
Source: NTREIS,MLS#: 21317072
Facts & features
Interior
Bedrooms & bathrooms
- Bedrooms: 3
- Bathrooms: 2
- Full bathrooms: 2
Primary bedroom
- Features: Ceiling Fan(s), Jetted Tub, Walk-In Closet(s)
- Level: First
- Dimensions: 17 x 18
Living room
- Features: Ceiling Fan(s), Fireplace
- Level: First
- Dimensions: 21 x 20
Heating
- Fireplace(s), Space Heater
Cooling
- Wall/Window Unit(s)
Appliances
- Included: Dishwasher, Electric Range, Electric Water Heater, Microwave
- Laundry: Washer Hookup, Dryer Hookup
Features
- Eat-in Kitchen, Open Floorplan, Pantry, Paneling/Wainscoting, Cable TV, Vaulted Ceiling(s), Walk-In Closet(s)
- Flooring: Concrete
- Has basement: No
- Number of fireplaces: 1
- Fireplace features: Stone, Wood Burning
Interior area
- Total interior livable area: 2,176 sqft
Video & virtual tour
Property
Parking
- Total spaces: 4
- Parking features: Attached Carport, Additional Parking, Boat, RV Access/Parking
- Attached garage spaces: 1
- Carport spaces: 3
- Covered spaces: 4
Features
- Levels: One
- Stories: 1
- Patio & porch: Covered, Deck
- Exterior features: Awning(s), Deck, Lighting, Private Entrance, Rain Gutters, RV Hookup, Storage
- Pool features: None
- Fencing: Barbed Wire,Cross Fenced,Fenced,Full,Pipe,Wire
Lot
- Size: 10.44 Acres
Details
- Additional structures: Corral(s), Shed(s), Storage, Workshop, Barn(s), Stable(s)
- Parcel number: 35479
- Horses can be raised: Yes
- Horse amenities: Barn, Stable(s), Tack Room, Wash Rack
Construction
Type & style
- Home type: SingleFamily
- Architectural style: Ranch,Southwestern,Barndominium,Detached,Farmhouse
- Property subtype: Single Family Residence
Materials
- Metal Siding
- Foundation: Slab
- Roof: Metal
Condition
- Year built: 1998
Utilities & green energy
- Sewer: Septic Tank
- Utilities for property: Municipal Utilities, Septic Available, Water Available, Cable Available
Community & HOA
Community
- Subdivision: Sandy Ridge
HOA
- Has HOA: No
Location
- Region: Scurry
Financial & listing details
- Price per square foot: $228/sqft
- Tax assessed value: $223,385
- Annual tax amount: $4,026
- Date on market: 7/2/2026
- Cumulative days on market: 130 days
- Listing terms: Cash,Conventional,1031 Exchange,USDA Loan,VA Loan
- Exclusions: Round pen, all water troughs, feed troughs and buckets, hay rings, washer and dryer, refrigerator, the portable ac (in bedroom near master).
Estimated market value
$486,500
$462,000 - $511,000
$2,559/mo
Price history
| Date | Event | Price |
|---|---|---|
| 9/23/2026 | Price change | $496,000-0.5%$228/sqft |
Source: NTREIS #21317072 Report a problem | ||
| 7/2/2026 | Listed for sale | $498,500-0.1%$229/sqft |
Source: NTREIS #21317072 Report a problem | ||
| 6/17/2026 | Listing removed | $499,000$229/sqft |
Source: eXp Realty #21277612 Report a problem | ||
| 6/10/2026 | Price change | $499,000-6.7%$229/sqft |
Source: NTREIS #21277612 Report a problem | ||
| 5/21/2026 | Listed for sale | $535,000+122.9%$246/sqft |
Source: NTREIS #21277612 Report a problem | ||
| 5/14/2020 | Sold | -- |
Source: Agent Provided Report a problem | ||
| 4/20/2020 | Pending sale | $240,000$110/sqft |
Source: Independent Realty #14311500 Report a problem | ||
| 3/29/2020 | Listed for sale | $240,000-4%$110/sqft |
Source: Independent Realty #14311500 Report a problem | ||
| 12/22/2017 | Sold | -- |
Source: Agent Provided Report a problem | ||
| 11/27/2017 | Pending sale | $250,000$115/sqft |
Source: Nicholson Premier Properties #13715827 Report a problem | ||
| 10/25/2017 | Price change | $250,000-13.8%$115/sqft |
Source: Nicholson Premier Properties #13715827 Report a problem | ||
| 10/20/2017 | Listed for sale | $290,000+62%$133/sqft |
Source: Nicholson Premier Properties #13715827 Report a problem | ||
| 3/29/2014 | Listing removed | $179,000$82/sqft |
Source: Keller Williams - Rockwall #11950058 Report a problem | ||
| 3/23/2014 | Pending sale | $179,000$82/sqft |
Source: Keller Williams - Rockwall #11950058 Report a problem | ||
| 3/23/2014 | Listed for sale | $179,000-10.1%$82/sqft |
Source: Keller Williams - Rockwall #11950058 Report a problem | ||
| 11/8/2013 | Listing removed | $199,000$91/sqft |
Source: Keller Williams - Rockwall #11950058 Report a problem | ||
| 8/11/2013 | Price change | $199,000-11.6%$91/sqft |
Source: Keller Williams - Rockwall #11950058 Report a problem | ||
| 5/10/2013 | Listed for sale | $225,000$103/sqft |
Source: Keller Williams - Rockwall #11950058 Report a problem | ||
Public tax history
| Year | Property taxes | Tax assessment |
|---|---|---|
| 2025 | $2,383 +1% | $223,385 +7.5% |
| 2024 | $2,359 +14.7% | $207,896 +9.6% |
| 2023 | $2,057 -22.9% | $189,713 +10% |
| 2022 | $2,669 -2.2% | $172,466 +10% |
| 2021 | $2,729 -11.8% | $156,787 +3.9% |
| 2020 | $3,095 | $150,890 +8.5% |
| 2019 | -- | $139,090 +13.2% |
| 2018 | $2,683 | $122,890 +7.9% |
| 2017 | $2,683 +18.1% | $113,840 +17.9% |
| 2016 | $2,273 +52.3% | $96,530 -1% |
| 2015 | $1,492 | $97,490 +49% |
| 2014 | $1,492 | $65,440 -2.4% |
| 2013 | -- | $67,020 -2.3% |
| 2012 | -- | $68,610 -4% |
| 2011 | -- | $71,440 -2.2% |
| 2010 | -- | $73,030 -1.1% |
| 2009 | -- | $73,820 -1.1% |
| 2008 | -- | $74,610 -7.3% |
| 2007 | -- | $80,470 -1.7% |
| 2006 | -- | $81,880 +27% |
| 2005 | -- | $64,480 +1.6% |
| 2004 | -- | $63,480 |
Find assessor info on the county website
Monthly payment
Est. payment
Payment breakdown
Explore the cost of this home by adjusting the details. Changes won't be saved.Climate risks
Neighborhood: 75158
Nearby schools
Schools provided by the listing agent
- Elementary: Kemp
- Middle: Kemp
- High: Kemp
- District: Kemp ISD
Source: NTREIS. This data may not be complete. We recommend contacting the local school district to confirm school assignments for this home.
Similar homes
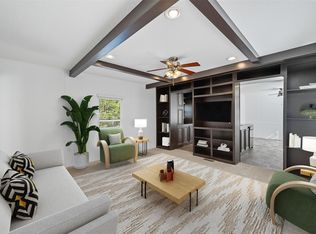
- $589,0003 bd3 ba2.7k sqft5801 County Road 4128, Scurry, TX 75158For Sale
 MLS ID #21410161, Kelsey Davis. NTREIS
 - $610,0003 bd2 ba1.8k sqft1001 Sandy Ridge Rd, Scurry, TX 75158For Sale
 MLS ID #21322529, James Berryhill. NTREIS
 - $499,9993 bd3 ba2.2k sqft9510 S State Highway 34, Scurry, TX 75158For Sale
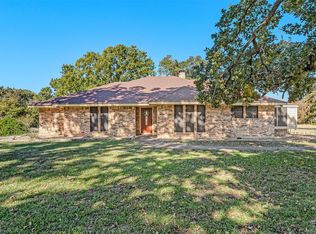 MLS ID #21104395, Brandon Palmer. NTREIS
 - $499,0004 bd2 ba2.2k sqft9789 S State Highway 34, Scurry, TX 75158For Sale
 MLS ID #21287156, Tiffinee Caves. NTREIS
