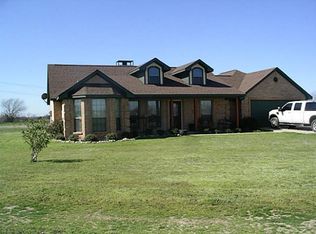
Stunning 11-Acre Custom Country Estate in Kaufman! Welcome to your dream rural retreat! This unique property offers a rare combination of comfortable country living and expansive open land, spanning two parcels for a total of 11 pristine acres featuring a 1-acre homestead parcel and a 10-acre agricultural tract. The focal point of the estate is a sprawling 3,226 sq. ft. custom-built, single-story brick farmhouse built in 1990. The beautifully designed layout offers 3 spacious bedrooms, 2 full bathrooms, and 2 distinct living areas anchored by a cozy wood-burning fireplace, creating a warm and inviting atmosphere. A standout feature for animal lovers is the dog kennel complete with a fenced-in dog run located right in the back yard. The exterior features a massive 1,351 sq. ft. covered porch perfect for enjoying breathtaking Texas sunsets, along with a 660 sq. ft. attached garage and an 800 sq. ft. outbuilding storage shed. The acreage is a true farm setup, fully fenced and cross-fenced with high-quality barbed wire and chain-link fencing. It features a beautifully maintained hay meadow optimized for production, improved pastures, beautiful mature shade trees, and active ag-exempt status to keep your taxes low. Equipped with a private septic tank and community water via Becker-Jiba Water Co-Op, this property is perfect for your agricultural ventures. Don't miss this incredible opportunity to own a slice of Texas paradise!
For sale
$599,000
9926 County Road 155a, Kaufman, TX 75142
3beds
3,226sqft
Farm, Single Family Residence
Built in 1990
11 Acres Lot
$580,000 Zestimate®
$186/sqft
$-- HOA
What's special
Cozy wood-burning fireplaceImproved pasturesBeautiful mature shade trees
- 118 days
- 274
- 31
Zillow last checked:
Listing updated:
Listed by:
Lisa Rhodes 0646049 903-910-3400,
KW-Cedar Creek Lake Properties 903-910-3400
Source: NTREIS,MLS#: 21305872
Facts & features
Interior
Bedrooms & bathrooms
- Bedrooms: 3
- Bathrooms: 3
- Full bathrooms: 2
- 1/2 bathrooms: 1
Primary bedroom
- Features: Built-in Features, Closet Cabinetry, Ceiling Fan(s), Dual Sinks, En Suite Bathroom, Garden Tub/Roman Tub, Separate Shower
- Level: First
- Dimensions: 0 x 0
Bedroom
- Features: Ceiling Fan(s)
- Level: First
- Dimensions: 0 x 0
Bedroom
- Features: Ceiling Fan(s)
- Level: First
- Dimensions: 0 x 0
Primary bathroom
- Features: Built-in Features
- Level: First
- Dimensions: 0 x 0
Breakfast room nook
- Features: Built-in Features
- Level: First
- Dimensions: 0 x 0
Dining room
- Features: Built-in Features
- Level: First
- Dimensions: 0 x 0
Dining room
- Features: Built-in Features
- Level: First
- Dimensions: 0 x 0
Half bath
- Features: Solid Surface Counters
- Level: First
- Dimensions: 0 x 0
Living room
- Features: Ceiling Fan(s), Fireplace
- Level: First
- Dimensions: 0 x 0
Living room
- Features: Ceiling Fan(s)
- Level: First
- Dimensions: 0 x 0
Heating
- Central, Electric
Cooling
- Central Air, Ceiling Fan(s), Electric
Appliances
- Included: Built-In Refrigerator, Dishwasher, Electric Oven, Electric Water Heater, Microwave, Refrigerator
- Laundry: Laundry in Utility Room
Features
- High Speed Internet, Vaulted Ceiling(s)
- Flooring: Tile
- Windows: Window Coverings
- Has basement: No
- Number of fireplaces: 1
- Fireplace features: Blower Fan, Living Room, Wood Burning
Interior area
- Total interior livable area: 3,226 sqft
Video & virtual tour
Property
Parking
- Total spaces: 2
- Parking features: Door-Single, Driveway, Gravel
- Attached garage spaces: 2
Features
- Levels: One
- Stories: 1
- Patio & porch: Rear Porch, Front Porch, Patio, See Remarks, Covered
- Exterior features: Dog Run, Fire Pit, Kennel, Rain Gutters, Storage
- Pool features: None
- Fencing: Barbed Wire,Chain Link
- Body of water: Cedar Creek
Lot
- Size: 11 Acres
- Features: Acreage, Agricultural
Details
- Additional structures: Barn(s), Kennel/Dog Run, Outbuilding, Storage
- Parcel number: 5111
- Other equipment: None
Construction
Type & style
- Home type: SingleFamily
- Architectural style: Ranch,Farmhouse
- Property subtype: Farm, Single Family Residence
- Attached to another structure: Yes
Materials
- Brick
- Foundation: Combination
- Roof: Composition
Condition
- Year built: 1990
Utilities & green energy
- Water: Rural
- Utilities for property: Electricity Connected, Overhead Utilities
Community & HOA
Community
- Features: Fenced Yard
- Security: Smoke Detector(s)
- Subdivision: No
HOA
- Has HOA: No
Location
- Region: Kaufman
Financial & listing details
- Price per square foot: $186/sqft
- Tax assessed value: $409,231
- Annual tax amount: $1,055
- Date on market: 6/19/2026
- Cumulative days on market: 119 days
- Listing terms: Cash,Conventional,FHA,VA Loan
Estimated market value
$580,000
$551,000 - $609,000
$3,197/mo
Price history
| Date | Event | Price |
|---|---|---|
| 6/19/2026 | Listed for sale | $599,000$186/sqft |
Source: NTREIS #21305872 Report a problem | ||
Public tax history
| Year | Property taxes | Tax assessment |
|---|---|---|
| 2025 | $1,055 +8.1% | $321,131 +10% |
| 2024 | $976 -58.9% | $291,937 +10% |
| 2023 | $2,376 -0.3% | $265,397 +10% |
| 2022 | $2,384 -0.5% | $241,270 +10% |
| 2021 | $2,395 +0.5% | $219,336 +10% |
| 2020 | $2,383 | $199,396 +10% |
| 2019 | -- | $181,269 +10% |
| 2018 | $2,353 | $164,790 +4.9% |
| 2017 | $2,353 +0.3% | $157,060 +15.3% |
| 2016 | $2,345 -6.7% | $136,190 +2.3% |
| 2015 | $2,514 | $133,130 -1.2% |
| 2014 | $2,514 | $134,800 -1.2% |
| 2013 | -- | $136,480 -2.4% |
| 2012 | -- | $139,840 -2.8% |
| 2011 | -- | $143,810 -1.2% |
| 2010 | -- | $145,490 -1.1% |
| 2009 | -- | $147,160 -0.5% |
| 2008 | -- | $147,840 |
Find assessor info on the county website
Monthly payment
Est. payment
Payment breakdown
Explore the cost of this home by adjusting the details. Changes won't be saved.Climate risks
Neighborhood: 75142
Nearby schools
Schools provided by the listing agent
- Elementary: Lucille Nash,Monday
- Middle: Norman
- High: Kaufman
- District: Kaufman ISD
Source: NTREIS. This data may not be complete. We recommend contacting the local school district to confirm school assignments for this home.
Similar homes
- $599,0003 bd3 ba3.2k sqft9926 County Road 155, Kaufman, TX 75142For Sale
 MLS ID #113050, Lisa Rhodes. Henderson County BOR
 - $589,0003 bd3 ba2.7k sqft5801 County Road 4128, Scurry, TX 75158For Sale
 MLS ID #21410161, Kelsey Davis. NTREIS
 - $610,4183 bd3 ba2.6k sqft10148 Bluebonnet Dr, Scurry, TX 75158For Sale
 MLS ID #21359917, Bill Moomaw. NTREIS
 - $599,0004 bd3 ba3.1k sqft5575 Tree Grace Ln, Kaufman, TX 75142For Sale
 MLS ID #21262009, Kimberly Burleson. NTREIS
