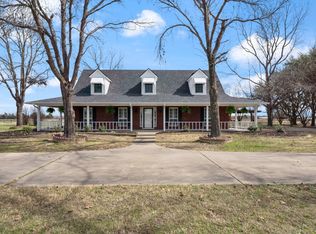
Welcome to your peaceful paradise! Nestled on nearly 10 acres, this beautifully-maintained property offers the perfect blend of privacy, comfort, and functionality. Totaling over 3,100 sf, this property includes 4 generously-sized bedrooms and 3 full bathrooms and a large bonus room above the garage, currently used as an office, providing flexible space to meet your needs. All bedrooms have ceiling fans and walk-in closets for added comfort and convenience. The primary suite is a relaxing retreat offering private access to the covered porch while its ensuite bathroom features a luxurious garden tub, a separate shower, separate vanities and plenty of linen storage. There is a secondary bedroom downstairs, and two more bedrooms upstairs, conveniently connected by a Hollywood-style bathroom, offering separate vanity areas with a shared central bathroom. The inviting living room is warmed by an efficient fireplace insert providing a cozy atmosphere in the cooler months. The well-equipped kitchen includes a gas cooktop, electric oven, dishwasher, and walk-in pantry. Entertaining is easy with a formal dining room, a breakfast nook, a breakfast bar, and a gas hookup at the end of the porch making cooking on your gas grill a breeze! The utility room provides a sink for your convenience. An air-conditioned 3-car garage includes a workbench with a utility sink, ideal for hobbies or projects. The fenced paddock area is ready for your animals. The property is fully fenced with a secure gated entrance. The cleared trails through the wooded acreage provide a shady canopy for your walk, jog, or horseback ride. High speed internet is available, making work convenient and reliable. Ceiling fans throughout and recessed lighting provide comfort. This well-maintained property offers a rare opportunity to enjoy country living without sacrificing modern conveniences. Located in the unincorporated, quiet community of Becker where ranches and country estates greet you. Come & see!
For sale
$635,000
9627 County Road 4028, Kemp, TX 75143
4beds
3,117sqft
Single Family Residence
Built in 1996
9.71 Acres Lot
$-- Zestimate®
$204/sqft
$-- HOA
What's special
Efficient fireplace insertElectric ovenFormal dining roomFenced paddock areaWell-equipped kitchenSunny breakfast nookWalk-in closets
- 159 days
- 151
- 22
Zillow last checked:
Listing updated:
Listed by:
JoVonne McCown 0758027 817-291-2053,
City Real Estate 972-878-2222
Source: NTREIS,MLS#: 21231693
Facts & features
Interior
Bedrooms & bathrooms
- Bedrooms: 4
- Bathrooms: 3
- Full bathrooms: 3
Primary bedroom
- Features: En Suite Bathroom, Walk-In Closet(s)
- Level: First
- Dimensions: 19 x 17
Bedroom
- Features: Ceiling Fan(s), Walk-In Closet(s)
- Level: First
- Dimensions: 14 x 12
Bedroom
- Features: Ceiling Fan(s), Walk-In Closet(s)
- Level: Second
- Dimensions: 14 x 12
Bedroom
- Level: Second
- Dimensions: 13 x 10
Primary bathroom
- Features: Built-in Features, Dual Sinks, Double Vanity, En Suite Bathroom, Garden Tub/Roman Tub, Linen Closet, Solid Surface Counters, Separate Shower
- Level: First
- Dimensions: 16 x 11
Breakfast room nook
- Features: Eat-in Kitchen
- Level: First
- Dimensions: 10 x 12
Dining room
- Features: Ceiling Fan(s)
- Level: First
- Dimensions: 12 x 12
Dining room
- Level: First
- Dimensions: 12 x 13
Kitchen
- Features: Breakfast Bar, Built-in Features, Ceiling Fan(s), Dual Sinks, Eat-in Kitchen, Solid Surface Counters, Walk-In Pantry
- Level: First
- Dimensions: 13 x 12
Living room
- Features: Ceiling Fan(s), Fireplace
- Level: First
- Dimensions: 27 x 20
Loft
- Features: Ceiling Fan(s)
- Level: Second
- Dimensions: 18 x 9
Heating
- Central, Fireplace(s), Natural Gas
Cooling
- Central Air, Ceiling Fan(s), Electric, Multi Units, Window Unit(s)
Appliances
- Included: Dishwasher, Electric Oven, Electric Water Heater, Gas Cooktop, Disposal, Gas Water Heater, Microwave, Refrigerator, Vented Exhaust Fan
- Laundry: Laundry in Utility Room
Features
- Built-in Features, Chandelier, Decorative/Designer Lighting Fixtures, Double Vanity, Eat-in Kitchen, High Speed Internet, Loft, Pantry, Wired for Data, Walk-In Closet(s)
- Flooring: Carpet, Ceramic Tile, Vinyl, Wood
- Windows: Bay Window(s), Window Coverings
- Has basement: No
- Number of fireplaces: 1
- Fireplace features: Decorative, Gas Log, Living Room, Masonry, Wood Burning, Insert
Interior area
- Total interior livable area: 3,117 sqft
Video & virtual tour
Property
Parking
- Total spaces: 3
- Parking features: Additional Parking, Concrete, Door-Multi, Door-Single, Driveway, Garage Faces Front, Garage, Gravel, Gated, Private, Workshop in Garage
- Garage spaces: 3
Features
- Levels: Two
- Stories: 2
- Patio & porch: Rear Porch, Deck, Front Porch, Side Porch, Wrap Around, Covered
- Exterior features: Lighting, Private Entrance, Private Yard
- Pool features: None
- Fencing: Barbed Wire,Cross Fenced,Electric,Fenced,Front Yard,Gate,Perimeter,Wire
Lot
- Size: 9.71 Acres
- Features: Acreage, Landscaped, Level, Many Trees, Few Trees
- Residential vegetation: Grassed, Heavily Wooded, Partially Wooded
Details
- Additional structures: Other, Workshop
- Parcel number: 8088
- Other equipment: Irrigation Equipment, Other
Construction
Type & style
- Home type: SingleFamily
- Architectural style: Traditional,Detached
- Property subtype: Single Family Residence
Materials
- Brick
- Foundation: Slab
- Roof: Asphalt
Condition
- Resale
- Year built: 1996
Utilities & green energy
- Sewer: Aerobic Septic, Septic Tank
- Water: Rural
- Utilities for property: Electricity Connected, Septic Available
Community & HOA
Community
- Security: Carbon Monoxide Detector(s), Smoke Detector(s)
- Subdivision: D Hays
HOA
- Has HOA: No
Location
- Region: Kemp
Financial & listing details
- Price per square foot: $204/sqft
- Tax assessed value: $651,901
- Annual tax amount: $8,815
- Date on market: 5/11/2026
- Cumulative days on market: 161 days
- Listing terms: Cash,Conventional,FHA,VA Loan
- Exclusions: Washer, dryer and refrigerator
- Road surface type: Asphalt
Estimated market value
Not available
Estimated sales range
Not available
Not available
Price history
| Date | Event | Price |
|---|---|---|
| 5/11/2026 | Listed for sale | $635,000$204/sqft |
Source: NTREIS #21231693 Report a problem | ||
| 6/4/1999 | Sold | -- |
Source: Agent Provided Report a problem | ||
Public tax history
| Year | Property taxes | Tax assessment |
|---|---|---|
| 2025 | $6,388 +3.8% | $489,080 +10% |
| 2024 | $6,154 +12.1% | $444,618 +10% |
| 2023 | $5,487 -11.9% | $404,198 +10% |
| 2022 | $6,227 +1% | $367,453 +10% |
| 2021 | $6,166 +3.5% | $334,048 +9% |
| 2020 | $5,957 | $306,340 +7.4% |
| 2019 | -- | $285,335 +25.2% |
| 2018 | $4,492 | $227,920 +5.5% |
| 2017 | $4,492 +9.2% | $216,060 +12.9% |
| 2016 | $4,114 +0.4% | $191,420 +1.7% |
| 2015 | $4,097 | $188,210 -1% |
| 2014 | $4,097 | $190,020 -0.9% |
| 2013 | -- | $191,840 -1.9% |
| 2012 | -- | $195,480 -6.8% |
| 2011 | -- | $209,780 |
| 2010 | -- | $209,780 -0.9% |
| 2009 | -- | $211,590 -0.8% |
| 2008 | -- | $213,400 -23.5% |
| 2007 | -- | $278,900 +8.5% |
| 2006 | -- | $256,940 +9.1% |
| 2005 | -- | $235,580 +1.3% |
| 2004 | -- | $232,670 +0.8% |
| 2003 | -- | $230,730 +16.2% |
| 2001 | -- | $198,600 +8.9% |
| 2000 | -- | $182,340 |
Find assessor info on the county website
Monthly payment
Est. payment
Payment breakdown
Explore the cost of this home by adjusting the details. Changes won't be saved.Climate risks
Neighborhood: 75143
Nearby schools
Schools provided by the listing agent
- Elementary: Kemp
- Middle: Kemp
- High: Kemp
- District: Kemp ISD
Source: NTREIS. This data may not be complete. We recommend contacting the local school district to confirm school assignments for this home.
Similar homes
- $589,0003 bd3 ba2.7k sqft5801 County Road 4128, Scurry, TX 75158For Sale
 MLS ID #21410161, Kelsey Davis. NTREIS
 - $599,0003 bd3 ba3.2k sqft9926 County Road 155a, Kaufman, TX 75142For Sale
 MLS ID #21305872, Lisa Rhodes. NTREIS
 - $575,0004 bd2 ba2k sqft17930 Acre Ln, Kemp, TX 75143For Sale
 MLS ID #21342388, Jennifer Carder. NTREIS
 - $589,0003 bd3 ba2.3k sqft9193 County Road 158, Kaufman, TX 75142For Sale
 MLS ID #21376479, Janice Brewer. NTREIS
