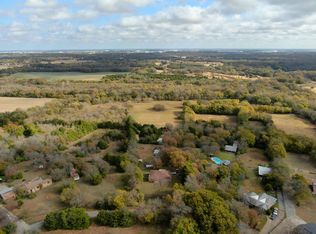
Bring your offers and discover an exceptional opportunity in the growing small town of Wilmer. Situated on 6 acres, this property features a well-maintained home surrounded by open land, mature trees, and wide-open possibilities. Whether you're looking for peaceful country living, space for animals, or a strategic long-term investment, this location delivers. The home offers a comfortable living space with a functional layout, generous natural light, and the flexibility to update and expand. Outside, the acreage provides room for future building, equipment storage, or agricultural use. What truly sets this property apart is its prime position within the corridor of major commercial and industrial development. With nearby logistics hubs, distribution centers, and ongoing expansion along I-45, this tract offers strong potential for future commercial use or redevelopment. Prospective buyer seeking land with both immediate usability and long-term upside will appreciate the rare combination of residential comfort and strategic location. Whether you're an investor, developer, or someone wanting acreage close to Dallas, this property is a standout opportunity in a fast-growing market!
For sale
Price cut: $18K (9/10)
$724,500
330 S Goode Rd, Wilmer, TX 75172
3beds
2,128sqft
Single Family Residence
Built in 1983
6 Acres Lot
$-- Zestimate®
$340/sqft
$-- HOA
What's special
Well-maintained homeComfortable living spaceGenerous natural lightSurrounded by open landMature treesFunctional layout
- 46 days
- 319
- 12
Zillow last checked:
Listing updated:
Listed by:
Britt Hildreth 0717793,
Bear Creek Realty LLC 972-351-0428
Source: NTREIS,MLS#: 21352950
Facts & features
Interior
Bedrooms & bathrooms
- Bedrooms: 3
- Bathrooms: 3
- Full bathrooms: 2
- 1/2 bathrooms: 1
Primary bedroom
- Level: First
- Dimensions: 14 x 22
Bedroom
- Level: Second
- Dimensions: 7 x 15
Bedroom
- Level: Second
- Dimensions: 17 x 14
Primary bathroom
- Level: First
- Dimensions: 7 x 14
Dining room
- Level: First
- Dimensions: 11 x 20
Other
- Level: Second
- Dimensions: 11 x 5
Kitchen
- Level: First
- Dimensions: 10 x 15
Living room
- Level: First
- Dimensions: 27 x 21
Storage room
- Level: First
- Dimensions: 9 x 15
Utility room
- Level: First
- Dimensions: 7 x 7
Heating
- Central, Electric
Cooling
- Central Air, Ceiling Fan(s), Electric
Appliances
- Included: Dishwasher, Electric Oven, Electric Range, Microwave
- Laundry: Laundry in Utility Room
Features
- Decorative/Designer Lighting Fixtures, High Speed Internet, Kitchen Island, Pantry, Cable TV
- Flooring: Laminate
- Windows: Window Coverings
- Has basement: No
- Number of fireplaces: 1
- Fireplace features: Family Room, Wood Burning
Interior area
- Total interior livable area: 2,128 sqft
Video & virtual tour
Property
Parking
- Total spaces: 2
- Parking features: Covered, Carport, Driveway, Electric Gate, No Garage
- Carport spaces: 2
Features
- Levels: Two
- Stories: 2
- Patio & porch: Wrap Around, Covered
- Exterior features: Rain Gutters, Storage
- Pool features: None
- Fencing: Fenced,Full,Metal,Pipe
Lot
- Size: 6 Acres
- Features: Agricultural, Pasture, Few Trees
Details
- Additional structures: Shed(s), Storage, Barn(s), Stable(s)
- Parcel number: 6502235701001H500
- Other equipment: Negotiable, DC Well Pump
Construction
Type & style
- Home type: SingleFamily
- Architectural style: Prairie,Farmhouse
- Property subtype: Single Family Residence
- Attached to another structure: Yes
Materials
- Foundation: Pillar/Post/Pier
- Roof: Metal
Condition
- Year built: 1983
Utilities & green energy
- Sewer: Public Sewer, Septic Tank
- Water: Public, Private, Well
- Utilities for property: Phone Available, Sewer Available, Septic Available, Water Available, Cable Available
Community & HOA
Community
- Security: Security Gate, Smoke Detector(s)
- Subdivision: None
HOA
- Has HOA: No
Location
- Region: Wilmer
Financial & listing details
- Price per square foot: $340/sqft
- Annual tax amount: $3,395
- Date on market: 8/11/2026
- Cumulative days on market: 46 days
- Listing terms: Cash,Conventional,FHA,VA Loan
Estimated market value
Not available
Estimated sales range
Not available
Not available
Price history
| Date | Event | Price |
|---|---|---|
| 9/10/2026 | Price change | $724,500-2.4%$340/sqft |
Source: NTREIS #21352950 Report a problem | ||
| 8/25/2026 | Price change | $742,500-1%$349/sqft |
Source: NTREIS #21352950 Report a problem | ||
| 8/11/2026 | Listed for sale | $750,000-11.8%$352/sqft |
Source: NTREIS #21352950 Report a problem | ||
| 7/10/2026 | Listing removed | $850,000$399/sqft |
Source: NTREIS #21262141 Report a problem | ||
| 5/6/2026 | Listed for sale | $850,000$399/sqft |
Source: NTREIS #21262141 Report a problem | ||
Public tax history
Tax history is unavailable.
Monthly payment
Est. payment
Payment breakdown
Explore the cost of this home by adjusting the details. Changes won't be saved.Climate risks
Neighborhood: 75172
Nearby schools
Schools provided by the listing agent
- Elementary: Eddie Bernice Johnson
- Middle: Kennedy
- High: Wilmerhutc
- District: Dallas ISD
Source: NTREIS. This data may not be complete. We recommend contacting the local school district to confirm school assignments for this home.
Similar homes
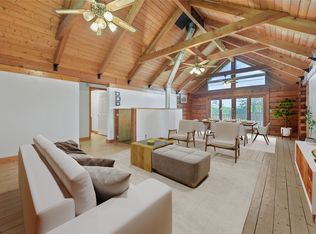
- $700,0003 bd3 ba2k sqft846 Truman Cir, Lancaster, TX 75146For Sale
 MLS ID #21113572, Becky Charles. NTREIS
 - $764,8003 bd3 ba2.3k sqft1328 Bear Creek Rd, Cedar Hill, TX 75104For Sale
 MLS ID #21295977, Lisa Speaks. NTREIS
 - $795,0004 bd2 ba2.4k sqft821 Ewing Rd, Ferris, TX 75125For Sale
 MLS ID #21260471, Jim Bownds. NTREIS
 - $699,0004 bd3 ba2.3k sqft307 Johnson Ln, Red Oak, TX 75154For Sale
 MLS ID #21308094, Edward Nelson. NTREIS
