A property with genuine character, quality craftsmanship, acreage and a creek is a rare find. This is your chance to own a custom home on 4 acres in Pecan Hill, just minutes from Waxahachie and Red Oak. This property features a peaceful year round rock bottom Red Oak Creek along the rear of the property and even has it's own private nature trail along the perimeter. There are mature trees on the property such as 2 Pecan producing trees, Elm, Bur Oak and Crepe Myrtles. The 16x27 loft barn has its own electric meter and has endless possibilities. Located in the Red Oak School District. The front yard with its mature trees feels like you have just walked into a private park and a great place to hold family gatherings. Come experience the charm and serenity of this special property for yourself.
For sale
$649,000
1090 Bells Chapel Rd, Waxahachie, TX 75165
4beds
2,718sqft
Single Family Residence
Built in 1984
4 Acres Lot
$627,200 Zestimate®
$239/sqft
$-- HOA
What's special
Mature trees
- 55 days
- 389
- 36
Zillow last checked:
Listing updated:
Listed by:
Christine Odom 0620219 888-455-6040,
Fathom Realty LLC 888-455-6040
Source: NTREIS,MLS#: 21362727
Facts & features
Interior
Bedrooms & bathrooms
- Bedrooms: 4
- Bathrooms: 3
- Full bathrooms: 2
- 1/2 bathrooms: 1
Primary bedroom
- Level: First
- Dimensions: 18 x 14
Bedroom
- Level: First
- Dimensions: 12 x 11
Bedroom
- Level: First
- Dimensions: 11 x 11
Bedroom
- Level: First
- Dimensions: 10 x 11
Breakfast room nook
- Level: First
- Dimensions: 8 x 8
Den
- Level: First
- Dimensions: 16 x 13
Dining room
- Level: First
- Dimensions: 12 x 12
Kitchen
- Level: First
- Dimensions: 10 x 16
Living room
- Level: First
- Dimensions: 20 x 16
Heating
- Central, Electric
Cooling
- Central Air, Ceiling Fan(s), Electric
Appliances
- Included: Dishwasher, Electric Water Heater, Disposal, Gas Oven, Microwave, Trash Compactor
- Laundry: Washer Hookup, Dryer Hookup, ElectricDryer Hookup
Features
- Cable TV, Vaulted Ceiling(s)
- Flooring: Ceramic Tile, Luxury Vinyl Plank
- Windows: Window Coverings
- Has basement: No
- Number of fireplaces: 1
- Fireplace features: Masonry, Wood Burning
Interior area
- Total interior livable area: 2,718 sqft
Video & virtual tour
Property
Parking
- Total spaces: 4
- Parking features: Covered, Carport, Door-Multi, Driveway, Garage
- Attached garage spaces: 2
- Carport spaces: 2
- Covered spaces: 4
Features
- Levels: One
- Stories: 1
- Patio & porch: Deck, Covered
- Exterior features: Rain Gutters
- Pool features: None
- On waterfront: Yes
- Waterfront features: Creek
Lot
- Size: 4 Acres
- Features: Acreage, Back Yard, Interior Lot, Lawn, Many Trees
Details
- Additional structures: Shed(s), Barn(s), Stable(s)
- Parcel number: 168855
Construction
Type & style
- Home type: SingleFamily
- Architectural style: Traditional,Detached
- Property subtype: Single Family Residence
Materials
- Brick
- Foundation: Slab
- Roof: Composition
Condition
- Resale
- Year built: 1984
Utilities & green energy
- Sewer: Septic Tank
- Utilities for property: Septic Available, Cable Available
Community & HOA
Community
- Security: Smoke Detector(s)
- Subdivision: Bell Chapel Estate
HOA
- Has HOA: No
Location
- Region: Waxahachie
Financial & listing details
- Price per square foot: $239/sqft
- Tax assessed value: $554,696
- Annual tax amount: $5,414
- Date on market: 8/19/2026
- Cumulative days on market: 56 days
- Listing terms: Cash,Conventional,FHA,VA Loan
- Exclusions: See transaction desk.
Estimated market value
$627,200
$596,000 - $659,000
$3,562/mo
Price history
| Date | Event | Price |
|---|---|---|
| 8/19/2026 | Listed for sale | $649,000$239/sqft |
Source: NTREIS #21362727 Report a problem | ||
Public tax history
| Year | Property taxes | Tax assessment |
|---|---|---|
| 2025 | $3,910 -1.3% | $327,997 +10% |
| 2024 | $3,961 +12.7% | $298,179 +10% |
| 2023 | $3,514 -17.8% | $271,072 +10% |
| 2022 | $4,278 | $246,429 +10% |
| 2021 | -- | $224,026 +10% |
| 2020 | -- | $203,660 -20.2% |
| 2019 | $5,290 +4.6% | $255,360 +4.1% |
| 2018 | $5,058 | $245,310 +5.6% |
| 2017 | $5,058 -0.8% | $232,240 +0.3% |
| 2016 | $5,098 +8.1% | $231,460 +7.7% |
| 2015 | $4,715 | $214,890 -0.4% |
| 2014 | $4,715 | $215,730 -1.5% |
| 2013 | -- | $219,000 -5% |
| 2012 | -- | $230,540 +0.1% |
| 2011 | -- | $230,360 -2.3% |
| 2010 | -- | $235,820 -1.8% |
| 2009 | -- | $240,070 +3.6% |
| 2008 | -- | $231,820 +0.8% |
| 2007 | -- | $230,040 +13.5% |
| 2006 | -- | $202,590 +4% |
| 2005 | -- | $194,840 -0.8% |
| 2004 | -- | $196,420 |
| 2003 | -- | -- |
| 2002 | -- | -- |
| 2001 | -- | -- |
| 2000 | -- | -- |
Find assessor info on the county website
Monthly payment
Est. payment
Payment breakdown
Explore the cost of this home by adjusting the details. Changes won't be saved.Climate risks
Neighborhood: 75165
Nearby schools
Schools provided by the listing agent
- Elementary: Wooden
- Middle: Red Oak
- High: Red Oak
- District: Red Oak ISD
Source: NTREIS. This data may not be complete. We recommend contacting the local school district to confirm school assignments for this home.
- $595,2004 bd3 ba2.3k sqft1098 Bells Chapel Rd, Waxahachie, TX 75165Off Market
- $512,1003 bd2 ba1.5k sqft1084 Bells Chapel Rd, Waxahachie, TX 75165Off Market
- $147,500-- bd-- ba-- sqft1099 Bells Chapel Rd, Waxahachie, TX 75165Off Market
- $668,4004 bd2 ba2.9k sqft2004 Bells Chapel Rd, Waxahachie, TX 75165Off Market
Similar homes
- $549,0004 bd3 ba2.9k sqft515 Seneca Dr, Waxahachie, TX 75165For Sale
 MLS ID #21310667, Melissa McClain. NTREIS
 - $770,0003 bd2 ba2.5k sqft4125 Fm 813, Waxahachie, TX 75165For Sale
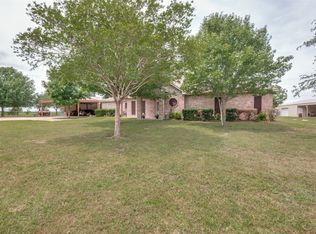 MLS ID #21262298, Rusty Pierce. NTREIS
 - $497,5004 bd2 ba2.4k sqft116 Springfield Cir, Waxahachie, TX 75165For Sale
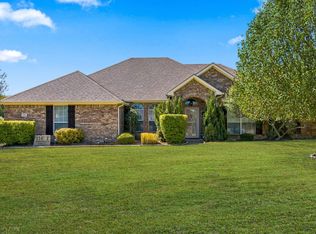 MLS ID #21385319, Amy Webb. NTREIS
 - $650,0003 bd3 ba2.7k sqft14529 County Road 511, Venus, TX 76084For Sale
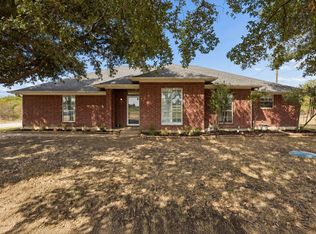 MLS ID #21406047, Daniel Harker. NTREIS
